

2499 Windmill View Road El Cajon, CA — $975,000

2499 Windmill View Road | El Cajon (92020) Fletcher Hills Highlands

$975,000 | 3 Beds | 2 Baths (2 Full) | 1,634 Sq. Ft.

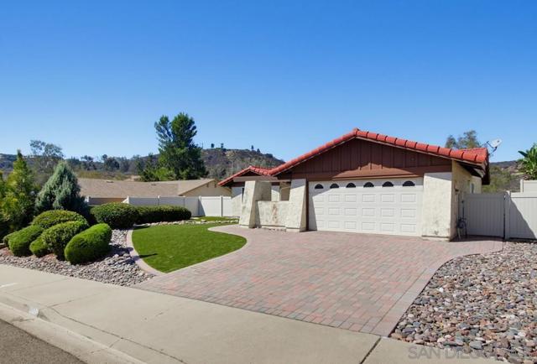
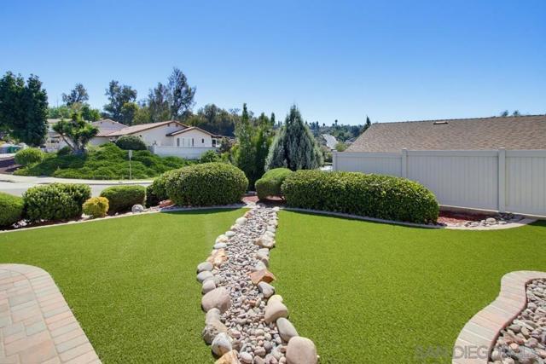
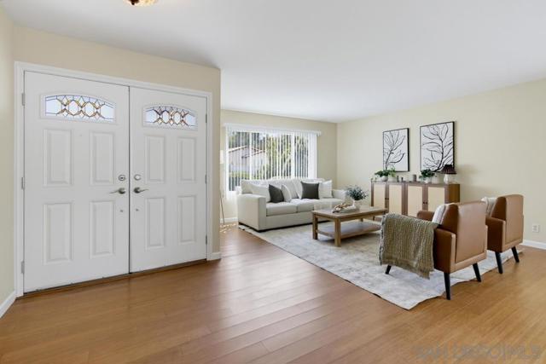
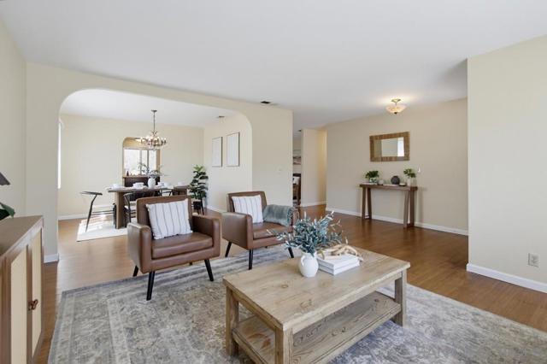
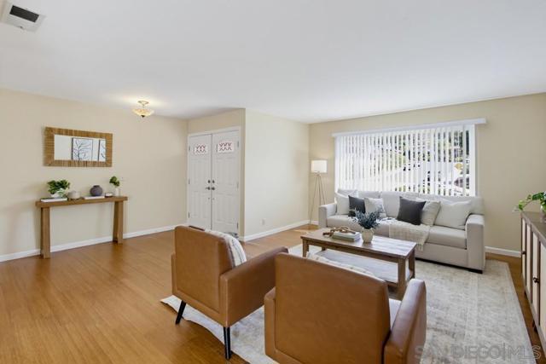
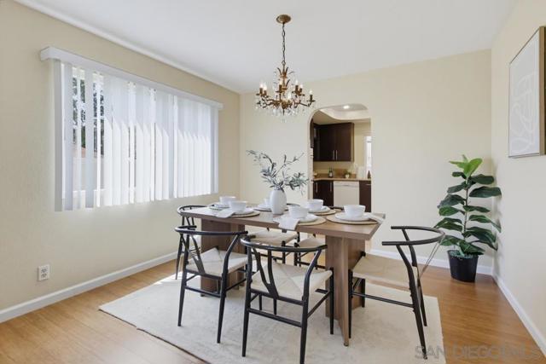
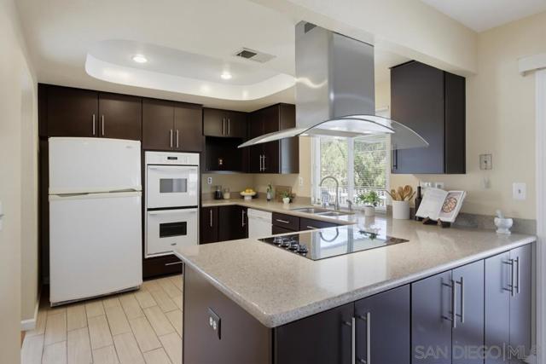
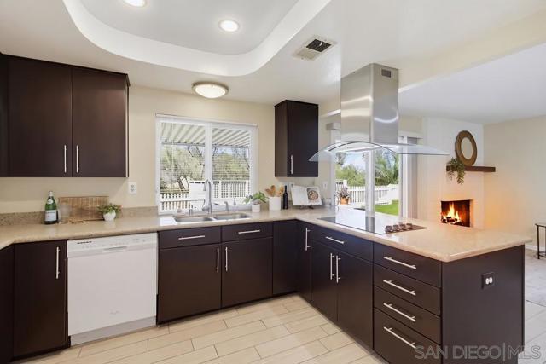
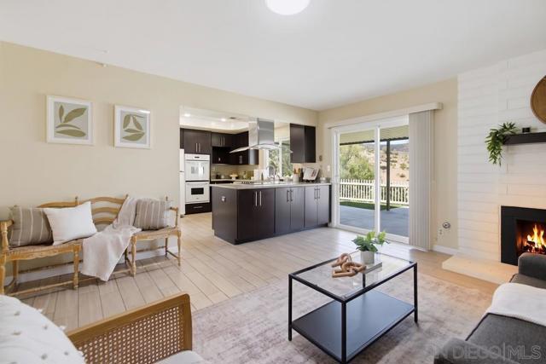
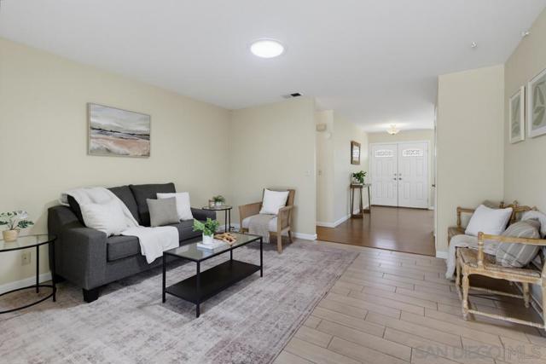
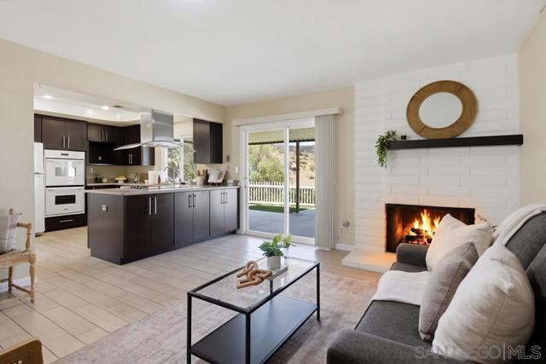
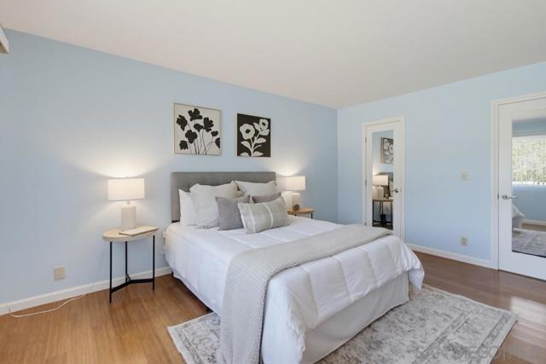
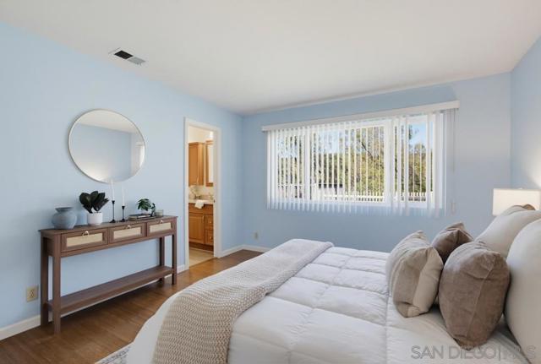
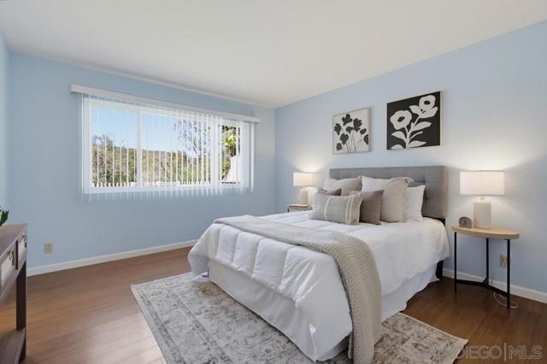
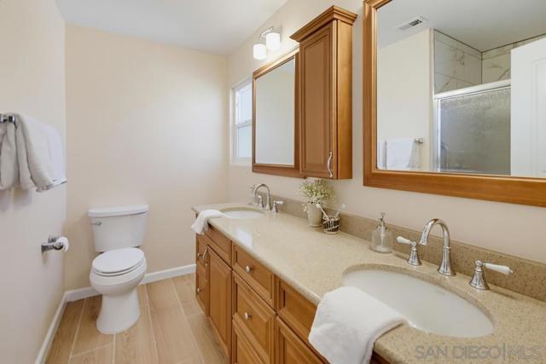
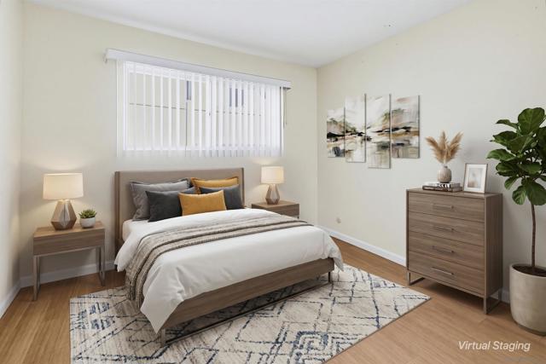
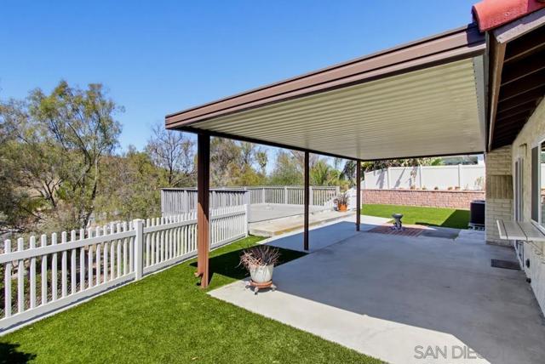
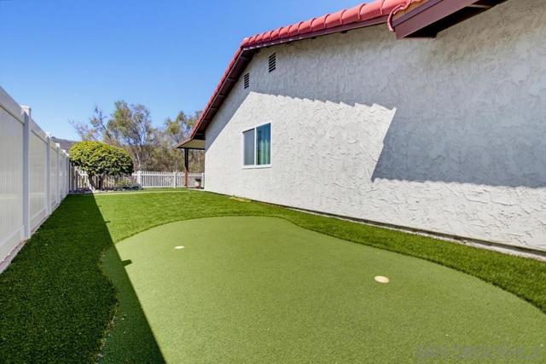
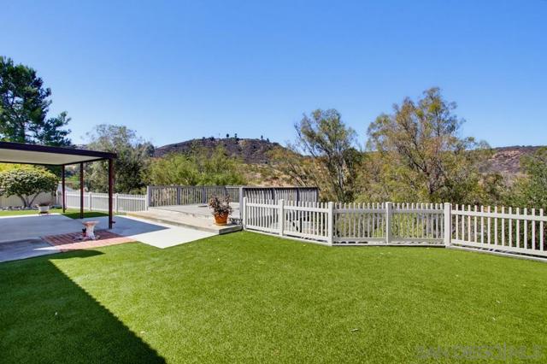
It's not just a home-it's a lifestyle! Prime highly sought-after 1 level Fletcher Hills Highlands view home! Pride in ownership abounds the minute you arrive! Newer front lush landscape with turf and custom brick driveway greets you! Walk through atrium entry to lovely wood front doors with stained glass touches! Large living room with oversized front window allowing for immense flowing natural light! Living room flows into formal dining room-ideal for family gatherings! Open concept updated kitchen with stone counters, double ovens, recessed lighting, and lots of counter and cabinet space! Kitchen opens to big family room with cozy fireplace and slider out to private backyard! Big primary suite with en-suite bath, two walk-in closets, and view! Great sized additional bedrooms! Updated 2nd full bath too! Perfect backyard for kids, pets, and entertaining! Covered patio, feel the breezes on the large view deck, newer turf, putting green, custom retaining wall, newer synthetic fence,+! Details not to miss- 2 car garage, inside laundry, newer windows, central heating and air+! Quick walk to neighborhood hiking trails! Make this YOUR home before someone else does! Welcome Home! CRMLS 260023369

Directions to property: Use Map Quest Cross Street: Belmore Ct.

MLS Listing ID: 
CRMLS 260023369
Purchase
Community Information
Subdivision: 
El Cajon
Association Fee: 
$375
Building Details
Details about the building on a property.
Architectural Style: 
Ranch
Stories: 
1
Year Built: 
1975
New Construction: 
0
Living Area: 
1,634
Interior: 
Recessed Lighting, Stone Counters
Fireplaces: 
Family Room
Construction
Construction Materials: 
Stucco
Porch: 
Covered, Patio Open, Slab, Patio, Deck
Room Details
Details about the rooms in the building.
Total Bedrooms: 
3
Total Bathrooms: 
2
Total Full-Bathrooms: 
2
Total Half-Bathrooms: 
0
Utilities
Information about utilities available on the property.
Heating System: 
Fireplace(s), Natural Gas, Forced Air
Cooling System: 
Central Air
Water Source: 
Public
Lot/Land Details
Details about the lots and land features included on the property.
Acres: 
0.21
Lot Size (Area): 
9,084
View: 
Mountain(s), Neighborhood, Panoramic
Lot Features
Parking Type: 
Garage, Driveway - Brick, Direct Garage Access, Garage - Single Door, Garage Faces Front, Driveway, Garage Door Opener
Garage: 
2
Pool: 
None
Fence: 
Partial, Good Condition
Public Record
Parcel Number: 
3865100300
Listing Dates
Dates involved in the transaction.
Listing Date/Time: 
9/24/2026
Listing Entry Date/Time: 
9/24/2026
Status Change Date/Time: 
9/23/2026
Contract Details
Details about the listing contract.
Disclosures: 
Incorporated, CC And R's
Listing Participants
Participants (agents, offices, etc.) in the transaction.
Listing Agent Name: 
Robert Northrup
Listing Co-Agent Name: 
Susan Northrup
Listing Office Name: 
Best Homes Team
Listing Co-Office Name: 
Best Homes Team

Request More Information