
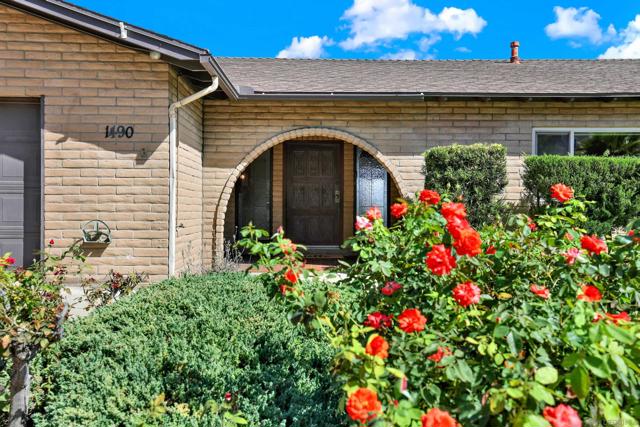
1490 Swallow Drive | El Cajon (92020) Fletcher Hills
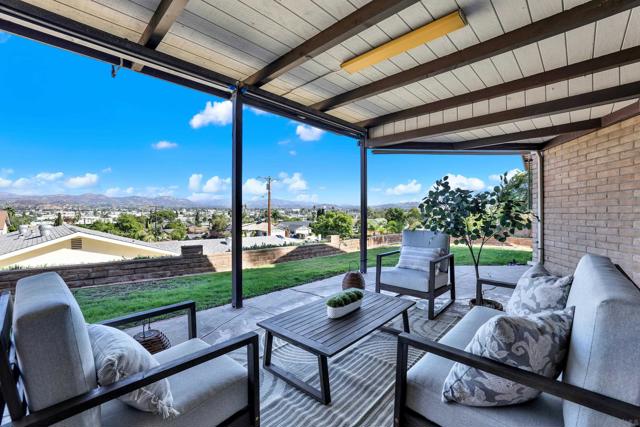
CUSTOM BUILT, MOUNTAIN VIEWS, CATHEDRAL CEILINGS, TIMELESS CHARACTER! Welcome to this one-of-a-kind single-family home in the Fletcher Hills neighborhood of El Cajon. Lovingly built block by block by its original owner, this special property sits on an expansive corner lot and offers single-level living with distinctive craftsmanship and unique details throughout. The spacious floor plan features two living spaces, including a living room and family room, along with a large kitchen complete with a built-in office credenza. From the moment you walk through the door, you'll be captivated by the stunning mountain views and expansive living and dining area, complete with gorgeous cathedral ceilings. The striking fireplace is set into a handcrafted wall featuring 4 tons of Mexican Driftwood Stone, creating a beautiful focal point for the home. Take in the surrounding mountain landscape from the living area, kitchen, primary bedroom, and back patio. The primary bathroom features double vanities, while the yard is complete with lemon and avocado trees. With its distinctive craftsmanship and peaceful setting, this is the perfect home to make your own. Beyond the property, Fletcher Hills offers a welcoming neighborhood with a relaxed atmosphere, ideal for evening strolls and enjoying the surrounding scenery. Everyday conveniences are easily accessible, with grocery stores, an indoor mall and plenty of restaurants just minutes away. Full of charm and surrounded by the best of Fletcher Hills, this home offers a wonderful place to put down roots. Welcome home! CRMLS 260024976
Directions to property: Cross Street: Eastside Road.

