

2004 Shire Drive | El Cajon (92019) Granite Hills
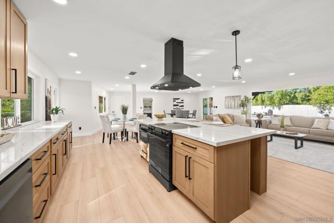
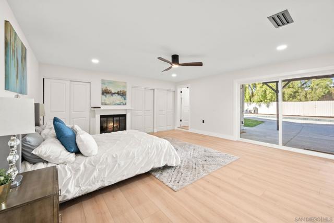
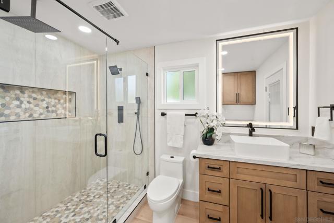
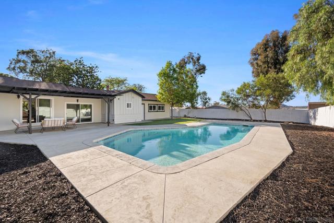
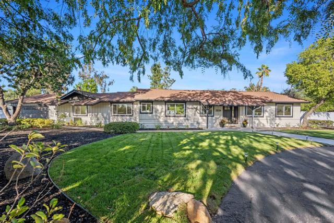
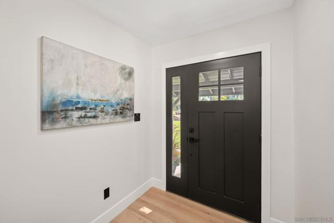
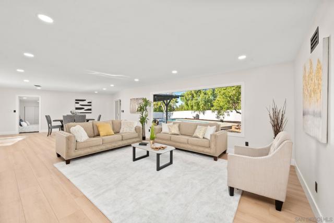
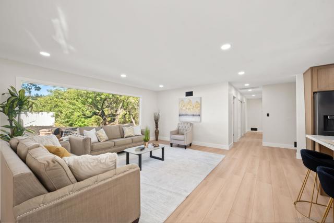
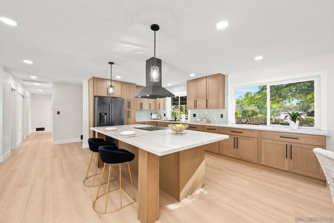
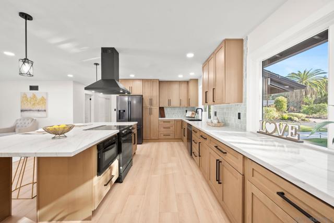
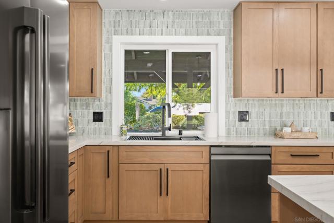
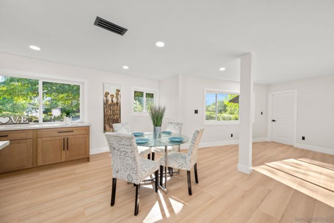
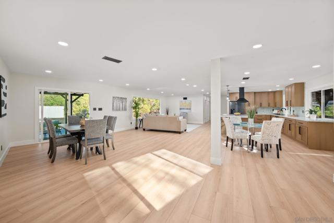
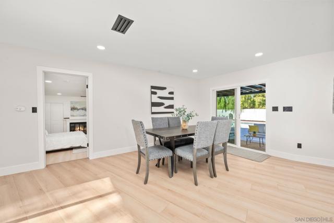
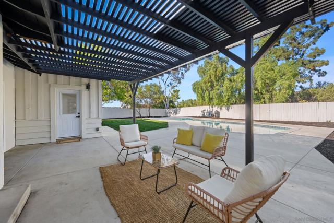
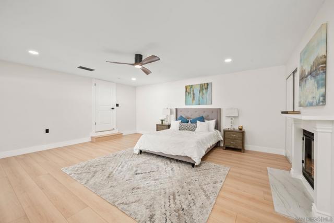
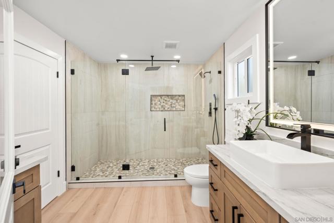
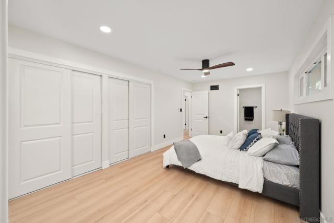
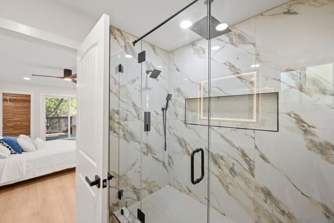
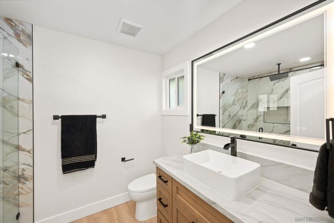
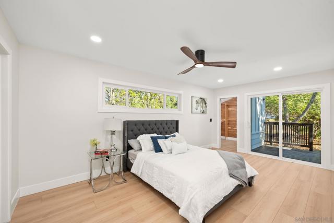
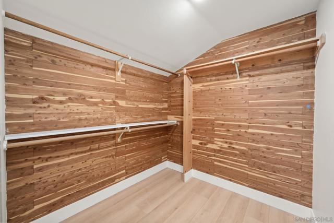
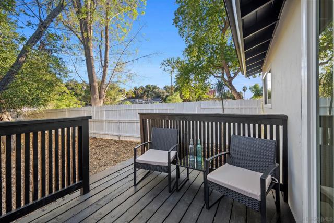
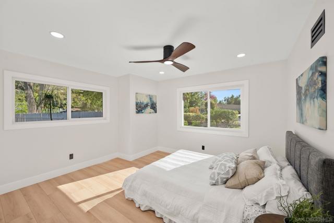
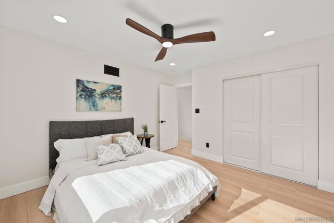
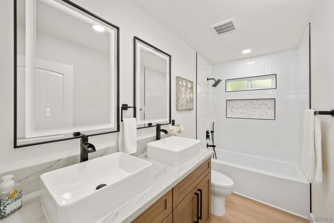
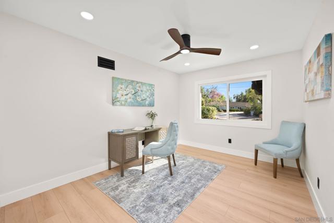
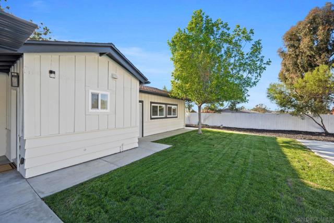
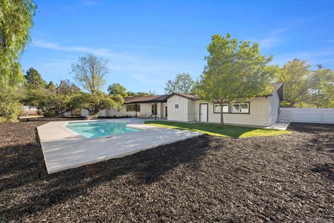
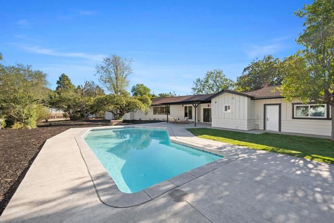
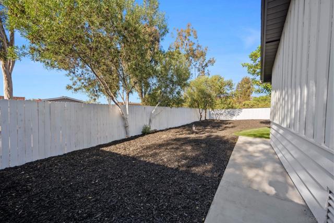
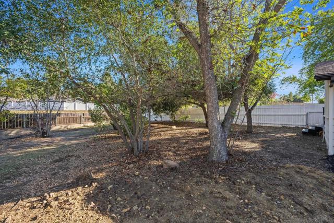
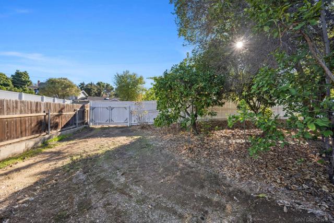
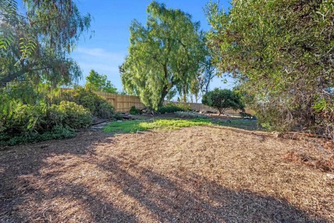
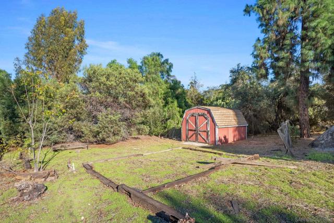
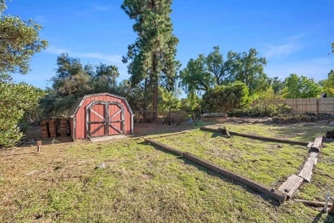
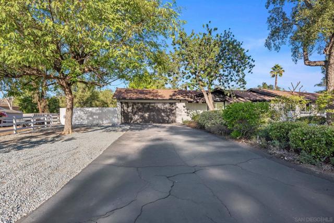
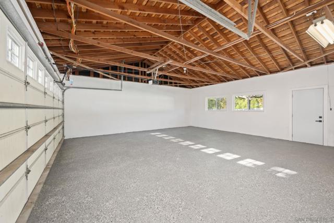
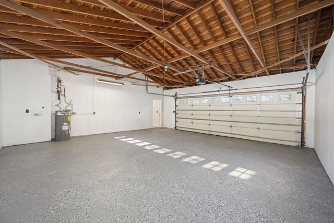
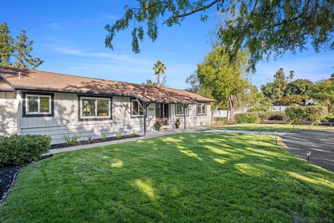
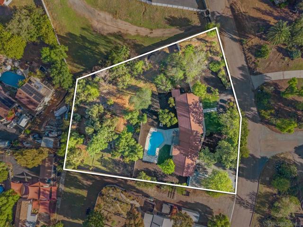
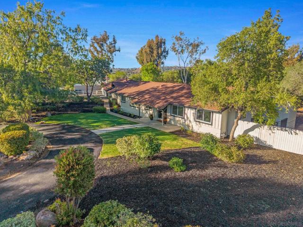
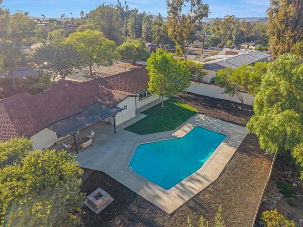
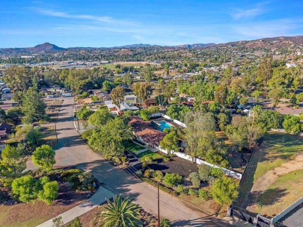
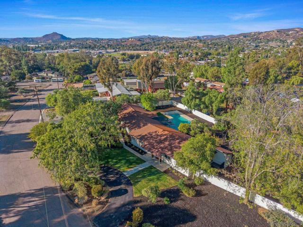
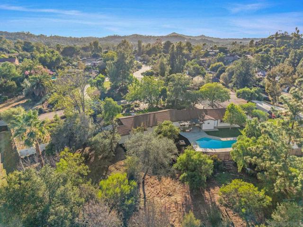
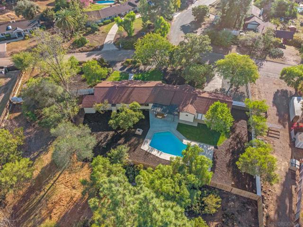
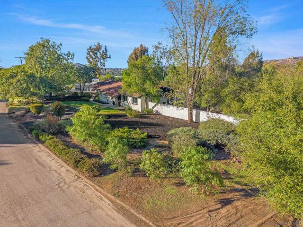
Welcome to 2004 Shire Drive, a remodeled single-story pool home on a cul-de-sac street in desirable Granite Hills! This beautifully reimagined Modern California Ranch Home sits on approximately 1.19 usable acres with horses allowed. Offering 4 bedrooms, including dual primary suites, and 3 bathrooms, the layout provides flexibility for multigenerational living or guests. The open-concept floor plan features abundant natural light, a picture window and designer finishes throughout. The kitchen showcases matte black appliances, a microwave drawer, and a large center island, flowing seamlessly into the spacious living area. An expansive patio and fire pit create an inviting setting for outdoor entertaining. The property also features fruit trees and ample space for RVs, boats, and trailers. Potential for an ADU and Junior ADU offers additional possibilities, subject to applicable approvals. Conveniently located near schools, golf courses, restaurants, and freeway access, this property blends modern design with country charm. Please verify with local municipalities: This property is located within unincorporated San Diego County in the Crest-Dehesa Community Planning Area. The parcel contains approximately 1.19 acres and is designated Semi-Rural Residential (SR-1) under the County General Plan. The site is zoned Rural Residential (RR) with a minimum lot size requirement of 1 acre and permits single-family detached residential development. Zone: RR – Rural Residential Minimum Lot Size: 1 Acre Building Type: Single Detached Residential Maximum Height: 35 feet 2 stories maximum Required Setbacks Front Yard: 60 feet Interior Side Yard: 15 feet Exterior Side Yard: 35 feet Rear Yard: 25 feet You can add onto the existing property and also build: Accessory Dwelling Unit (ADU) Junior ADU (JADU) Horses allowed CRMLS 260024980
Directions to property: Cross Street: Bradford Rd.

