
13654 Summer Glen Vista | El Cajon (92021) El Cajon
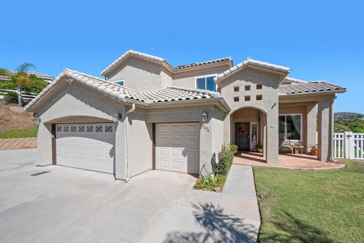
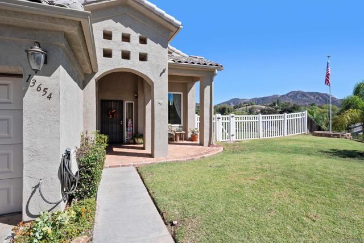
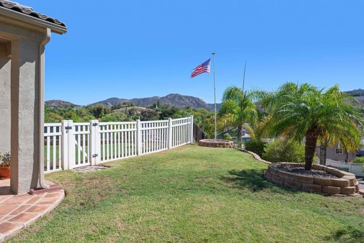
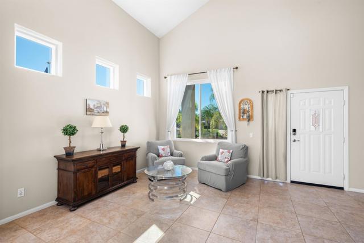
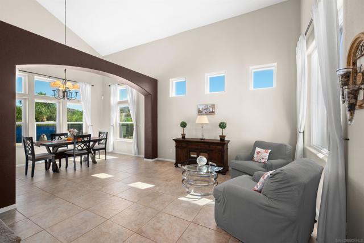
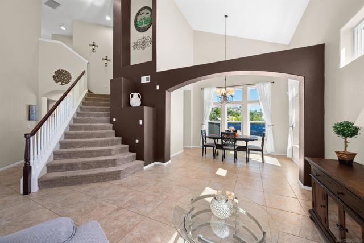
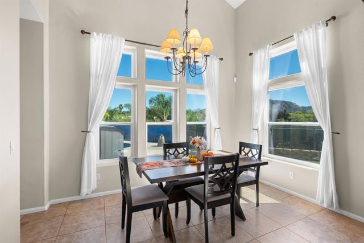
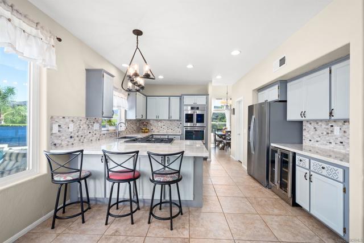
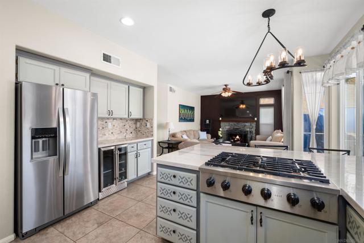
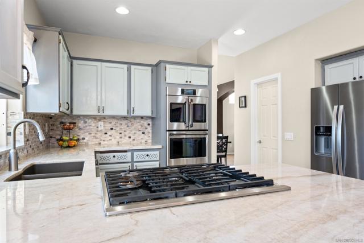
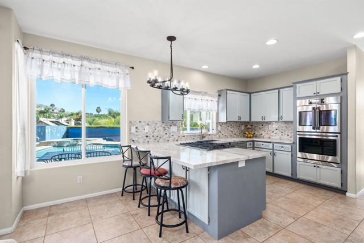
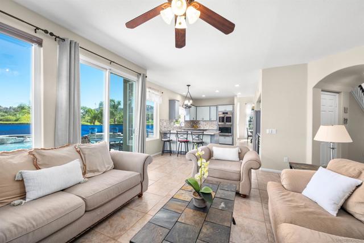
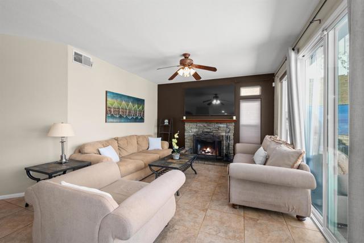
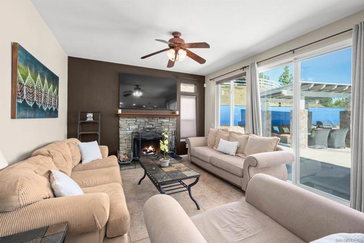
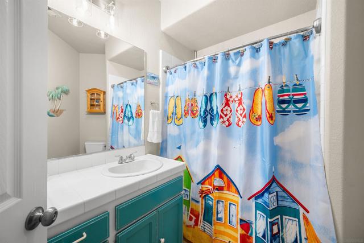
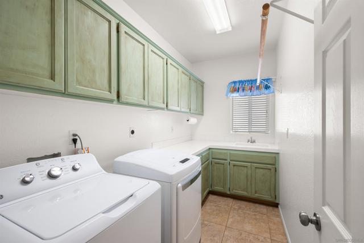
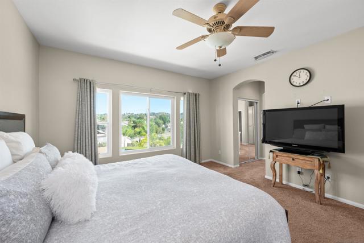
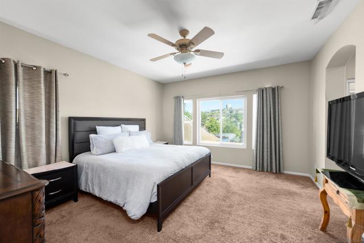
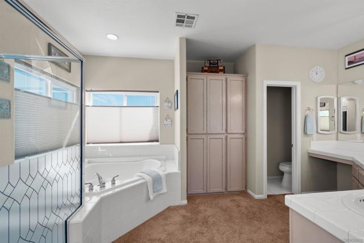
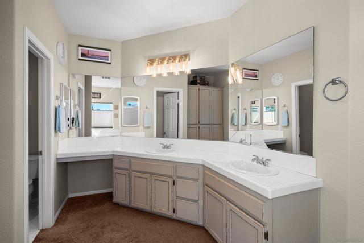
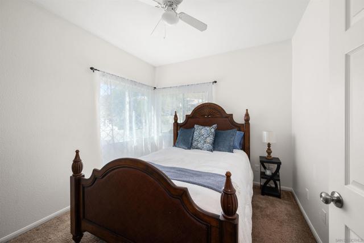
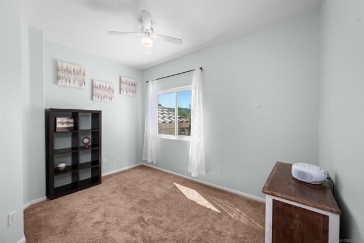
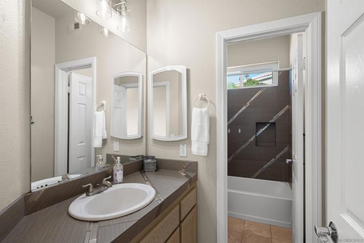
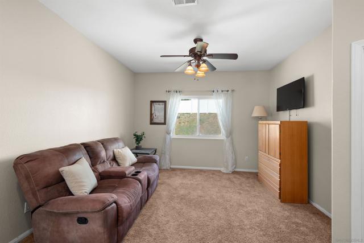
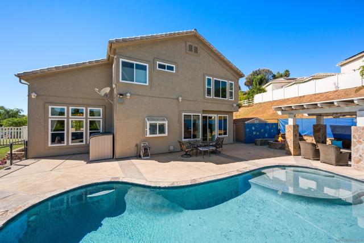
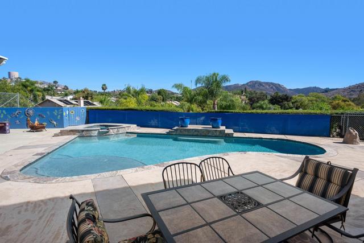
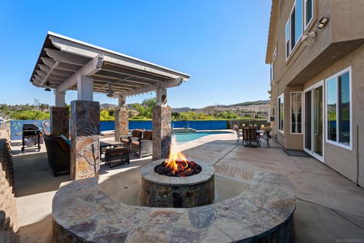
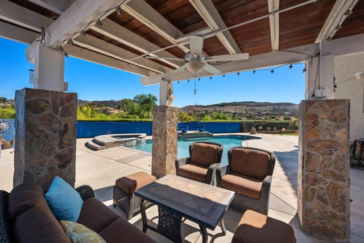
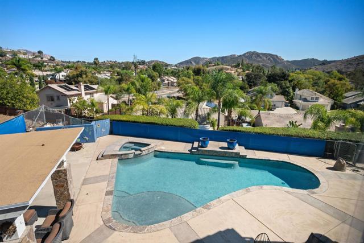
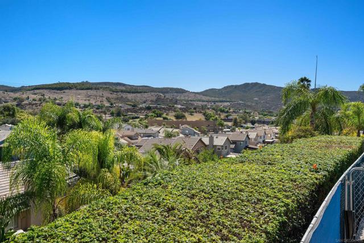
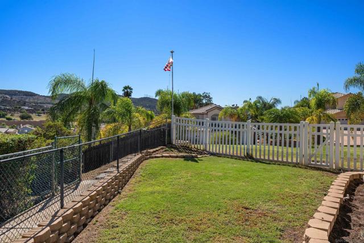
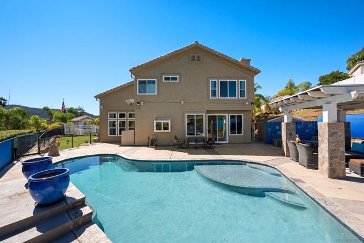
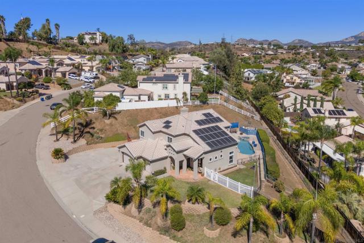
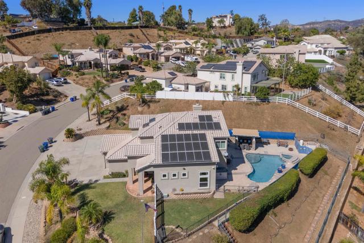
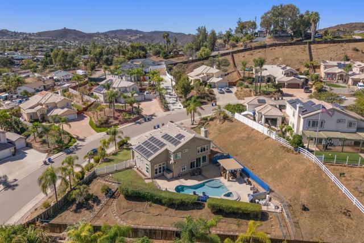
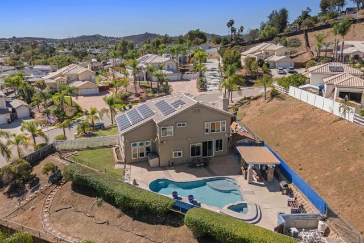
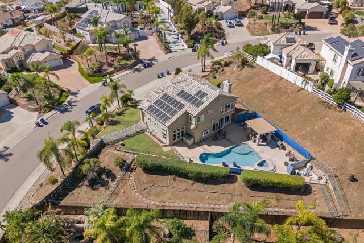
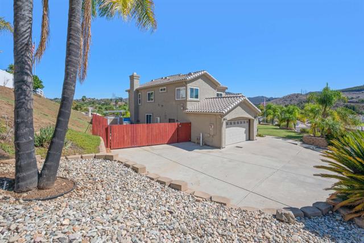
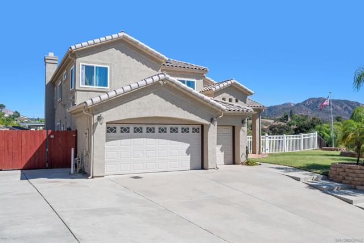
Set on nearly a half-acre, this well-maintained 4+ bedroom, 3 bath home features a functional floorplan complemented by soaring ceilings, an inviting sense of openness and an abundance of outdoor space. Designed for comfortable everyday living and effortless entertaining, the thoughtful enhancements reflect style and ease of living. The remodeled kitchen boasts quartz countertops, a walk-in pantry, wine refrigerator, and new appliances, including a double oven. A dedicated laundry room adds everyday convenience, while the generous bedroom count and versatile bonus room offer flexibility for guests, a home office, or multigenerational living. The primary suite provides a serene retreat, featuring expansive outdoor views and an oversized sunken bath that invites relaxation. Step outside to an exceptional outdoor retreat designed for year-round enjoyment, featuring a refreshing pool and spa, inviting pergola, built-in fire pit, and spanning mountain views. A large, lush grass side yard offers additional space for play, pets, or outdoor gatherings. Another perk is having only one neighbor on the side, offering an added sense of privacy. Additional highlights of this wonderful home include a three-car garage, oversized driveway, ample space for RV or boat parking, newer dual-pane windows, and a FULLY PAID solar system reducing monthly energy costs! Located in an established and highly desired neighborhood, this home offers a rare chance to live in a community people truly love. Don’t miss this opportunity to make this special property your very own! CRMLS 260025159
Directions to property: Business 8 to Lake Valley Rd. Left on Summer Glen Vista. Cross Street: Lake Valley Road.

