

995 Greta St | El Cajon (92021) Foothill View
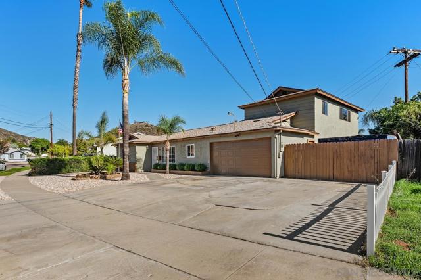
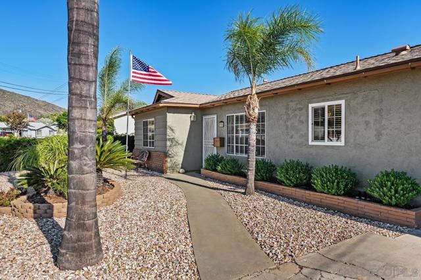
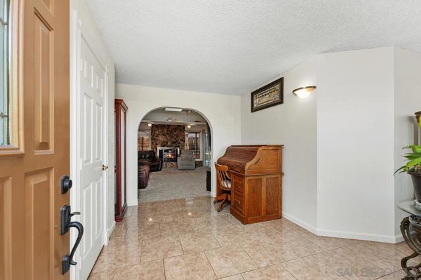
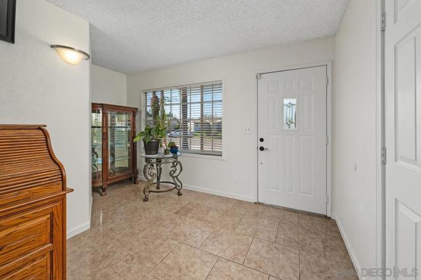
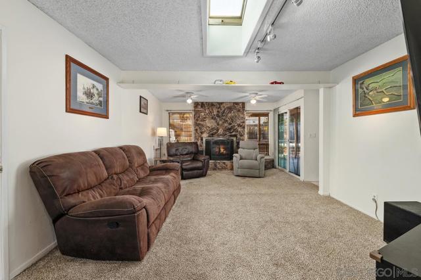
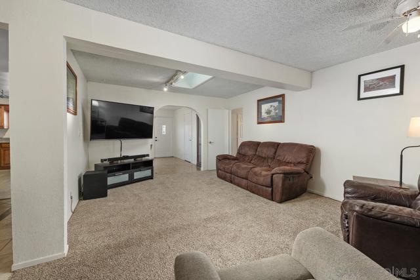
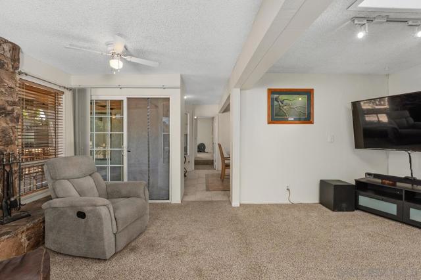
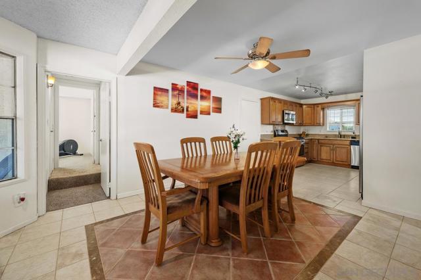
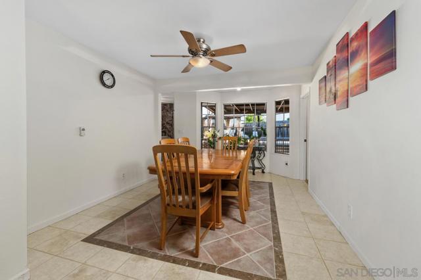
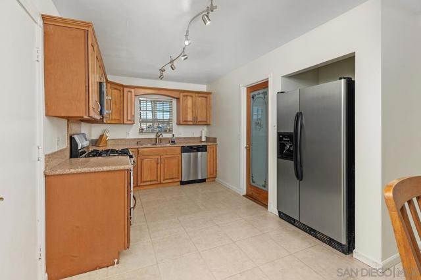
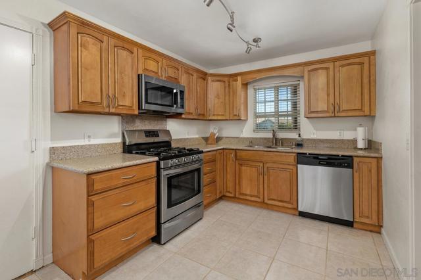
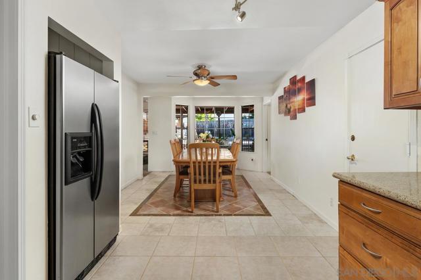
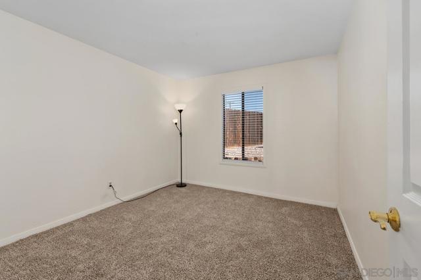
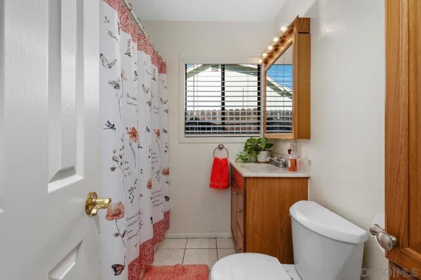
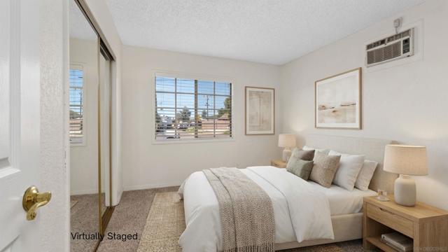
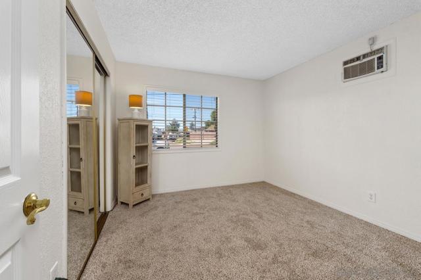
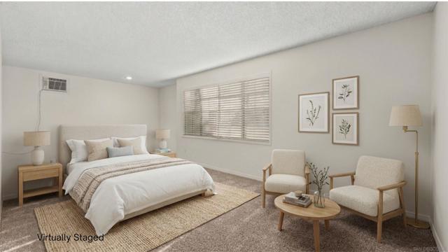
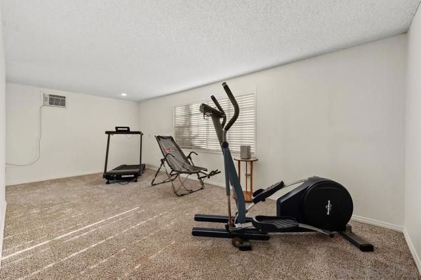
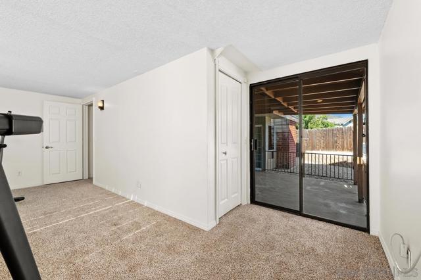
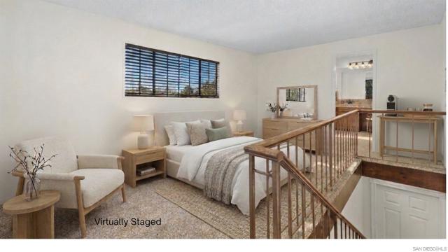
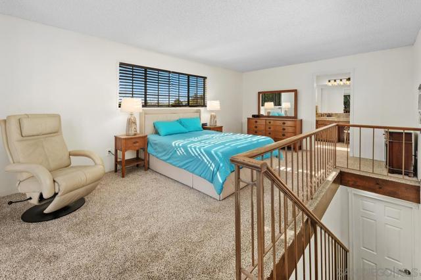
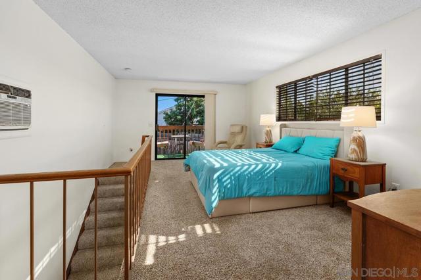
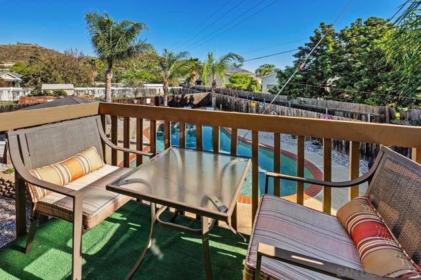
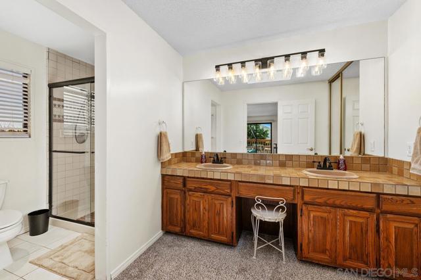
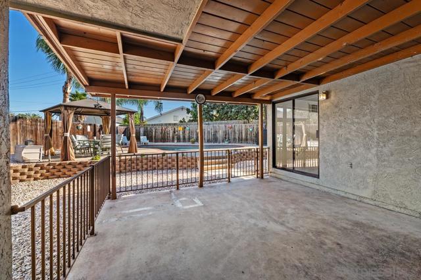
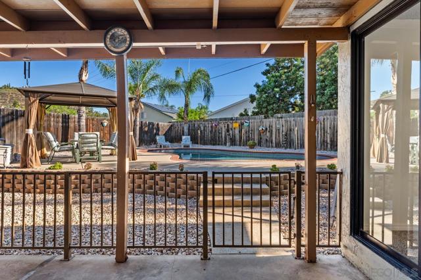
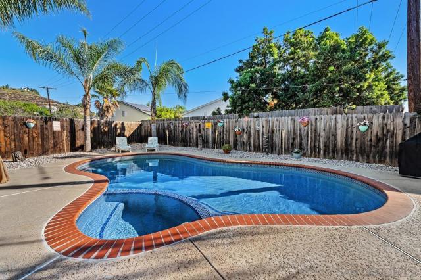
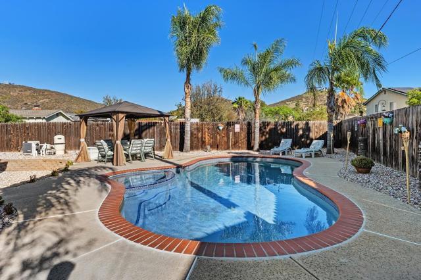
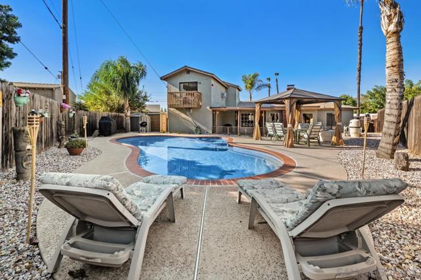
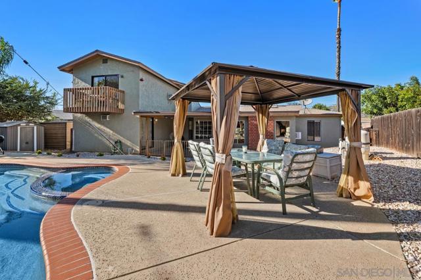
SPACE, FLEXIBILITY, AND ROOM TO GROW! This 1,838 sq. ft. El Cajon pool home offers abundant natural light, 3+ bedrooms, 2 bathrooms, and a desirable split-bedroom floor plan with potential for multigenerational living. The spacious primary suite features a private bathroom and balcony overlooking the backyard. An additional bonus bedroom offers flexibility for extended family, guests, a home office, or a gym. Enjoy fresh interior paint and carpet, along with a newer roof. Step outside to your backyard retreat featuring an updated swimming pool with pebble finish and hot tub. The low-maintenance yard includes a spacious patio, creating an ideal setting for outdoor dining, barbecues, entertaining, and relaxing. A dedicated dog run and parking are standout features, along with a large driveway, direct access to the attached two-car garage, and additional RV parking with room for recreational vehicles, extra cars, and toys! A home offering flexible living spaces, room for your vehicles and toys, and a backyard to enjoy year-round! SPACE, FLEXIBILITY & ROOM TO GROW! This 1,838 sq. ft. El Cajon home offers 3+ bedrooms, 2 bathrooms, a desirable split-bedroom floor plan, and potential for multigenerational living. Features include a spacious primary suite with private bath and balcony overlooking the backyard, an additional bonus bedroom, abundant natural light, fresh interior paint and carpet, and a newer roof. Enjoy an updated swimming pool with pebble finish and hot tub, low-maintenance yard, and spacious patio for outdoor entertaining. Additional highlights include a large driveway, attached two-car garage, RV parking, and a dog run! CRMLS 260026894
Directions to property: Cross Street: Greta St and Buckeye Dr.

