
12190 Cuyamaca College Dr E, 1414 El Cajon, CA $353,900

12190 Cuyamaca College Dr E, 1414 | El Cajon (92019) Rancho San Diego

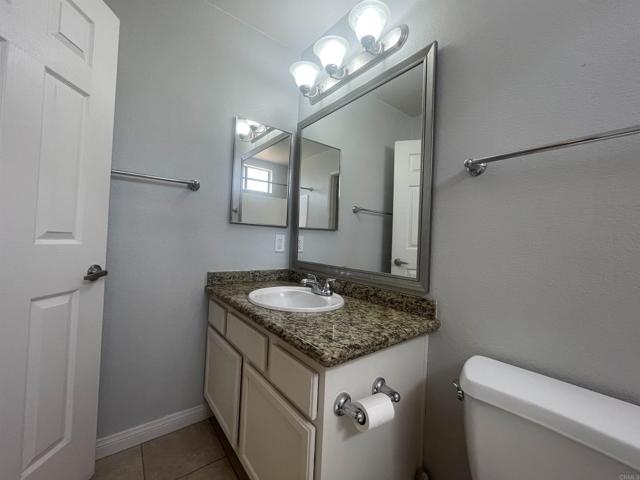
$353,900 | 1 Beds | 1 Baths (1 Full) | 636 Sq. Ft.

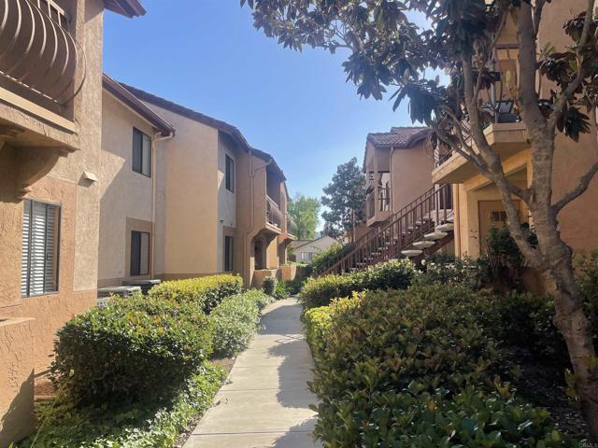
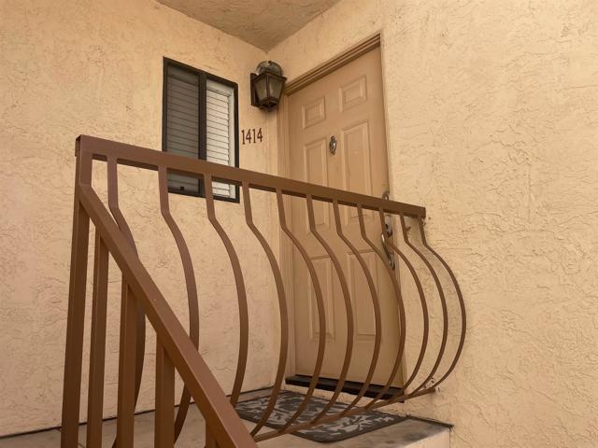
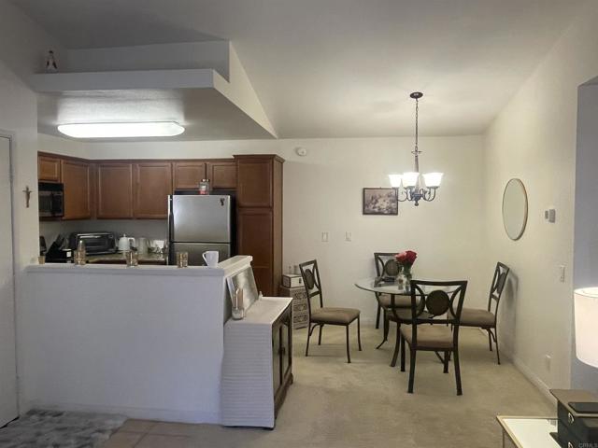
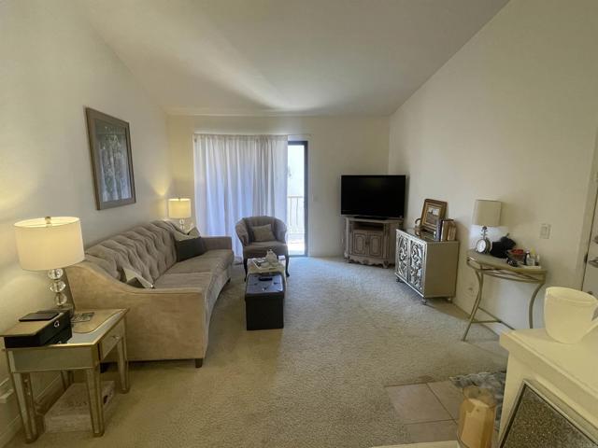
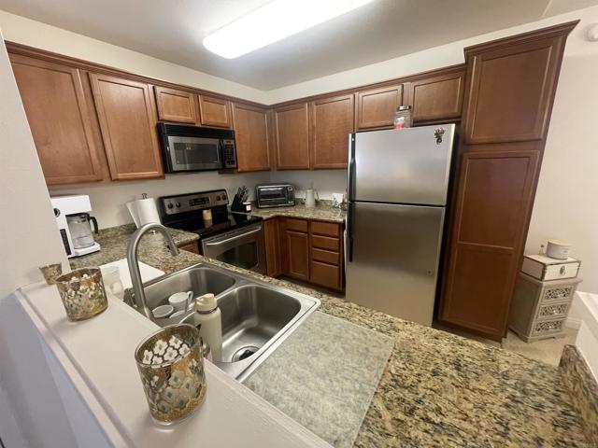
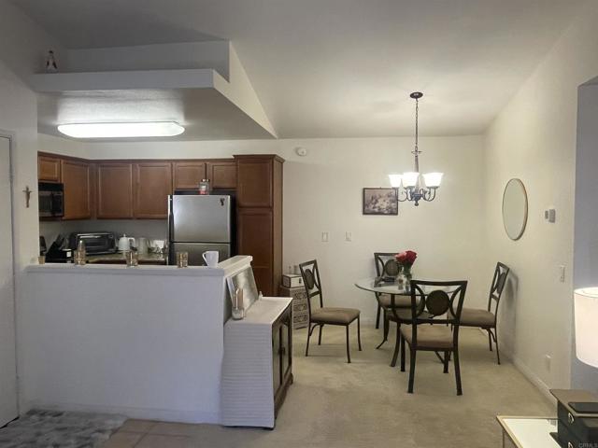
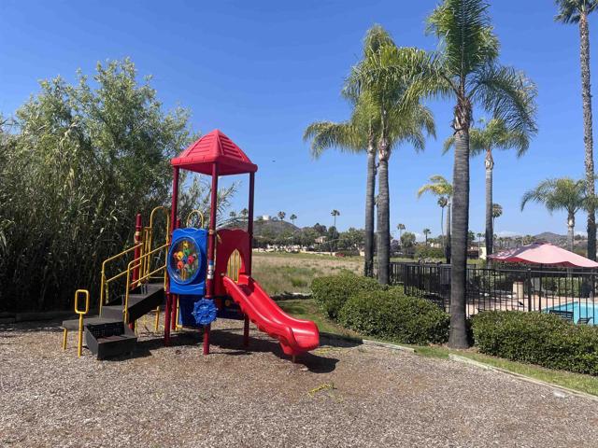
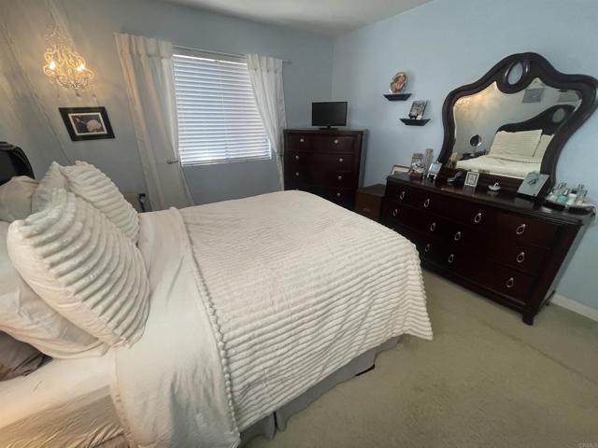
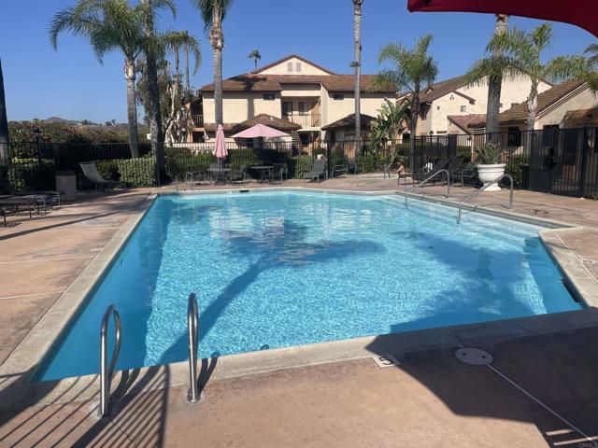
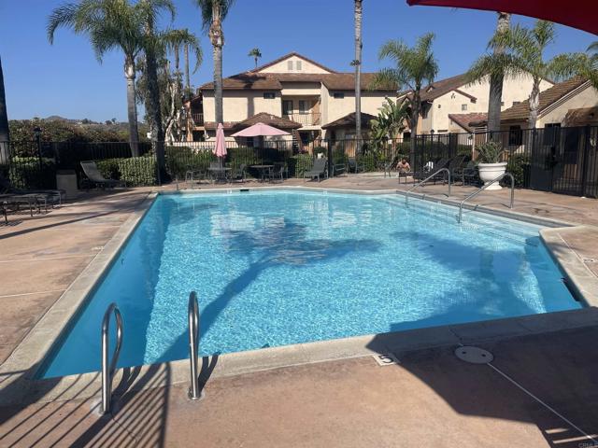
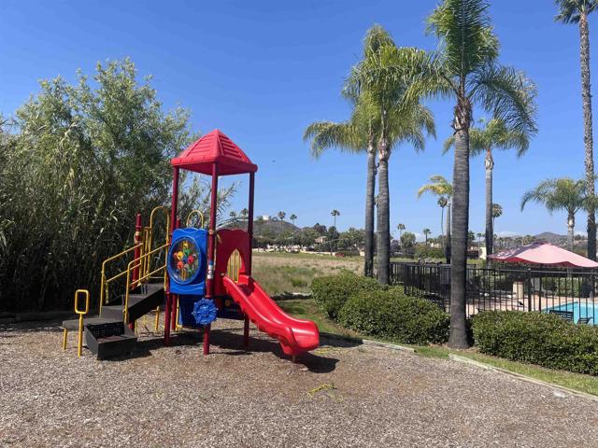
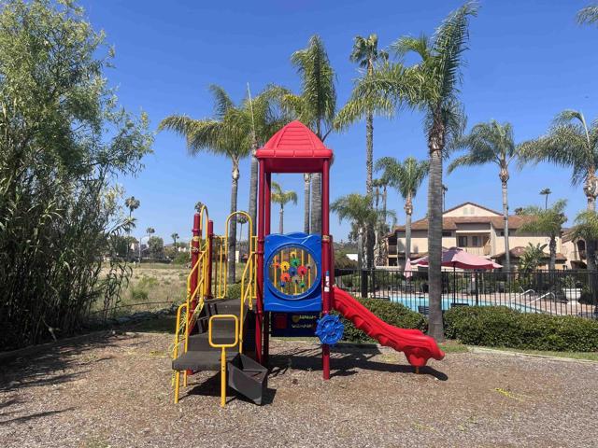
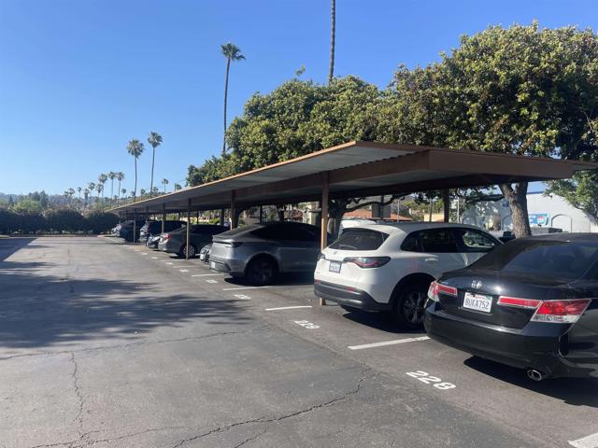
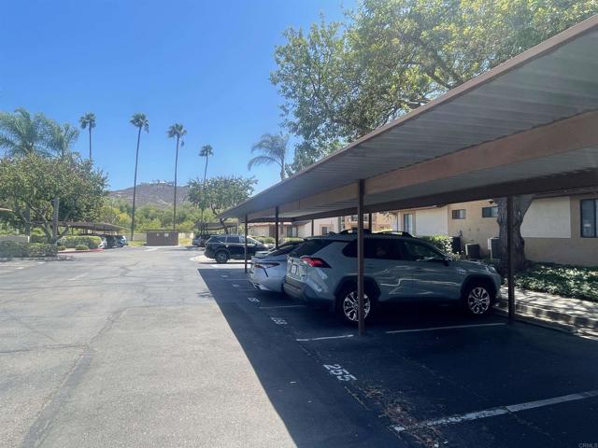
Welcome to the highly desired Villa Monte Vina community in Rancho San Diego, a beautiful well maintained condo complex- Charming upper-level condo has lots to offer, 636 square feet, high vaulted ceilings, central AC & Heat, nice kitchen with lots of cabinet space, nice appliances some are new, in unit washer/dryer, breakfast area & bar, efficient & very useful floorplan, a private balcony- *Resort Style amenities are, pool / spa, Gym, sauna, playground area, tennis courts, BBQ area, clubhouse and covered carports- Conveniently located near Cuyamaca College...with-in walking distance, minutes from large shopping center, grocery stores, verity of dining, theaters and more- Easy access to Highway #94- Don't miss out on this wonderful opportunity--- CRMLS PTP2603751

Directions to property: Jamacha Rd. to Fury go north on Fury to the first streetlight, make a U-Turn and park on the street near the driveway entrance, {1400 Building right in front of you}

MLS Listing ID: 
CRMLS PTP2603751
Purchase
Community Information
School District: 
Grossmont Union
Association Fee: 
$427
Building Details
Details about the building on a property.
Architectural Style: 
Traditional
Stories: 
2
Year Built: 
1995
New Construction: 
0
Living Area: 
636
Interior: 
Balcony, Living Room Balcony, Ceiling Fan(s)
Fireplaces: 
None
Construction
Construction Materials: 
Unknown, Stucco
Foundation Details: 
Concrete Perimeter
Roof: 
Spanish Tile, Tile
Exterior Features: 
Balcony
DisabilityFeatures: 
No Interior Steps, Parking, Low Pile Carpeting
Porch: 
Concrete, Patio Open
Room Details
Details about the rooms in the building.
Total Bedrooms: 
1
Total Bathrooms: 
1
Total Full-Bathrooms: 
1
Total Half-Bathrooms: 
0
Utilities
Information about utilities available on the property.
Heating System: 
Central
Cooling System: 
Central Air
Water Source: 
Mutual Water Companies
Sewer: 
Public Sewer
Lot/Land Details
Details about the lots and land features included on the property.
Acres: 
0.15
Lot Size (Area): 
6,585
View: 
None
Lot Features
Parking Type: 
Concrete, Covered, Community Structure, Paved, Carport, Asphalt, Shared Driveway, Driveway, Detached Carport, Street
Garage: 
0
Pool: 
Association, In Ground, Fenced, Filtered, Private
Public Record
Parcel Number: 
5060206847
Listing Dates
Dates involved in the transaction.
Listing Date/Time: 
5/15/2026
Listing Entry Date/Time: 
5/15/2026
Status Change Date/Time: 
7/20/2026
Listing Participants
Participants (agents, offices, etc.) in the transaction.
Listing Agent Name: 
Bill Starling
Listing Office Name: 
Berkshire Hathaway HomeService

Request More Information