








1251 S Magnolia AV | El Cajon (92020)
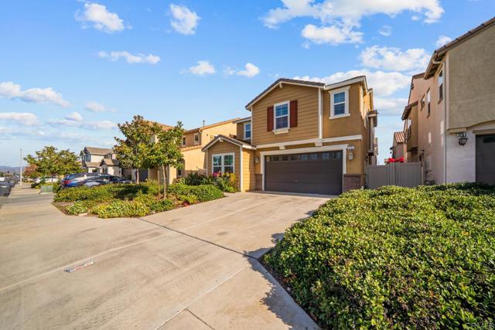
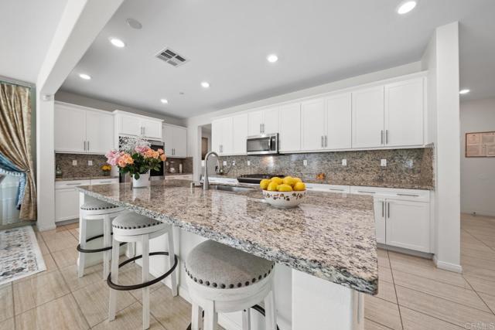
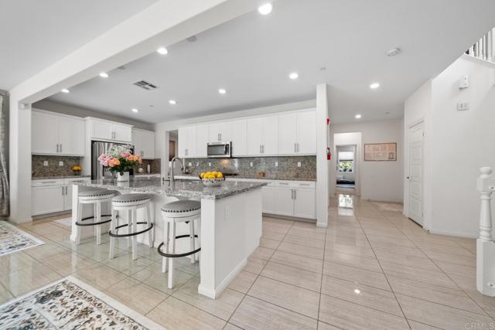
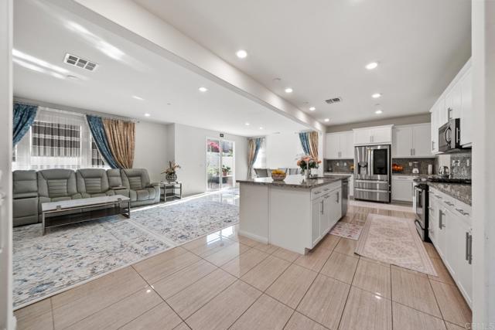
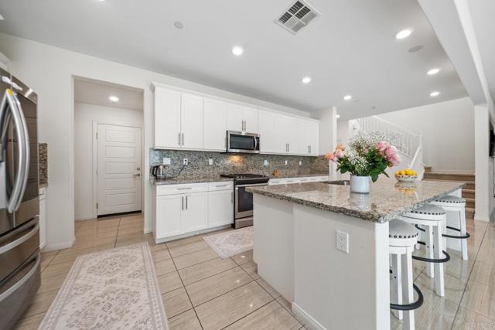
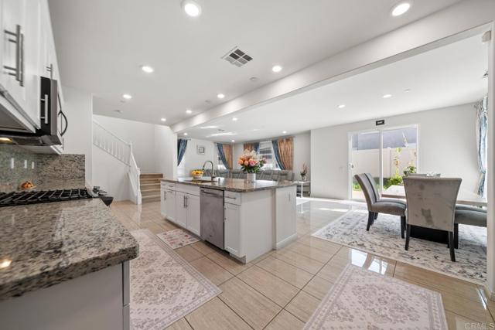
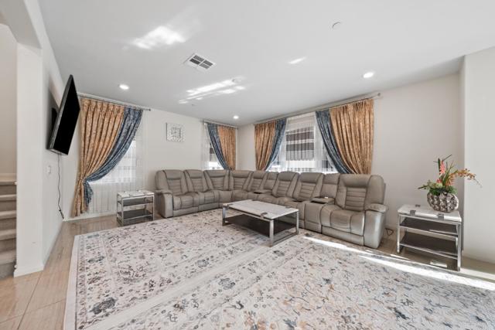
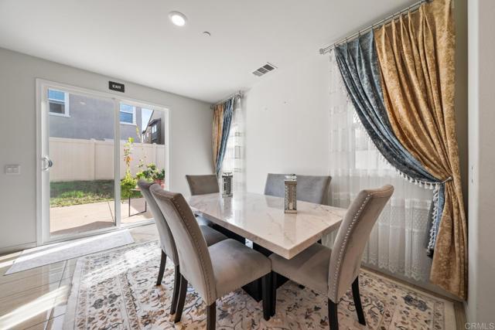
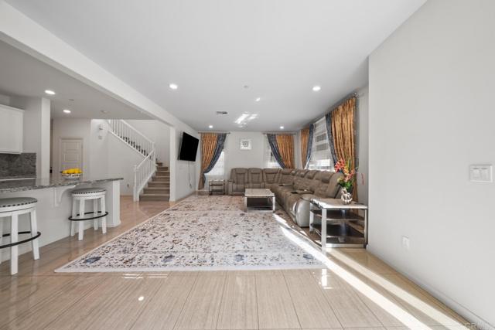
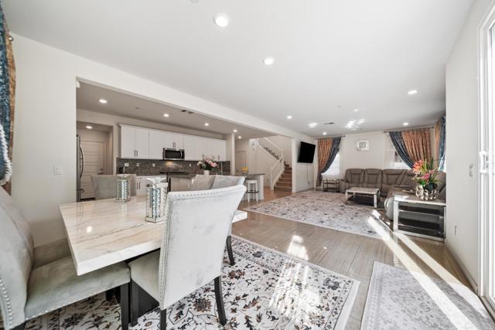
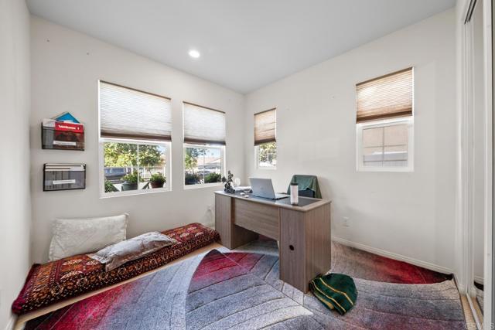
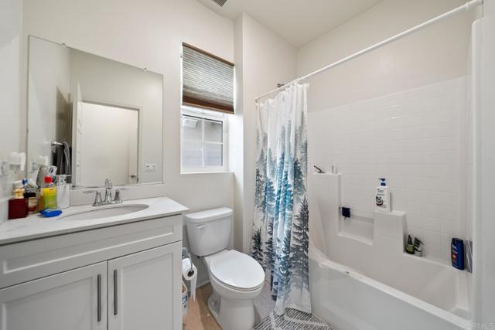
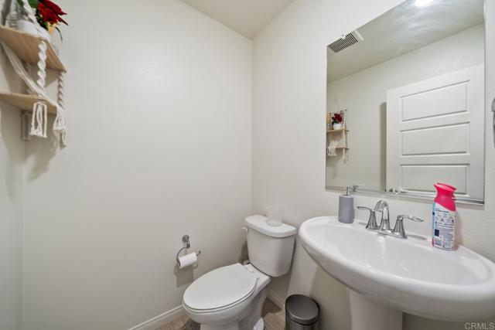
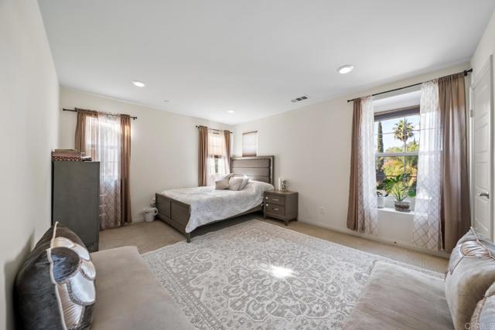
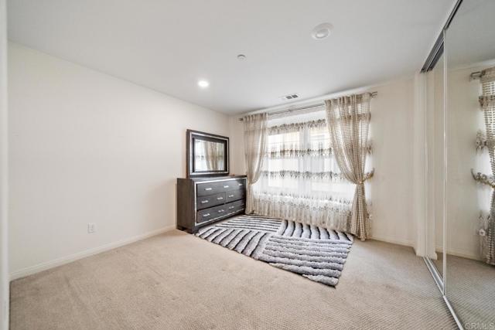
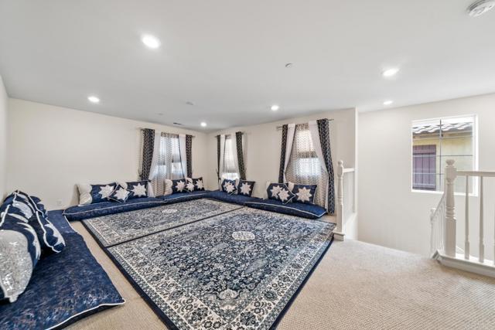
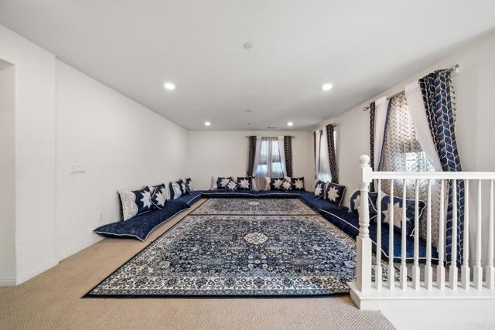
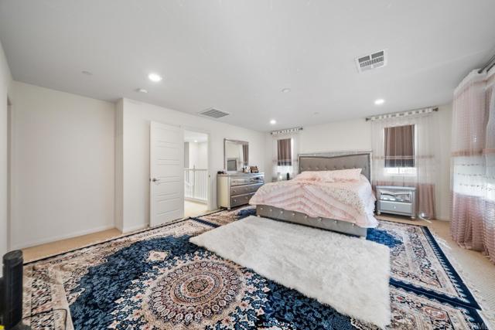
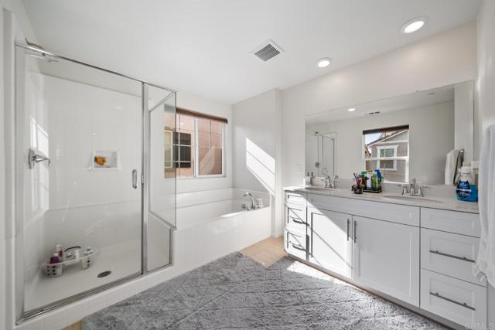
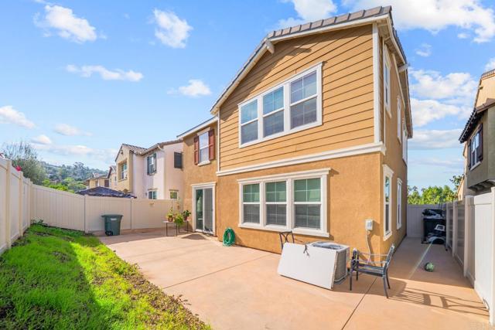
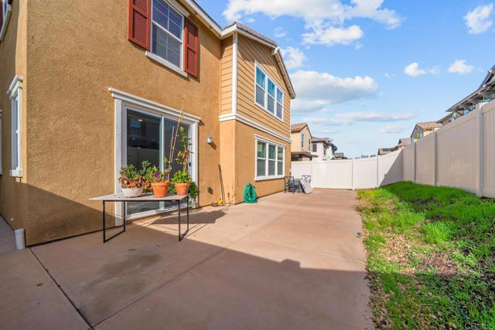
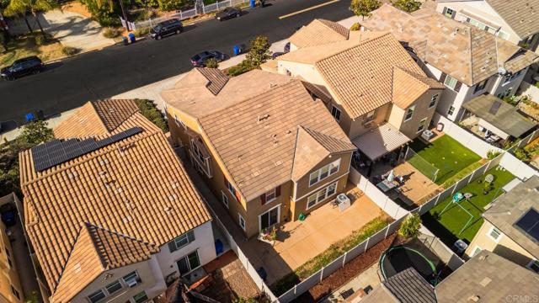
Welcome to the highly sought-after Magnolia Trails community! Built in 2016, this stunning 4-bedroom, 3.5-bath residence offers approximately 2,757 sq. ft. of thoughtfully designed living space that perfectly blends modern comfort with everyday functionality. A highly desirable first-floor bedroom with its own private full bath provides the ideal setup for guests, multi-generational living, or a private home office. The heart of the home features an expansive open-concept design with a chef-inspired kitchen, oversized walk-in pantry, spacious dining area, and inviting family room—perfect for entertaining or gathering with loved ones. Upstairs, a versatile loft offers endless possibilities as a media room, game room, home gym, or additional living space. Retreat to the luxurious primary suite featuring a spa-like bath with a soaking tub, separate shower, and an oversized walk-in closet. Additional upgrades include a tankless water heater, energy-efficient features, an attached 2-car garage, and a low-maintenance backyard designed for easy living. Conveniently located near Downtown El Cajon, Parkway Plaza, Grossmont Center, parks, restaurants, and easy access to I-8, Hwy 67, and SR-125 for a quick commute throughout San Diego County. Don't miss this opportunity to own a newer home in the highly desirable Magnolia Trails community! CRMLS PTP2604570
Directions to property: From I-8, take the Magnolia Ave exit and head south. Continue on S Magnolia Ave past Main St. The Magnolia Trails community will be on your right. From Hwy 67, take the Bradley Ave exit and head west. Turn left onto Magnolia Ave, then right onto E Madison Ave. Turn right into the Magnolia Trails community and follow community streets to the property.

