








1605 Vista Del Valle | El Cajon (92019) Rancho San Diego
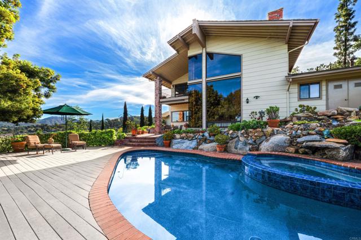
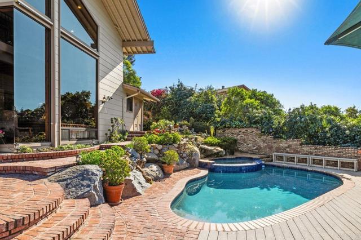
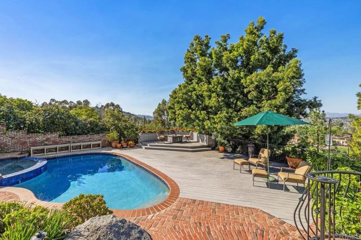
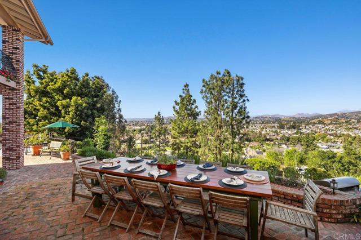
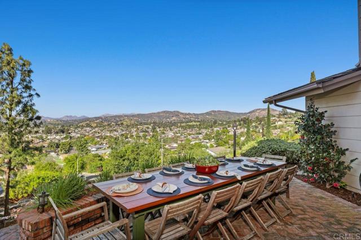
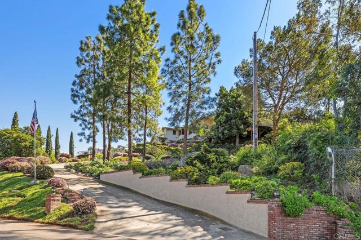
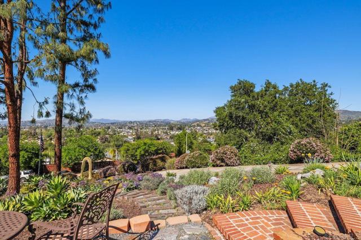
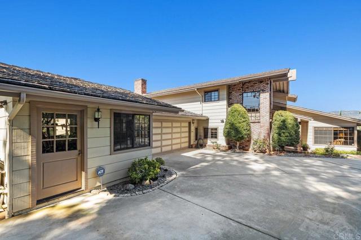
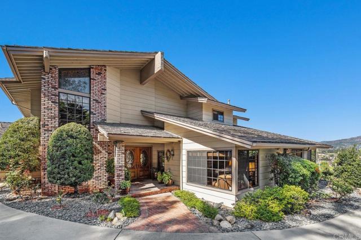
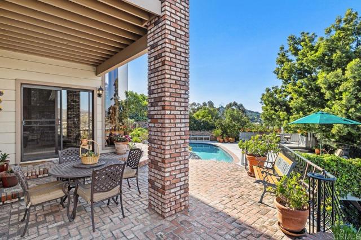
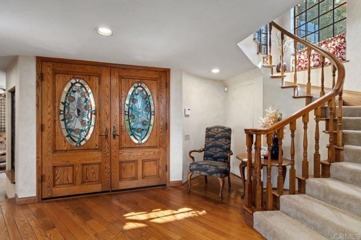
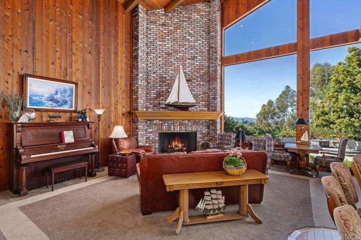
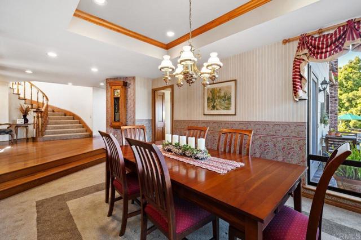
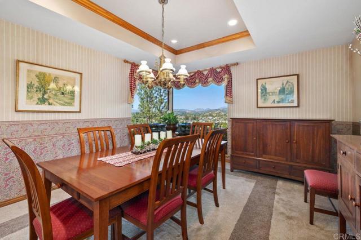
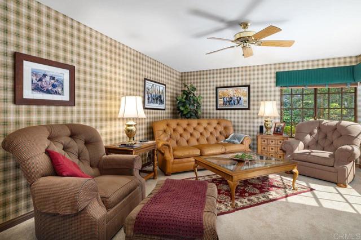
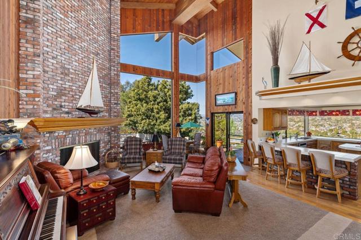
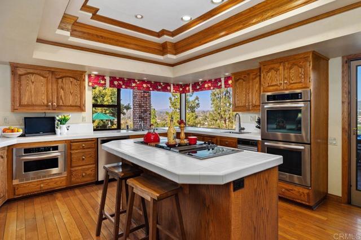
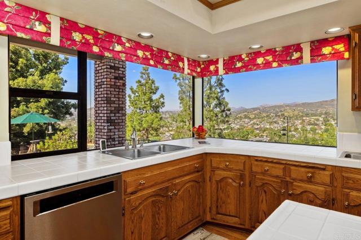
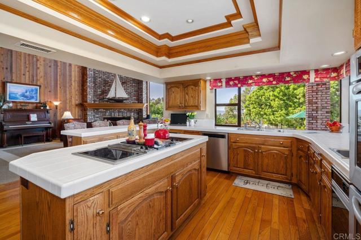
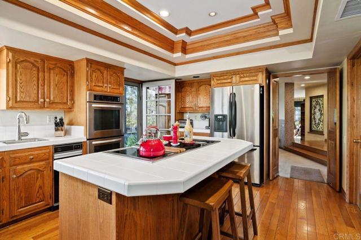
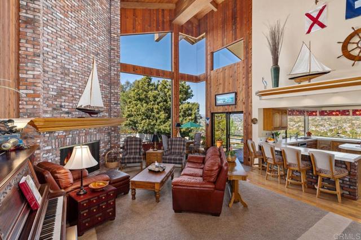
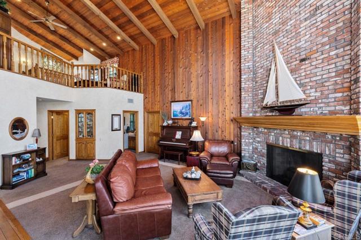
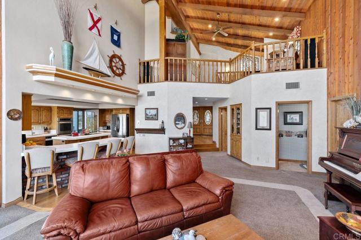
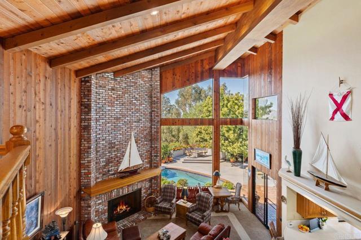
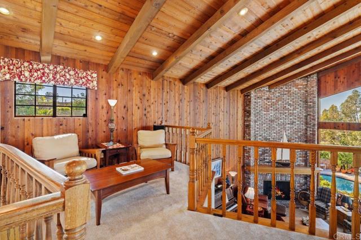
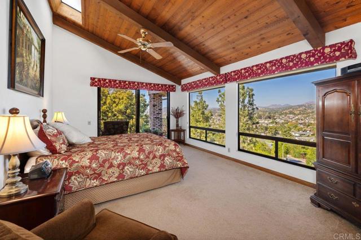
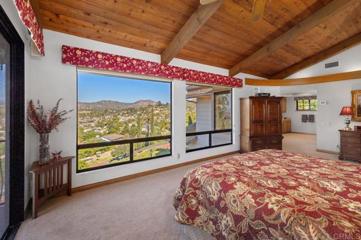
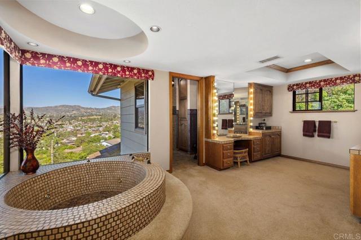
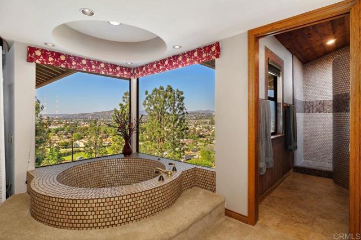
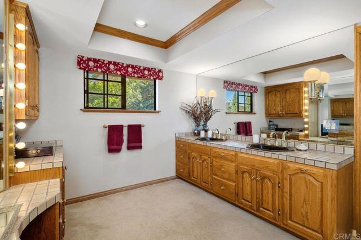
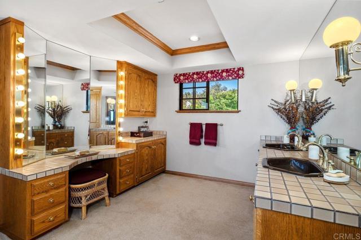
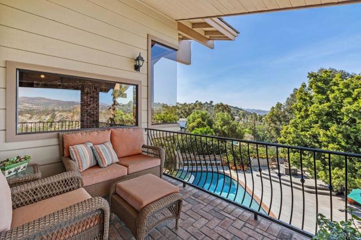
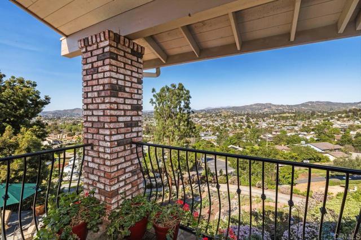
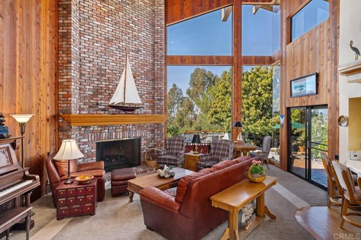
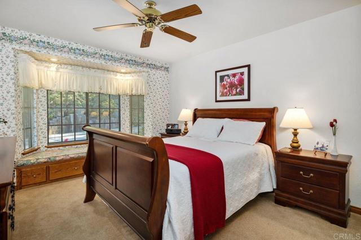
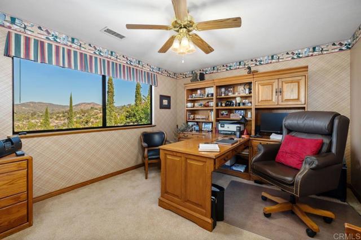
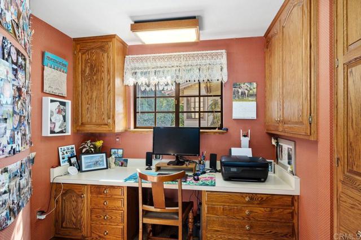
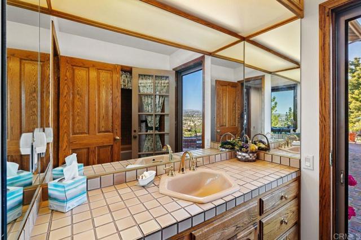
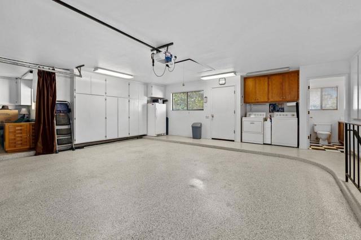
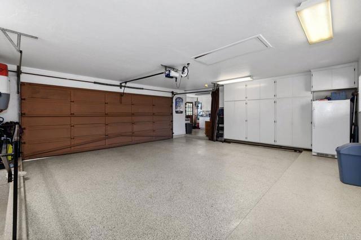
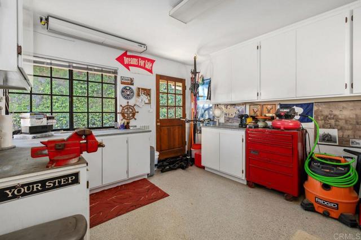
Wood and Glass! Architecturally stunning with two story ceilings embracing the endless view! A design masterpiece overlooking the valley below! This spectacular wood and glass design sits high above and gazes out to the mountains beyond. The breathtaking, panoramic view is unobstructed all the way to the Cuyamaca mountains! You will wake up to the sunrise and end your day overlooking the twinkling lights below! Surrounded by graceful gardens, this custom two-story offers 3,339 square feet. The second floor is exclusive to the library loft and sumptuous primary suite with its adjoining deck. Pool, spa, and alfresco dining create your own private resort! The endless view is captured by mitered glass windows strategically placed to embrace the view. Jay Foltz designed this rare find, and all eyes were on maximizing the view for year-round enjoyment. The private pool and spa are always just steps away from dining alfresco or stepping into the shower. Relaxing with friends and family has always been easy here, with everything you need just steps away. The two extra rooms are perfect for a home office or hobbies. The garage is a 2 car but is as wide as a 3 car due to the extra space being used as a shop. Don't miss the garage and man cave! The design is versitile and the options are abundant. Meticulously maintained with numerous upgrades, including drought-resistant landscaping and irrigation. The pool equipment was recently replaced, and the pool was recently replastered. Escape to this private retreat and enjoy the lazy days of summer! CRMLS PTP2605270
Directions to property: Jamacha to Vista Del Valle / Cross street is Cloverleaf

