
13721 Gateway View Dr El Cajon, CA $800,000

13721 Gateway View DR | El Cajon (92021)

$800,000 | 4 Beds | 3 Baths (2 Full, 1 Half) | 1,717 Sq. Ft.

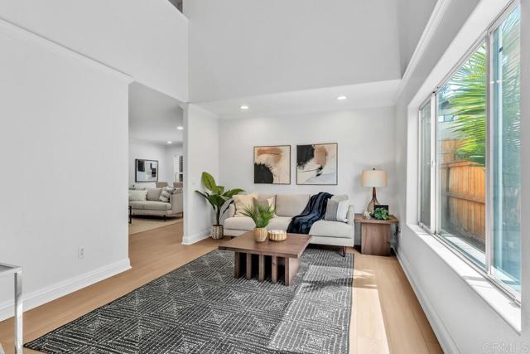
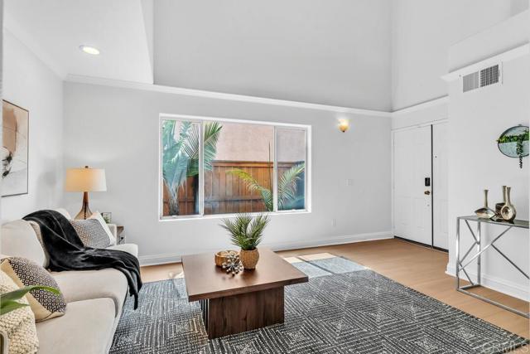
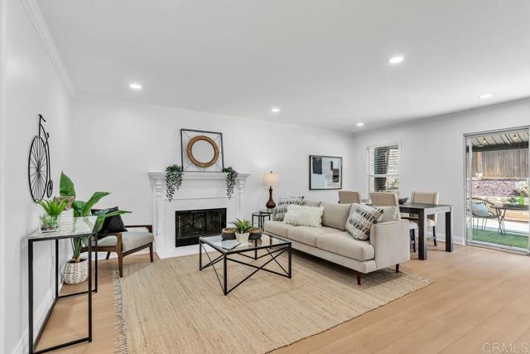
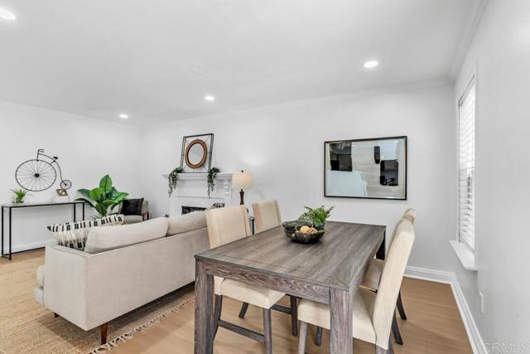
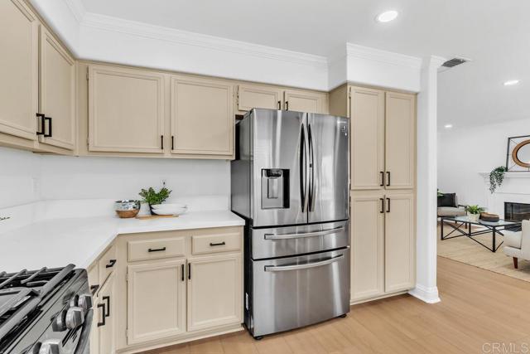
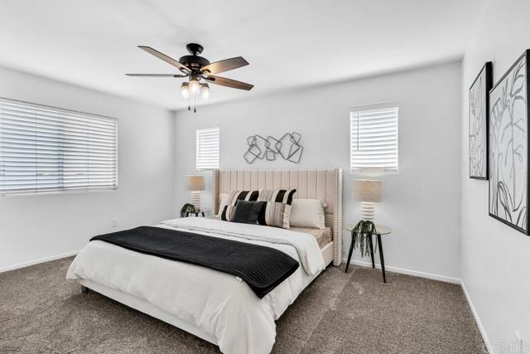
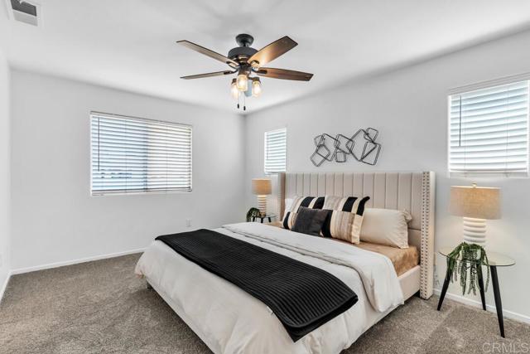
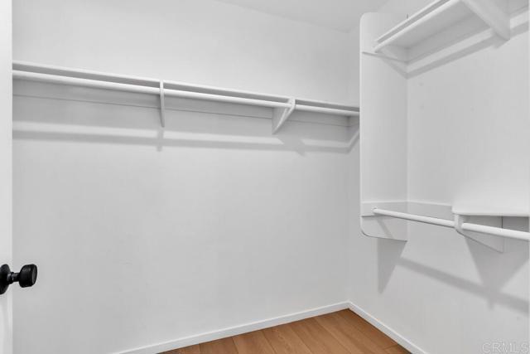
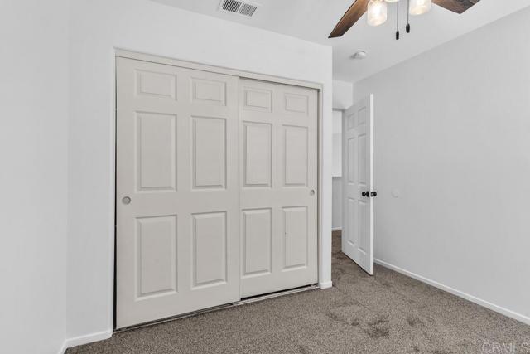
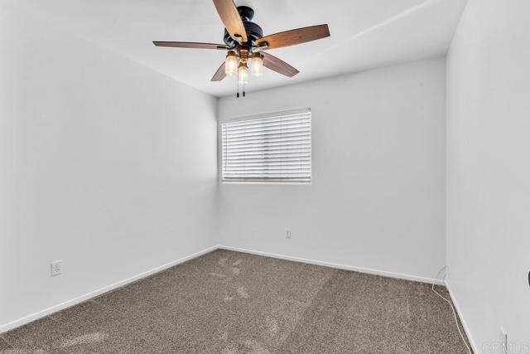
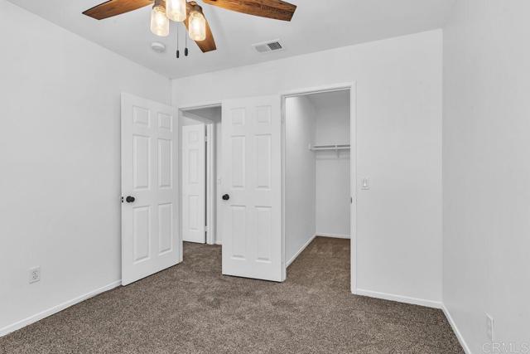
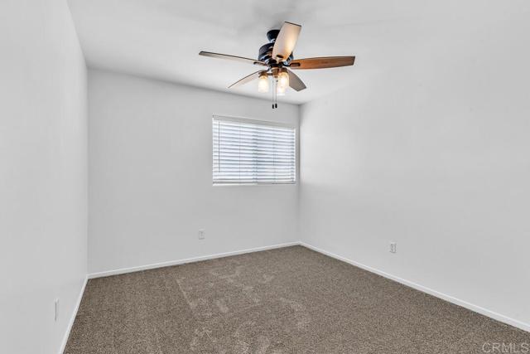
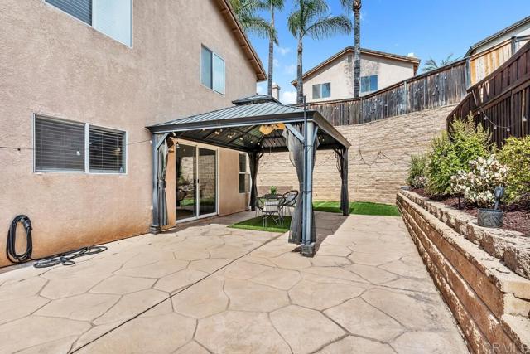
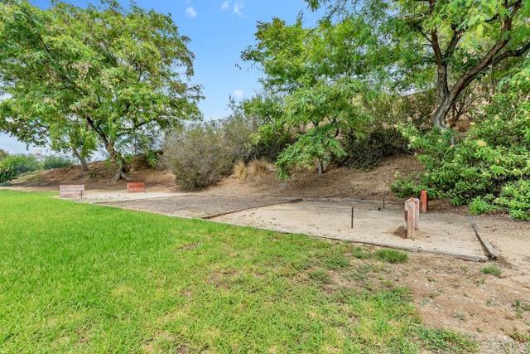
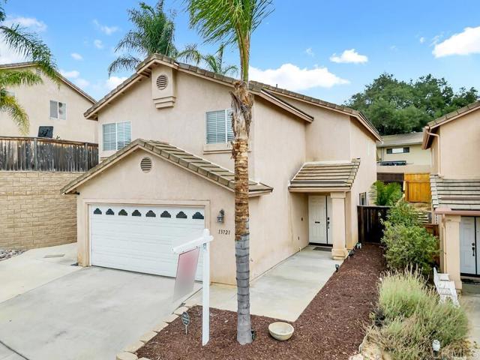
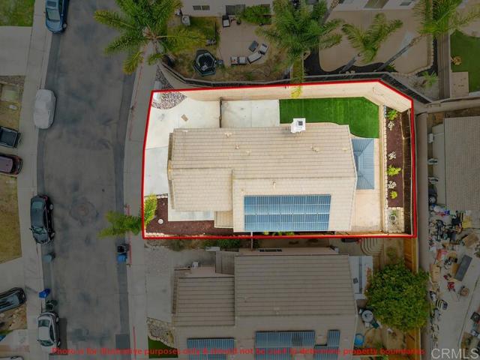
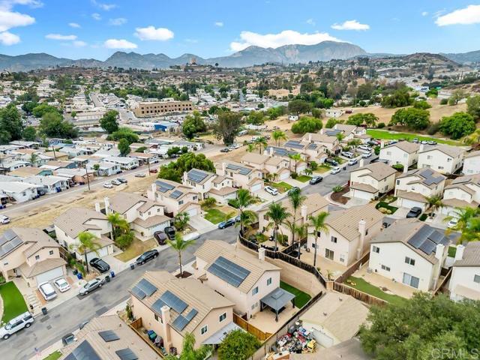
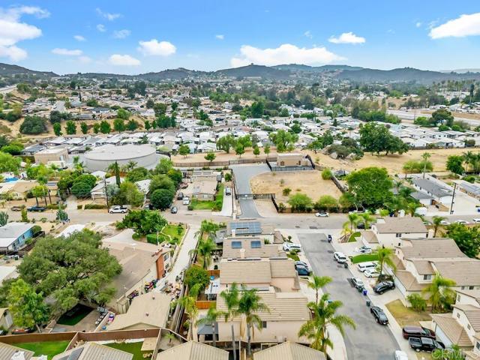
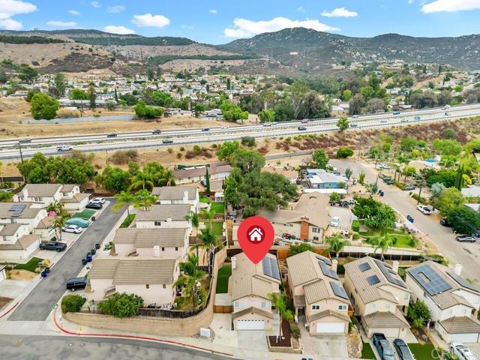
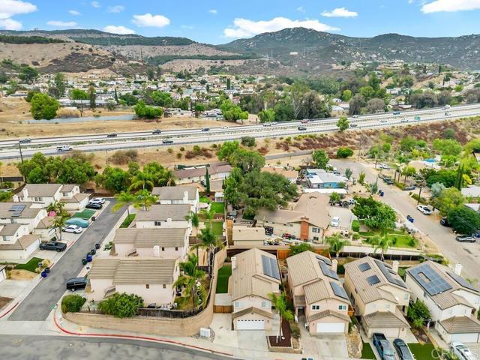
This recently updated 4-bedroom, 2.5-bathroom home blends modern style with comfortable living. The open-concept living, dining, and kitchen areas feature fresh paint, vinyl flooring, new recessed lighting, and an abundance of natural light. The spacious kitchen offers quartz countertops, a breakfast bar, ample cabinet and counter space, newer appliances, and gas cooking. Upstairs, the generous primary suite features a large walk-in closet and an updated bathroom with dual sinks, an oversized soaking tub, and a new frameless shower enclosure. Three additional spacious bedrooms and extra hallway storage provide plenty of room for family, guests, or a home office. The attached 2-car garage includes a washer and dryer, with three additional driveway parking spaces. Step outside to an inviting, low-maintenance backyard featuring stamped concrete, artificial turf, succulents, and a gazebo—perfect for relaxing or entertaining. A bonus side yard adds even more outdoor space. The home also features 14 solar panels with a fixed $115 monthly payment. Enjoy access to the neighborhood community park with a play structure, adding even more appeal to this move-in-ready home. CRMLS PTP2606425

Directions to property: East Hwy 8 exit L on Los Coches, R on Hwy 8 Business, R on El Dorado, L on Gateway View.

MLS Listing ID: 
CRMLS PTP2606425
Purchase
Community Information
School District: 
Cajon Valley Union
Association Fee: 
$75
Building Details
Details about the building on a property.
Architectural Style: 
Traditional
Stories: 
2
Year Built: 
2002
New Construction: 
0
Living Area: 
1,717
Interior: 
Crown Molding, Ceiling Fan(s), Recessed Lighting, Two Story Ceilings, Stone Counters
Fireplaces: 
Gas, Living Room
Construction
Foundation Details: 
Concrete Perimeter
Roof: 
Spanish Tile
Porch: 
Covered, Concrete
Room Details
Details about the rooms in the building.
Total Bedrooms: 
4
Total Bathrooms: 
3
Total Full-Bathrooms: 
2
Total Half-Bathrooms: 
1
Utilities
Information about utilities available on the property.
Heating System: 
Fireplace(s), Central
Cooling System: 
Central Air
Sewer: 
Public Sewer
Lot/Land Details
Details about the lots and land features included on the property.
Acres: 
0.09
Lot Size (Area): 
3,871
View: 
None
Lot Features
Parking Type: 
Garage, Concrete, Garage - Single Door, Driveway
Garage: 
2
Pool: 
None
Fence: 
Wood
Public Record
Parcel Number: 
3985501100
Listing Dates
Dates involved in the transaction.
Listing Date/Time: 
8/27/2026
Listing Entry Date/Time: 
8/21/2026
Status Change Date/Time: 
8/26/2026
Contract Details
Details about the listing contract.
Disclosures: 
Homeowners Association, CC And R's
Listing Participants
Participants (agents, offices, etc.) in the transaction.
Listing Agent Name: 
Daniela Benton
Listing Office Name: 
Mission Realty Group

Request More Information