
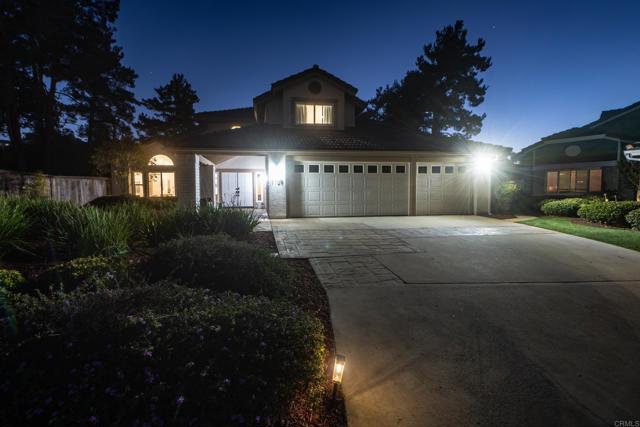
1109 Sundale Rd El Cajon, CA — $1,389,000

1109 Sundale RD | El Cajon (92019) El Cajon

$1,389,000 | 4 Beds | 3 Baths (3 Full) | 2,565 Sq. Ft.

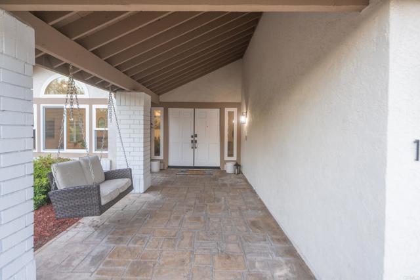
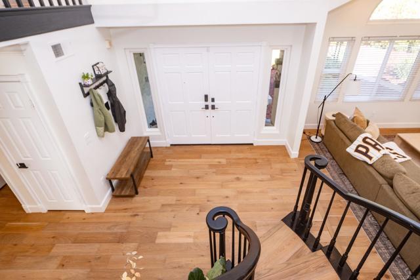
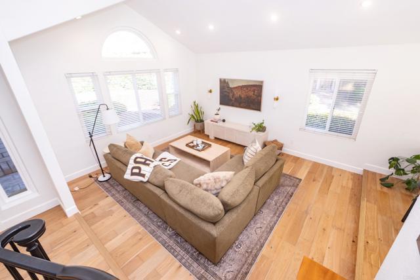
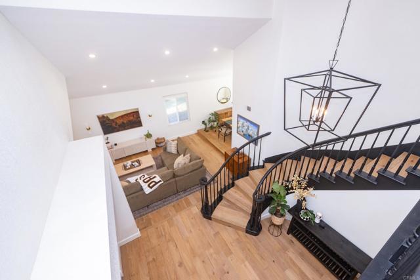
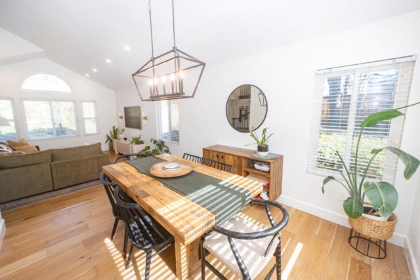
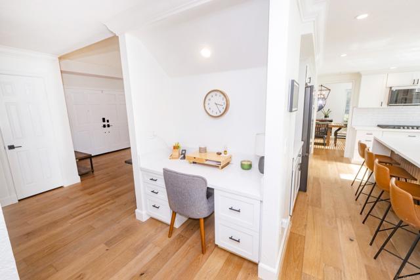
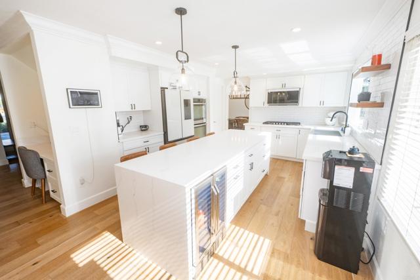
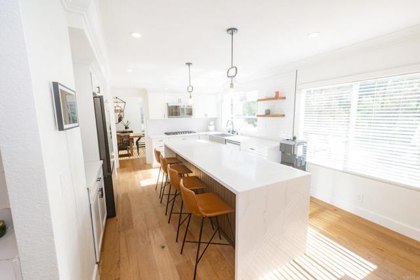
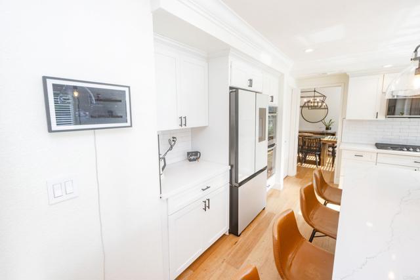
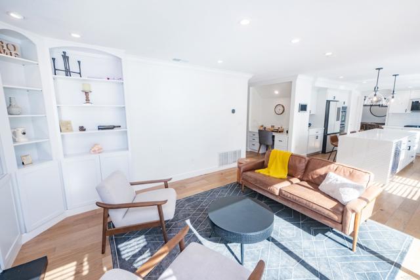
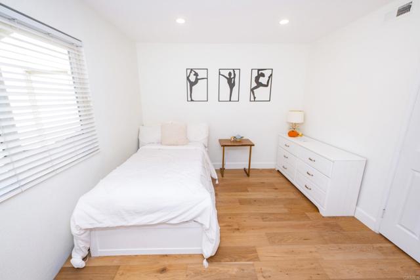
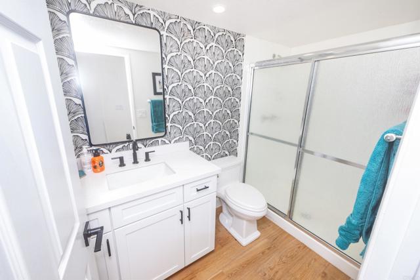
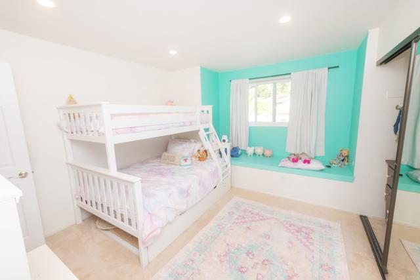
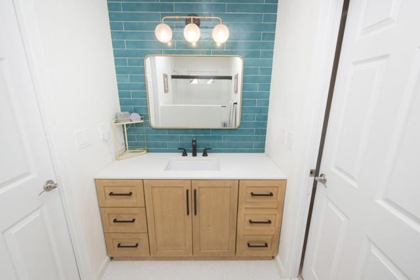
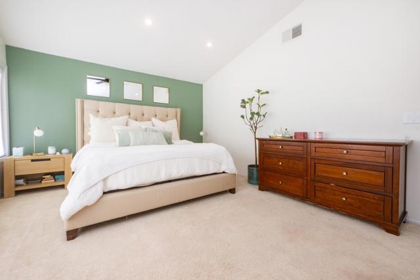
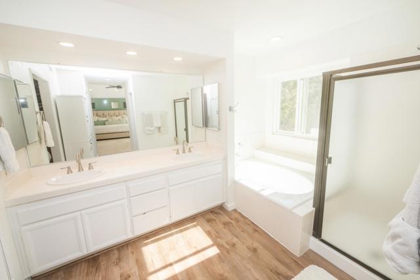
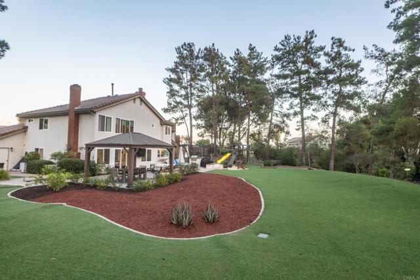
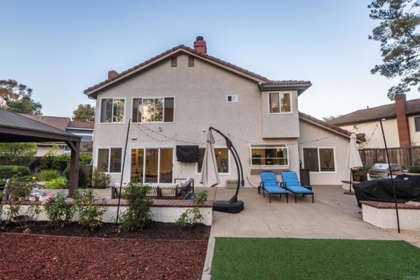
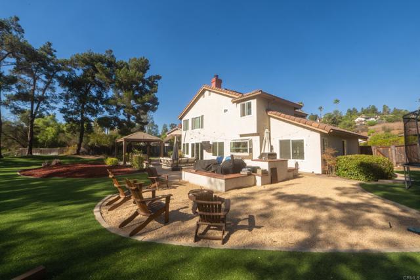
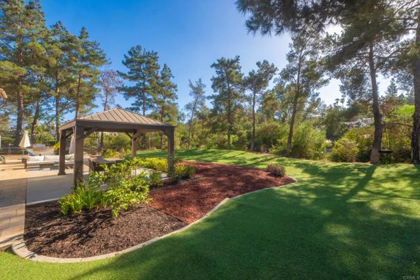
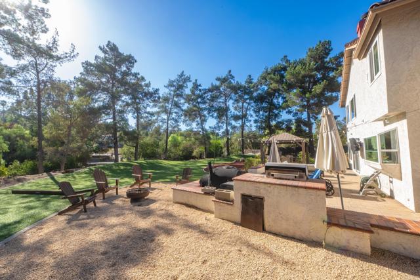
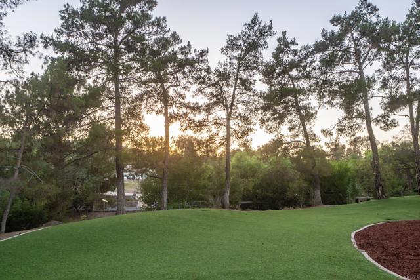
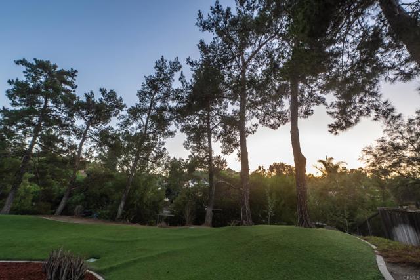
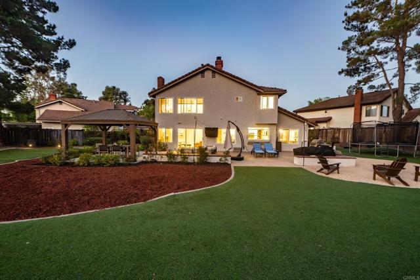
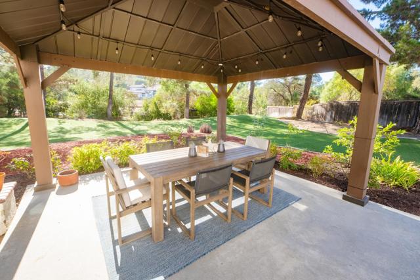
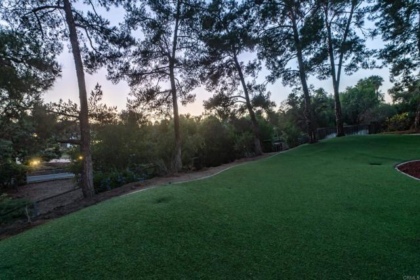
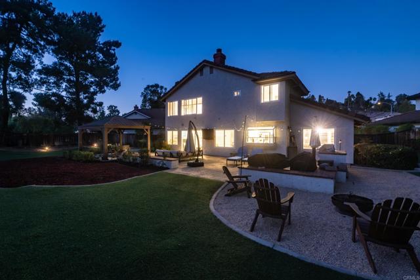
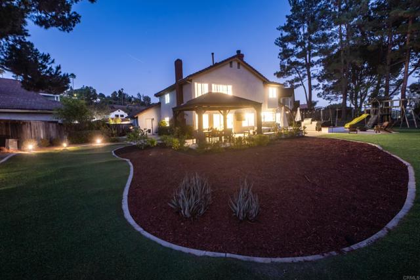
Welcome to this beautiful 4-bedroom, 3-bath home in the gated Fuerte Knolls community, offering 2,565 sq. ft. of bright, open living space on an impressive nearly half-acre lot. The thoughtfully updated interior features an open-concept floor plan, vaulted ceilings, hardwood flooring, recessed lighting and an abundance of natural light. At the heart of the home is a stunning remodeled kitchen with white cabinetry, quartz countertops, an oversized waterfall island with seating, stainless steel appliances and generous storage, opening seamlessly to the dining and living areas, perfect for everyday living and entertaining. Recent improvements include hardwood flooring, updated appliances (all convey), a tri-fold sliding door, remodeled Jack-and-Jill bathroom and additional interior updates throughout. A built-in workspace provides a convenient home office area, while multiple living spaces offer plenty of flexibility. The spacious primary suite features vaulted ceilings and an ensuite bath with dual vanities, soaking tub and separate shower. Additional highlights include fireplaces in primary bedroom and family room, central air, indoor laundry and an attached 3-car garage. Set on approximately 19,047 sq. ft., the property offers exceptional outdoor space, privacy and peaceful greenbelt. A beautifully updated home with space, style and an open layout in one of the area's desirable gated communities. CRMLS PTP2607376

Directions to property: Jamacha to Sundale. Gated Community. Text agents with picture of card and we will give you the gate code.

MLS Listing ID: 
CRMLS PTP2607376
Purchase
Community Information
School District: 
Grossmont Union
Association Fee: 
$200
Building Details
Details about the building on a property.
Stories: 
2
Year Built: 
1987
Living Area: 
2,565
Interior: 
High Ceilings, Open Floorplan, Granite Counters
Fireplaces: 
Primary Bedroom, Family R
Construction
Construction Materials: 
Stucco
Roof: 
Tile
Exterior Features: 
Rain Gutters, Barbecue Private
Porch: 
Front Porch, Concrete
Room Details
Details about the rooms in the building.
Total Bedrooms: 
4
Total Bathrooms: 
3
Total Full-Bathrooms: 
3
Total Half-Bathrooms: 
0
Utilities
Information about utilities available on the property.
Heating System: 
Fireplace(s), Forced Air, Central
Cooling System: 
Central Air
Sewer: 
Public Sewer
Lot/Land Details
Details about the lots and land features included on the property.
Acres: 
0.44
Lot Size (Area): 
19,047
View: 
Trees/Woods, Park/Greenbelt
Lot Features
Parking Type: 
Garage, Garage - Three Door, Driveway
Garage: 
3
Pool: 
None
Fence: 
Chain Link, Wire, Wood, Good Condition
Public Record
Parcel Number: 
4983810300
Listing Dates
Dates involved in the transaction.
Listing Date/Time: 
9/23/2026
Listing Entry Date/Time: 
9/30/2026
Status Change Date/Time: 
9/30/2026
Contract Details
Details about the listing contract.
Disclosures: 
CC And R's
Listing Participants
Participants (agents, offices, etc.) in the transaction.
Listing Agent Name: 
Saad Hallak
Listing Co-Agent Name: 
Ryan Beilharz
Listing Office Name: 
Finest City Homes
Listing Co-Office Name: 
Finest City Homes

Request More Information