











307 Aldwych RD | El Cajon (92020) El Cajon
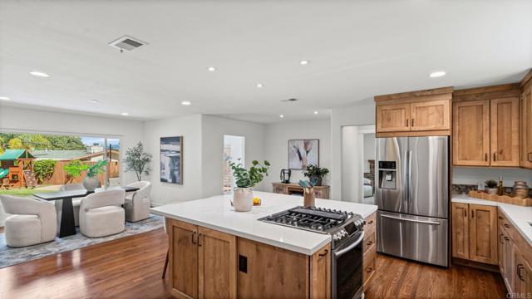
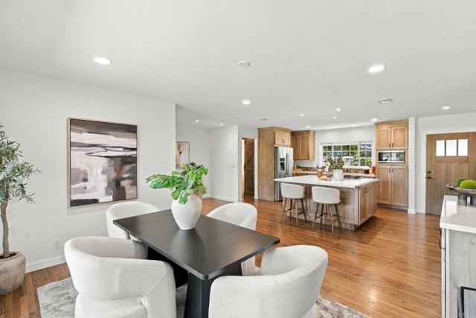
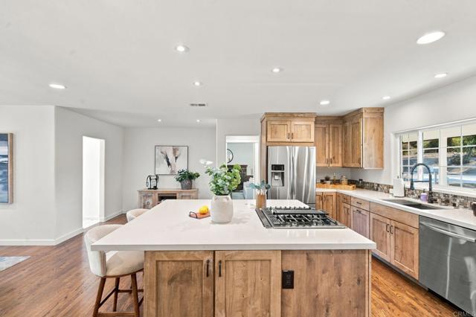
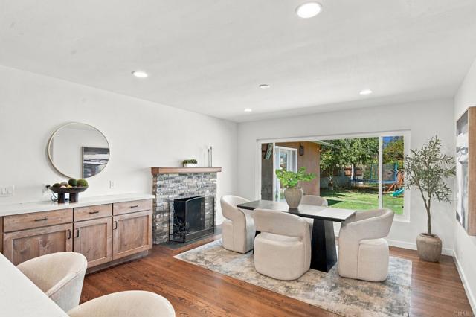
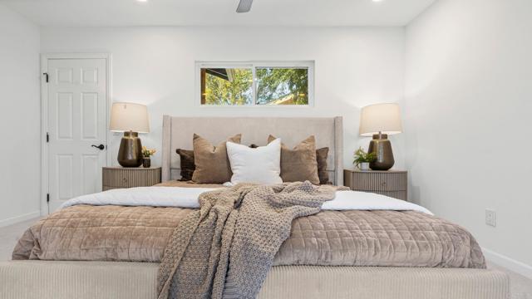
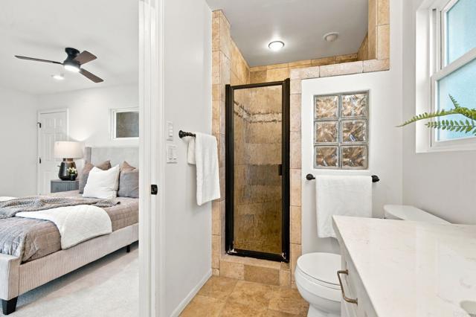
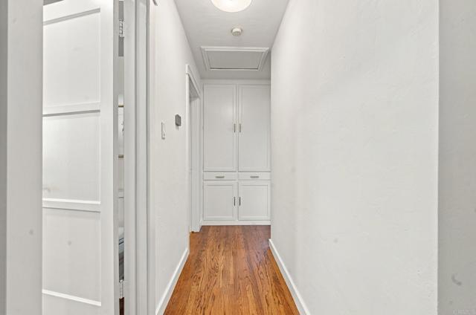
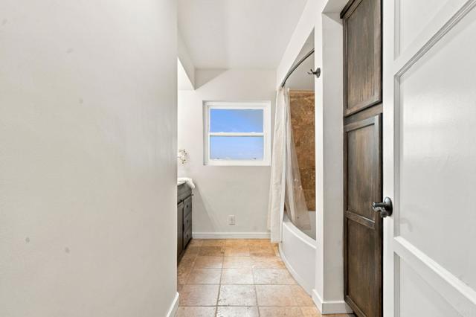
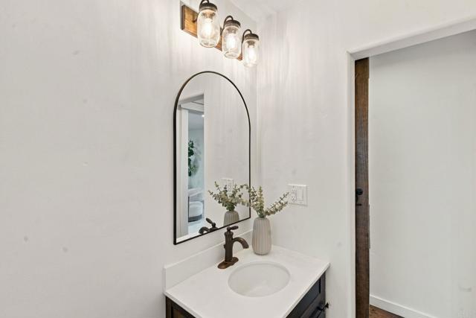
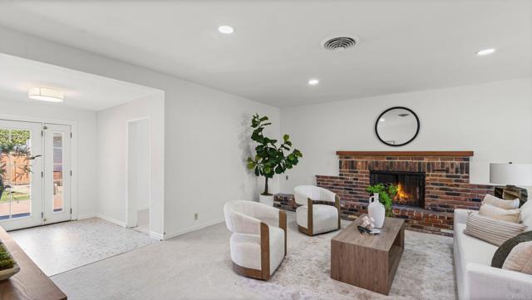
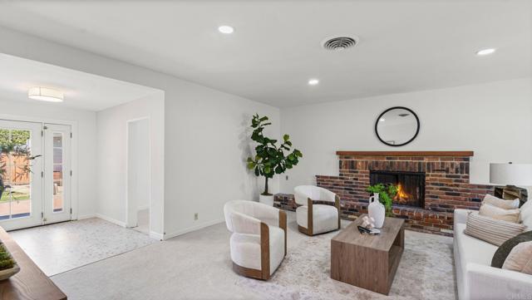
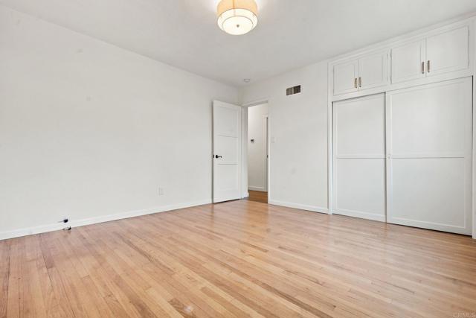
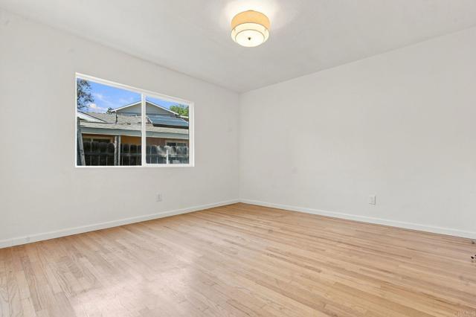
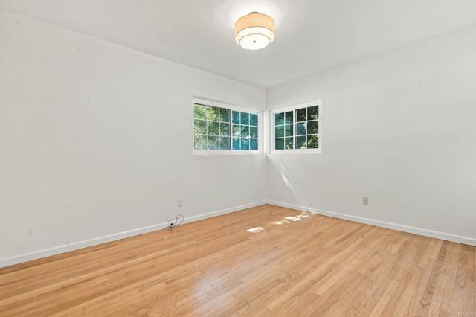
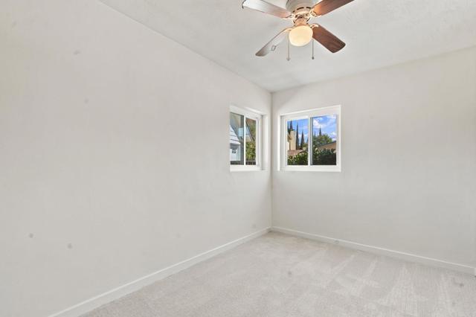
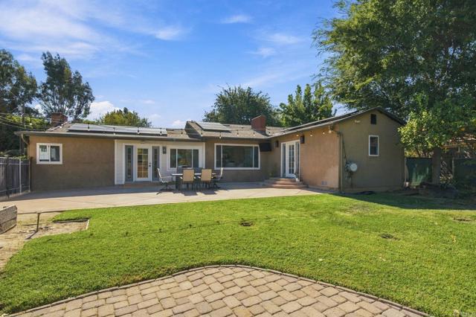
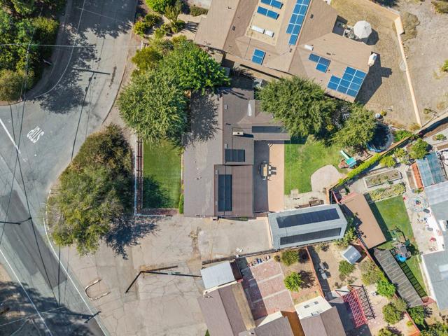
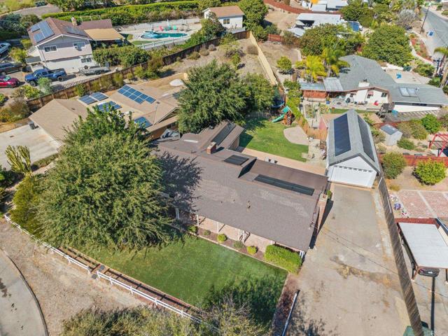
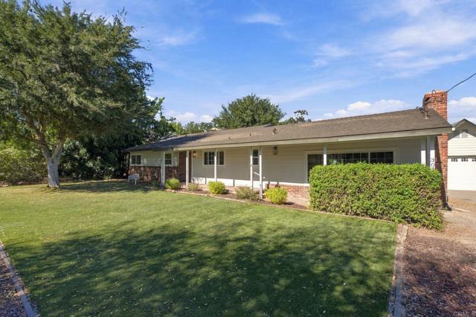
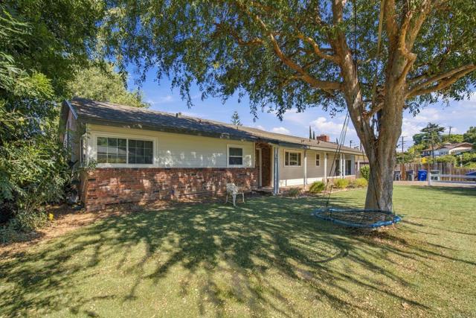
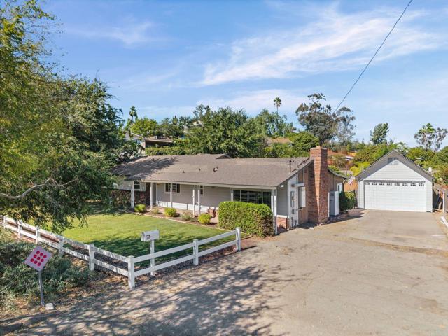
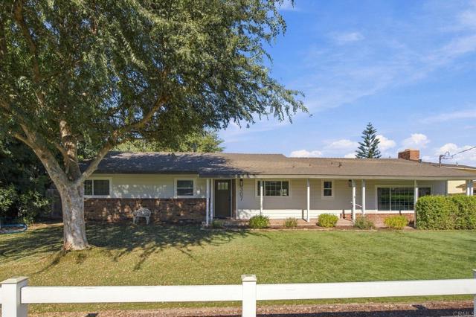
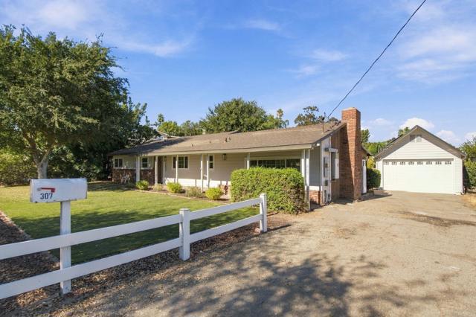
Single-story living, serious garage space, and a flat, usable quarter-acre lot set this Fletcher Hills home apart. Offering approximately 2,052 sq. ft. with 3 bedrooms, 2.5 baths, plus a flexible office/optional fourth room without a closet, the home combines a well-designed layout with thoughtful updates and pride of ownership. The remodeled kitchen and updated baths are complemented by real wood and newer flooring, a newer HVAC system, updated electrical panel, and two fireplaces that add warmth and character. This is a move-in-ready home that has been carefully maintained and improved over time, not simply dressed up for resale. Outside, the level backyard offers something increasingly hard to find: real grass and genuinely usable space for entertaining, relaxing, gardening, play, or simply going outside and touching grass. The oversized detached garage/workshop adds exceptional versatility for vehicles, projects, storage, hobbies, or workspace, while the driveway provides room for 4+ additional vehicles or RV parking. Leased solar adds another notable feature, and the property's flexible spaces provide options for changing needs over time. Buyers interested in additional use of the detached garage can investigate possible ADU opportunities with the appropriate agencies. Located in Fletcher Hills in El Cajon 92020, 307 Aldwych Rd delivers the combination buyers keep searching for: single-story living, an updated interior, a functional floor plan, substantial parking, workshop space, and a large usable yard. CRMLS PTP2607574
Directions to property: From Highway 8 E Take exit 16 for Main St Follow W Main St and S Westwind Dr to Aldwych Rd Turn left onto W Main St/S Pierce St (signs for I-8 E/EI Centro) Continue to follow W Main St Slight right toward S Westwind Dr Turn right onto S Westwind Dr Turn right onto Aldwych Rd Destination will be on the right

