
11608 Vernette CT | El Cajon (92020)
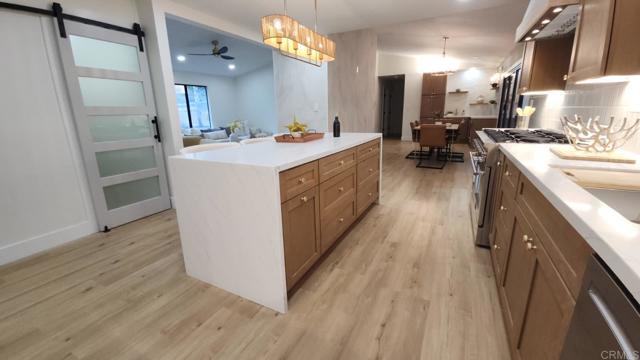
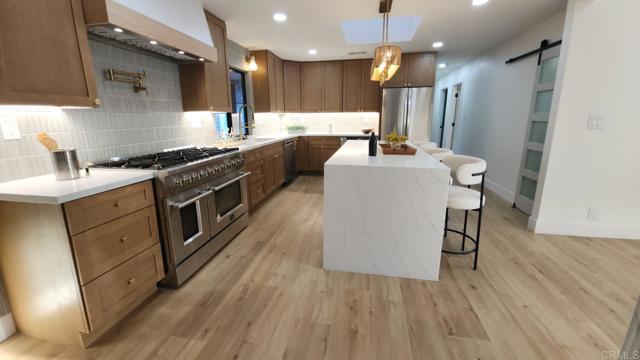
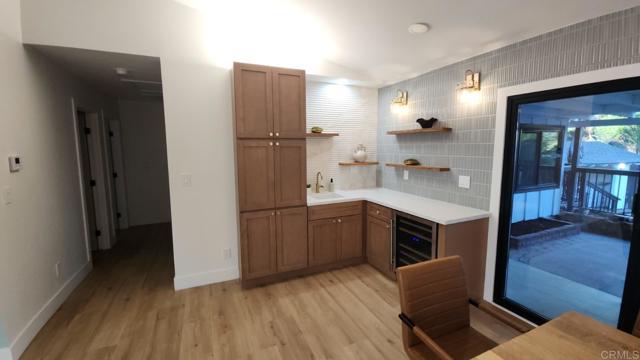
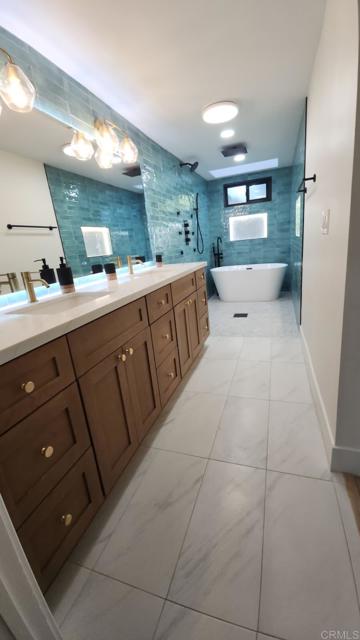
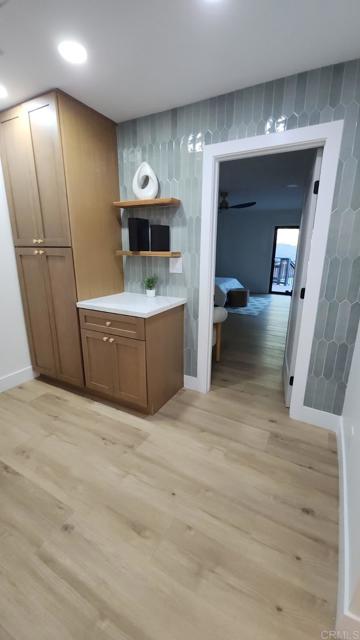
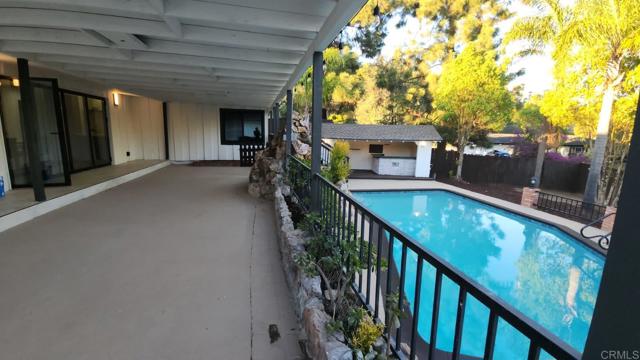
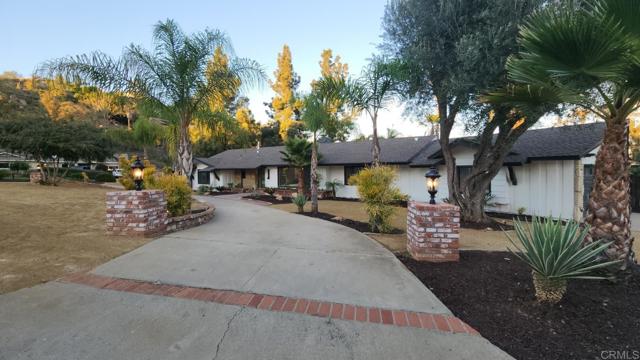
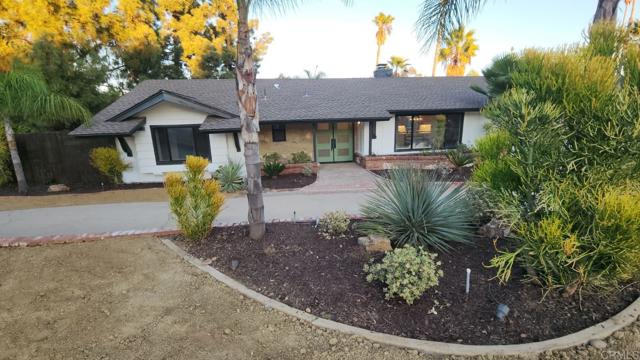
Welcome to your own private resort in the desirable Mt. Helix area! Situated on a sprawling half-acre lot, this beautifully updated single-story home blends sophisticated designer finishes with exceptional indoor-outdoor living. Step inside to discover stunning tile accents, beautiful cabinetry, and inviting living and dining spaces connected by a warm fireplace. Multi-panel folding glass doors off the dining room open wide, seamlessly blending indoor and outdoor spaces for effortless entertaining. The chef’s kitchen features a 48-inch, eight-burner range, walk-in pantry, microwave drawer, and separate beverage bar with refrigerator. The thoughtfully designed floor plan offers three spacious bedrooms plus a versatile optional fourth, ideal as an office or guest retreat. The generous primary suite features a luxurious ensuite with soaking tub, shower with body jets, and an extraordinary dressing-room-sized walk-in closet with exterior access. A private patio invites you to enjoy morning coffee or evening relaxation. Outside, discover resort-style living with a sparkling built-in pool, waterfall, cabana bar, built-in gas barbecue, covered patio, and beautiful water features, creating an unforgettable setting for entertaining or unwinding. Adding even more versatility is a detached studio casita with its own bathroom, plus a separate, approximately 200-square-foot bonus retreat featuring two distinct rooms—a cozy living area and a private bedroom-style space. Complete with its own mini-split heating and cooling system, this charming hideaway is perfect for a she-shed, man cave, hobby room, or personal sanctuary. The bonus retreat’s approximately 200 square feet is not included in the MLS-reported living square footage. Conveniently located near shopping, dining, and commuter routes, this exceptional Mt. Helix property offers beautiful design, flexible spaces, and resort-inspired living! CRMLS PTP2608334
Directions to property: GPS

