





















3947 Rancho Summit | Encinitas (92024) Olivenhain
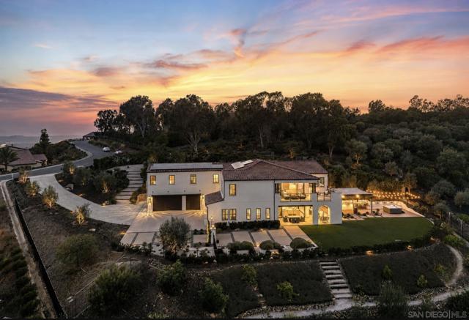
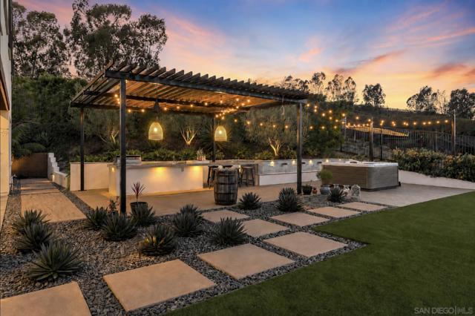
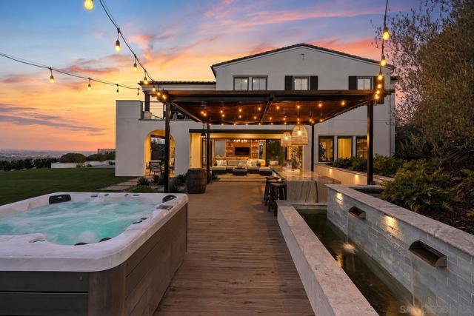
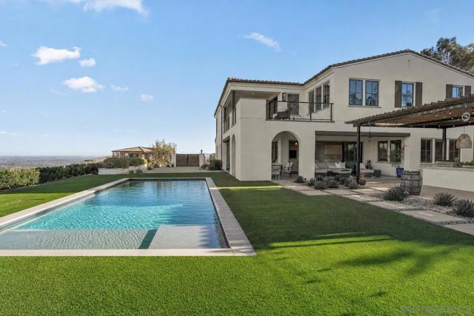
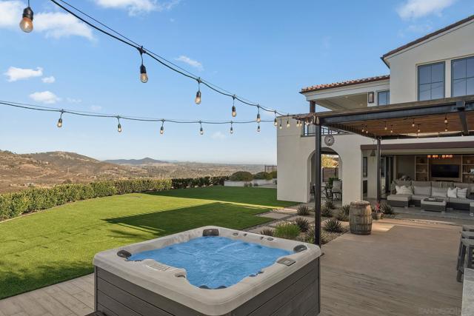
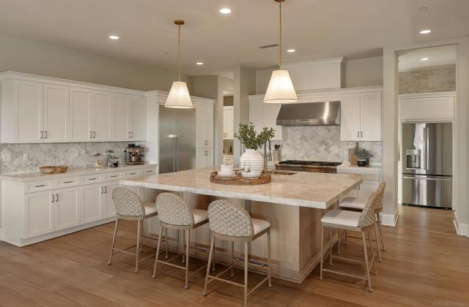
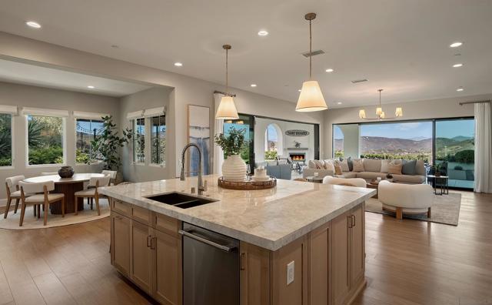
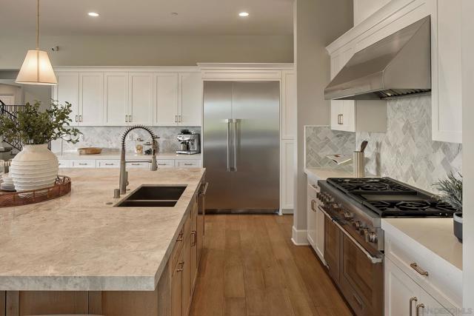
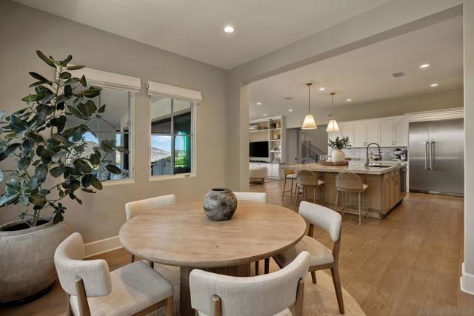
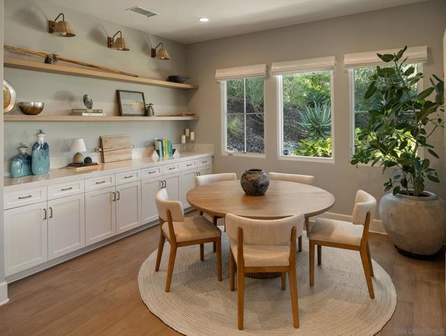
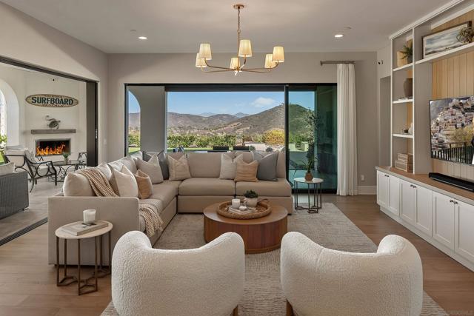
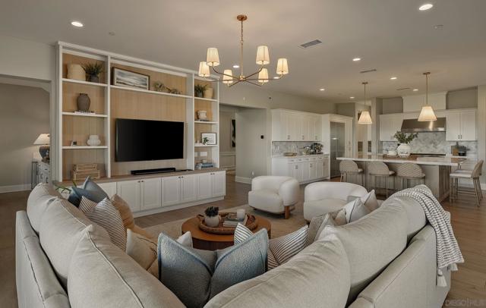
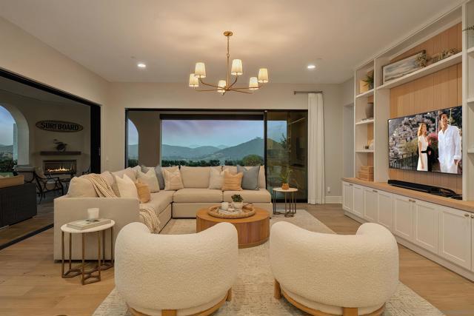
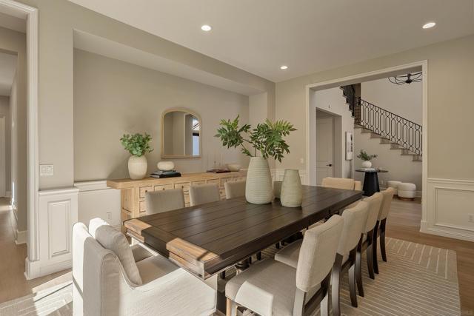
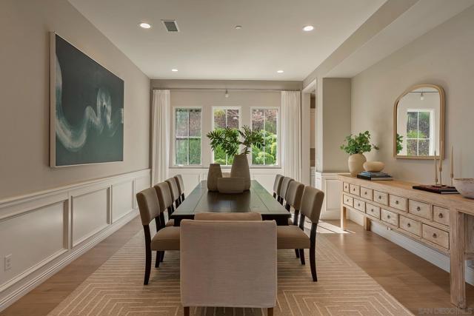
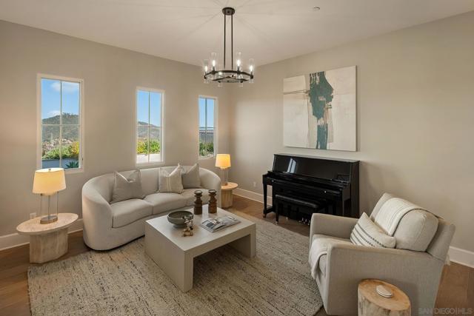
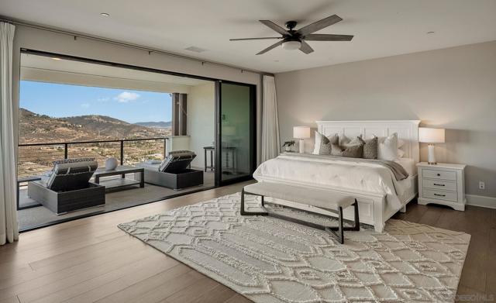
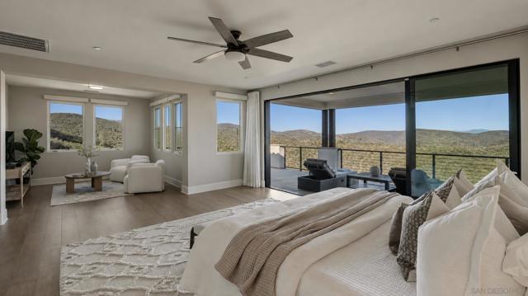
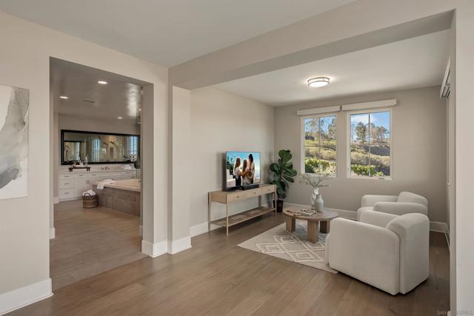
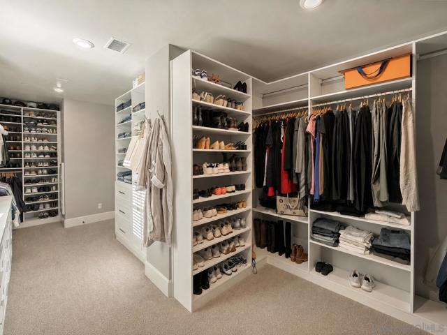
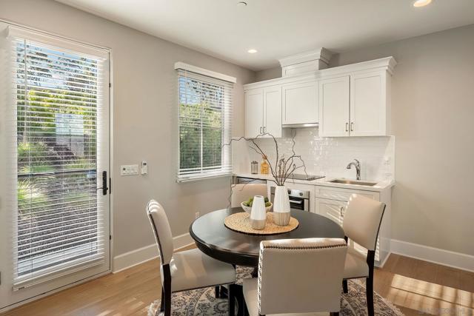
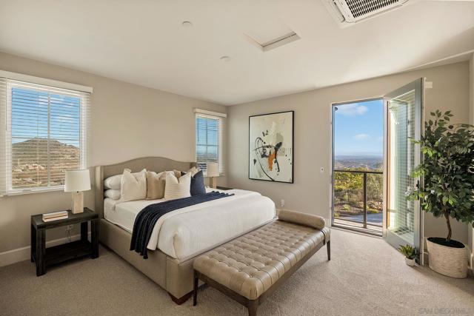
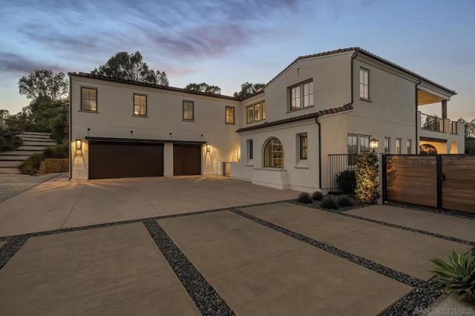
Discover a modern estate in the heart of Olivenhain, where the privacy and acreage of Rancho Santa Fe meet the effortless coastal lifestyle of Encinitas. Built by Shea Homes in the exclusive One Oak enclave and set on 1.5 acres, this 5,875-square-foot residence blends estate-scale privacy, contemporary design, and the ease of newer construction. Soaring ceilings, an open-concept great room, and multi-stacking glass sliders connect the interiors to panoramic views and outdoor living. At the center of the home, the chef’s kitchen features an oversized White Truffle marble island, Thermador appliances, and a well-appointed butler’s pantry with seamless flow to the great room and breakfast nook. A formal dining room, fireside Encinitas room, piano lounge with wet bar, office, upstairs family room, five en-suite bedrooms, and private casita offer flexibility for living, work, guests, and entertaining. The primary suite features a spa-inspired bath, walk-in closet, and private view deck. The grounds include a spa, serene water features, an outdoor culinary station with built-in grill and marble island, outdoor entertaining areas, irrigated garden beds, and a producing orchard with eighteen fruit trees. Enjoy owned solar, whole-house water softener, smart-home connectivity, and Ring security. With trails, beaches, dining, and top-rated Encinitas schools within easy reach, this rare One Oak estate delivers privacy, scale, and modern coastal living. CRMLS 260016444
Directions to property: Rancho Santa Fe Rd to Lone Jack Rd. Head east on Lone Jack Rd, right on Fortuna Ranch Rd, left on Rancho Summit Dr. Property is at the top of the hill on the right. Cross Street: Fortuna Rancho & Rancho Summit.

