

3603 Lorimer Ln Encinitas, CA $2,295,000

3603 Lorimer Ln | Encinitas (92024) Pacific Ranch

$2,295,000 | 3 Beds | 3 Baths (3 Full) | 2,117 Sq. Ft.

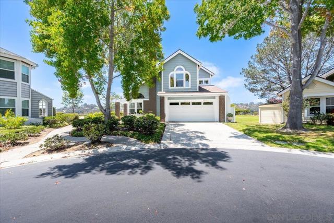
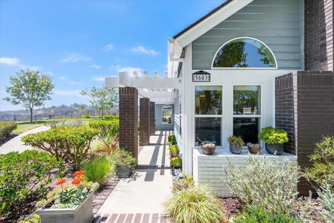
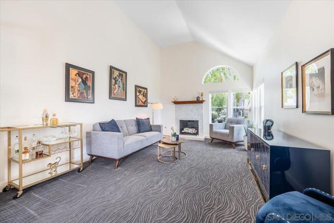
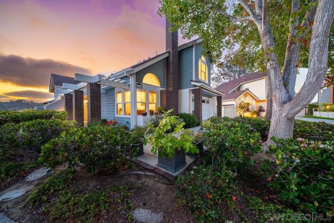
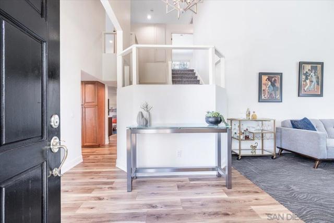
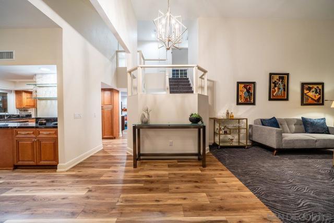
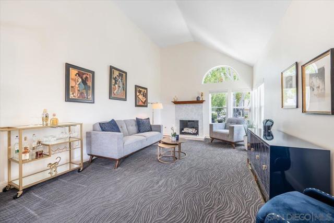
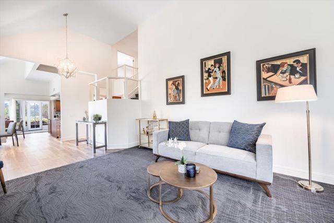
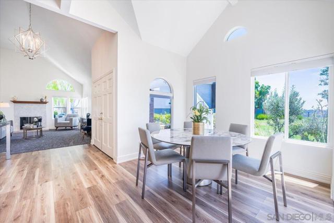
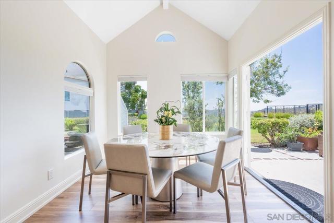
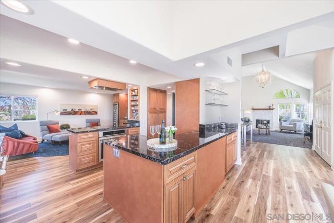
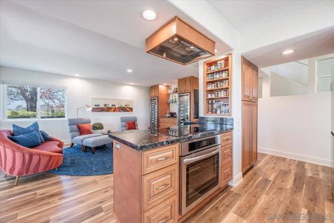
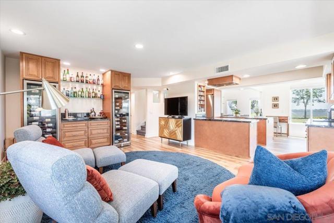
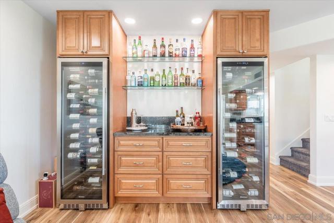
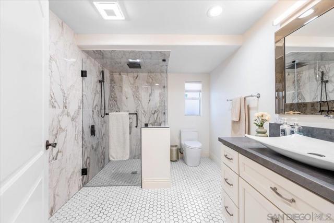
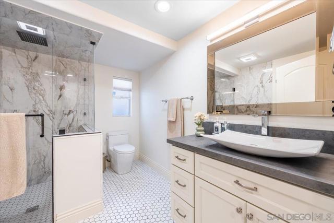
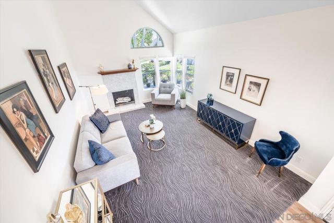
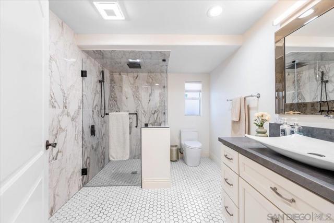
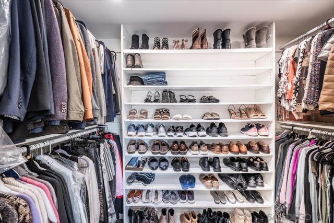
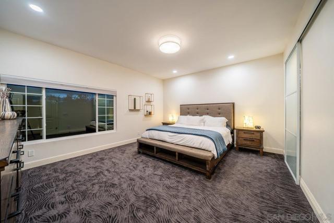
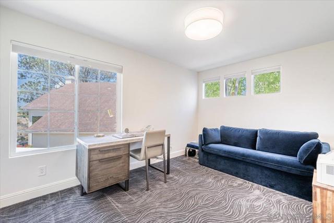
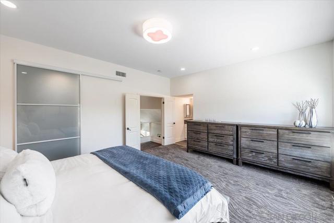
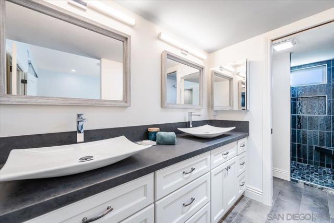
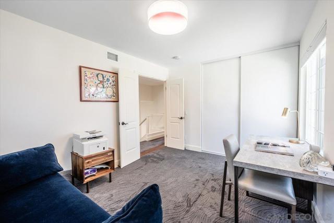
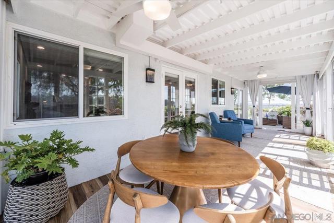
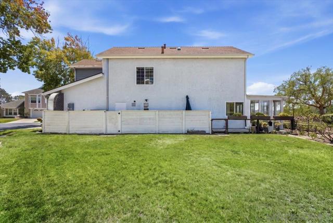
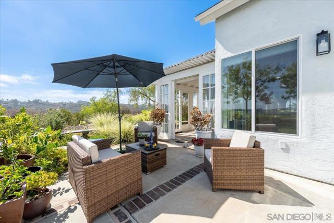
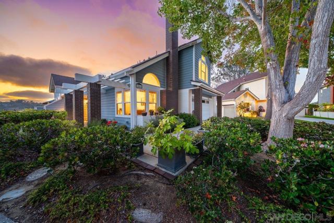
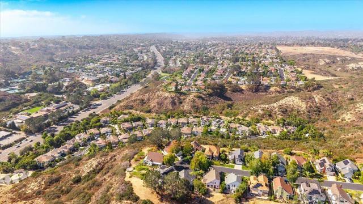
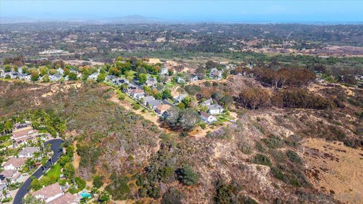
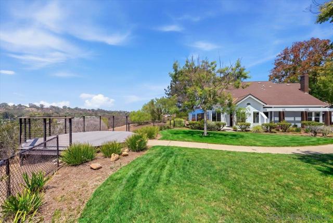
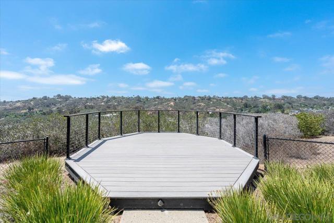
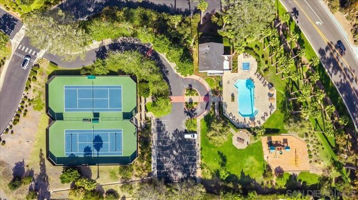
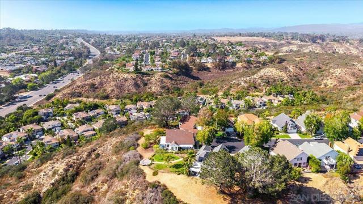
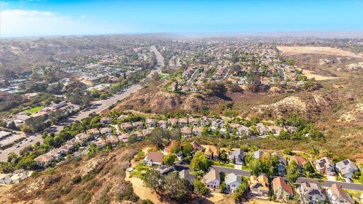
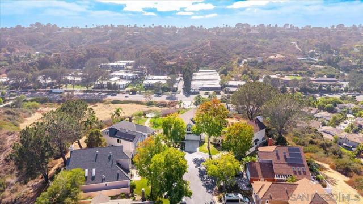
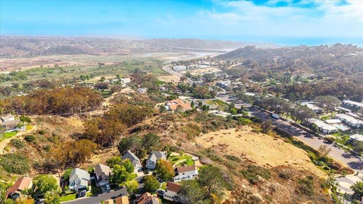
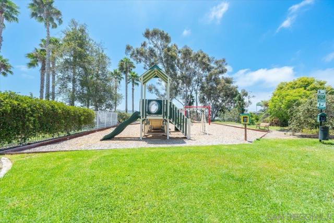
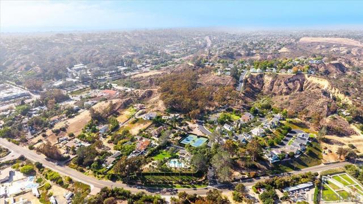
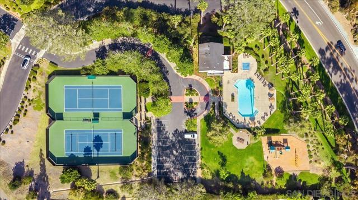
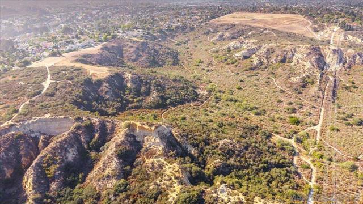
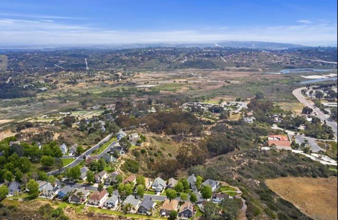
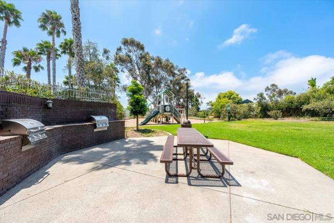
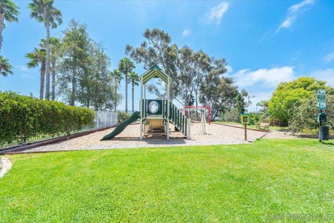
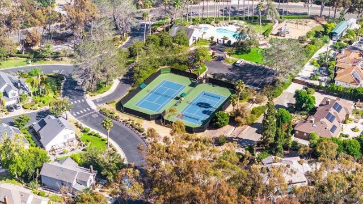
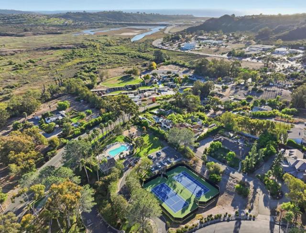
SWEEPING 180° panoramic views!** Perched at the end of a premium canyon rim cul-de-sac, bordered by greenbelts on both sides for added privacy, this home enjoys sparkling lagoon, ocean & canyon views w/ unforgettable sunsets. Pacific Ranch is a sought-after South Encinitas hilltop community known for its all cul-de-sac streets, walking trails through surrounding canyons & nature reserves & a rare sense of connection where neighbors wave hello. Sunny W-facing rear space w/ views to the W, S & N. Beautifully updated w/ remodeled kitchen, hardwood floors, high ceilings & double pane windows throughout. Stylish entertainer's bar area featuring 2 large wine refrigerators, perfect for hosting. 3 full baths incl. a completely renovated downstairs bath w/ accessible, glass-enclosed rain shower. Multi-purpose sunroom (not incl. in sq ftg) ideal for a home office, art studio, gym, game room & more. Community pool, spa, tennis/pickle ball, playground & abundant open park space--all maintained by the HOA. Award-winning schools & easy access to freeways, beaches & downtown. A rare opportunity in one of South Encinitas' most desirable hilltop communities. CRMLS 260019452

Directions to property: Manchester exit, east, east on Manchester, Left on Pacific Ranch Dr, top of hill, Left on Lorimer Ln to the end of cul de sac Cross Street: Manchester & El Camino Real.

MLS Listing ID: 
CRMLS 260019452
Purchase
Community Information
Subdivision: 
Olivenhain
Association Fee: 
$549
Building Details
Details about the building on a property.
Architectural Style: 
Modern, Cape Cod
Stories: 
2
Year Built: 
1985
New Construction: 
0
Living Area: 
2,117
Interior: 
High Ceilings, Unfurnished, Granite Counters, Recessed Lighting, Open Floorplan, Bar, Two Story Ceilings
Fireplaces: 
Living Room
Construction
Roof: 
Composition
DisabilityFeatures: 
Doors - Swing In, Entry Slope Less Than 1 Foot, Disability Features
Porch: 
Covered, Concrete, Enclosed, Patio Open, Patio, Enclosed Glass Porch, Rear Porch
Room Details
Details about the rooms in the building.
Total Bedrooms: 
3
Total Bathrooms: 
3
Total Full-Bathrooms: 
3
Total Half-Bathrooms: 
0
Utilities
Information about utilities available on the property.
Heating System: 
Natural Gas, Forced Air
Cooling System: 
Electric, Central Air
Water Source: 
Public
Lot/Land Details
Details about the lots and land features included on the property.
View: 
Ocean, Trees/Woods, Park/Greenbelt, Neighborhood, Water, Panoramic
Lot Features
Parking Type: 
Concrete, Driveway
Garage: 
2
Pool: 
Community
Fence: 
Wood, Partial, Good Condition
Public Record
Parcel Number: 
2621821800
Listing Dates
Dates involved in the transaction.
Listing Date/Time: 
8/8/2026
Listing Entry Date/Time: 
8/8/2026
Status Change Date/Time: 
8/7/2026
Contract Details
Details about the listing contract.
Disclosures: 
CC And R's, Homeowners Association
Listing Participants
Participants (agents, offices, etc.) in the transaction.
Listing Agent Name: 
Gina Vreeburg
Listing Office Name: 
Compass

Request More Information