
3501 Lone Hill Lane | Encinitas (92024) Olivenhain
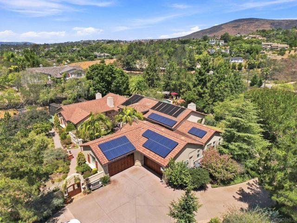
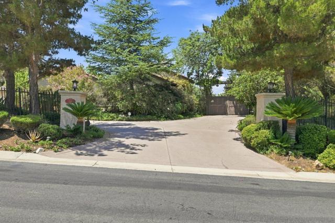
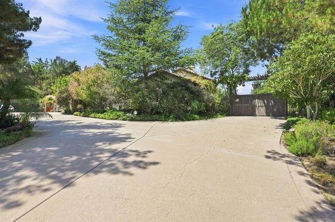
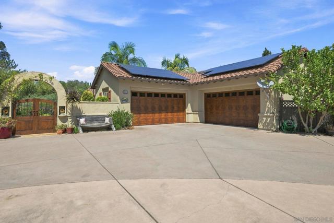
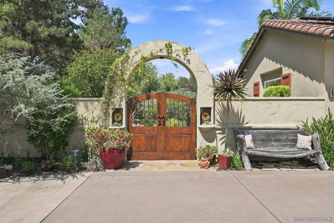
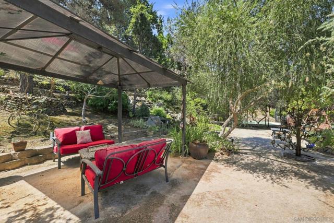
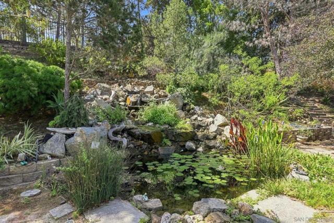
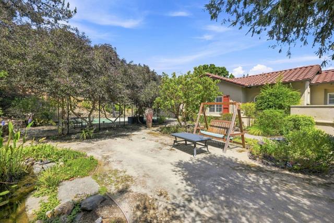
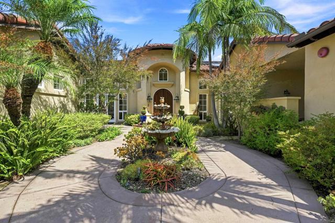
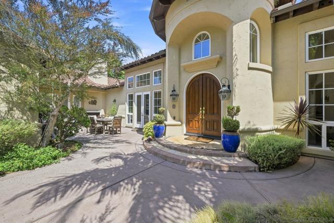
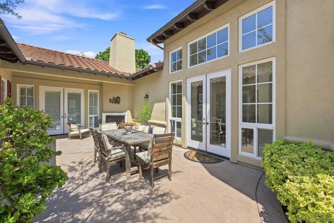
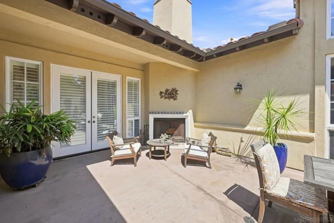
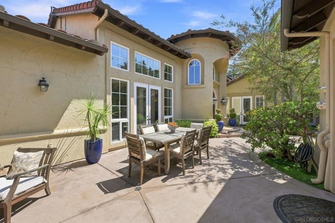
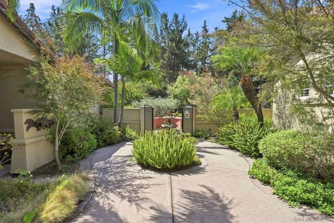
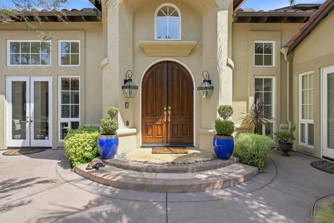
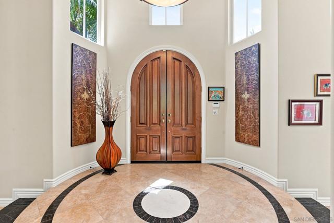
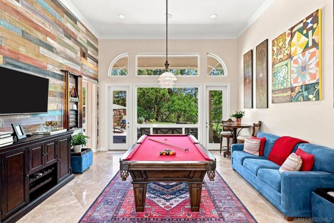
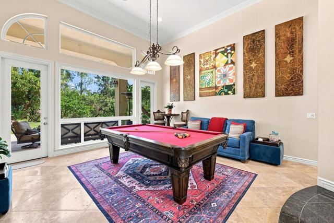
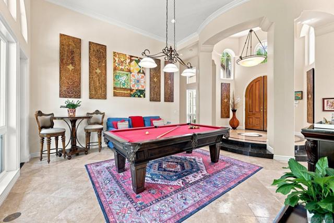
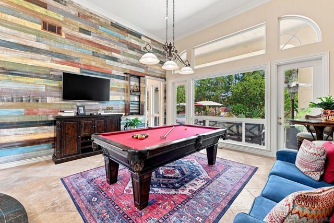
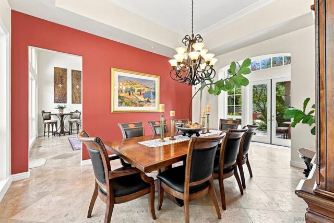
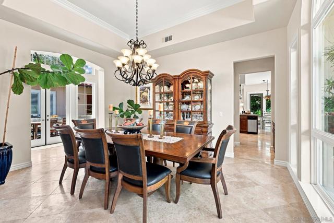
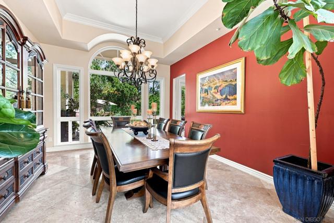
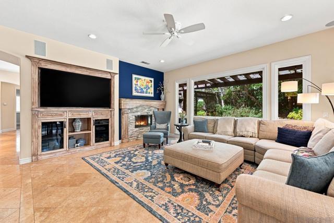
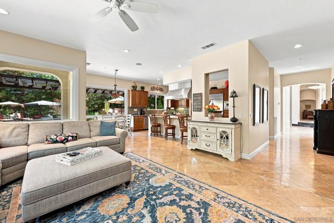
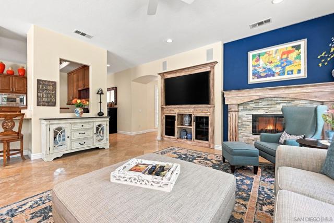
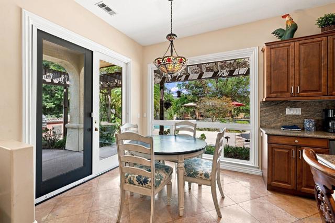
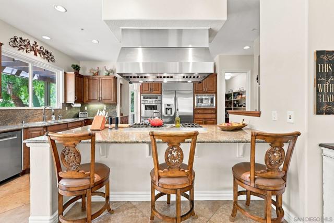
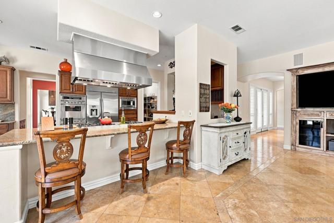
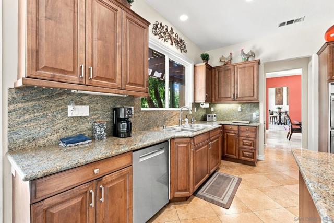
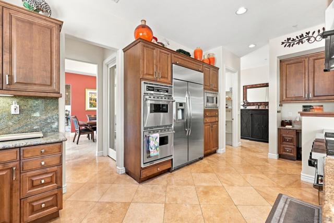
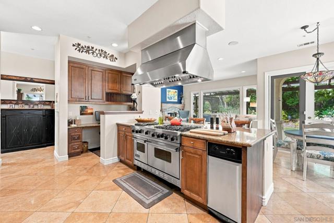
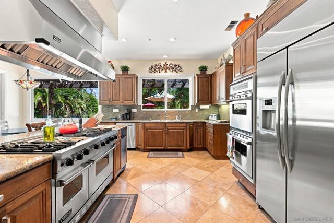
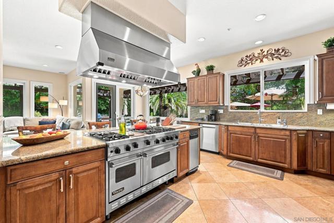
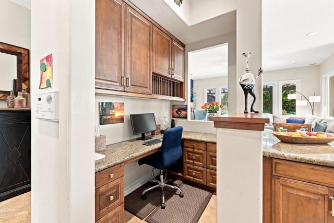
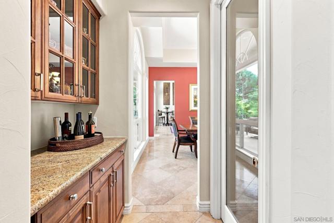
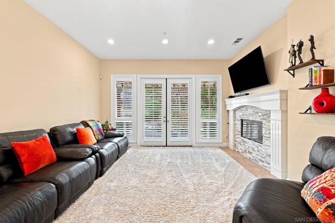
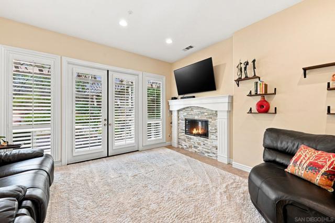
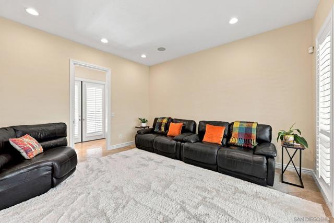
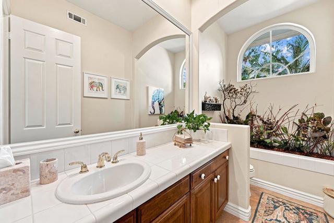
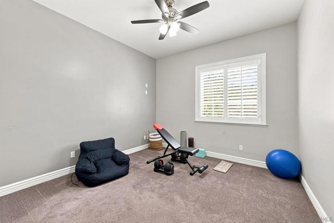
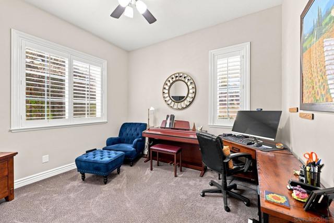
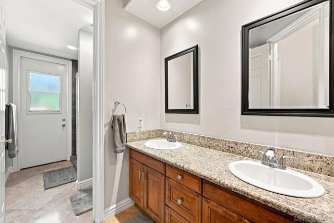
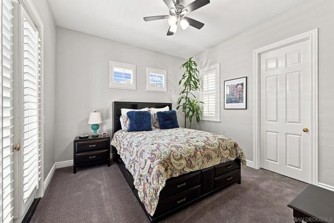
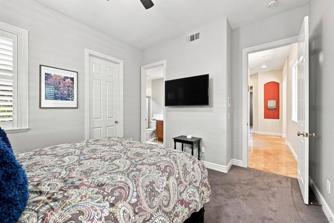
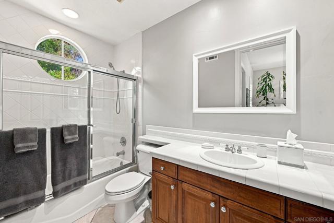
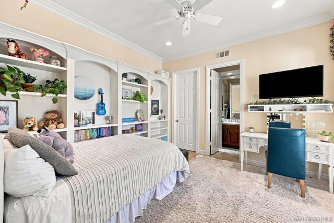
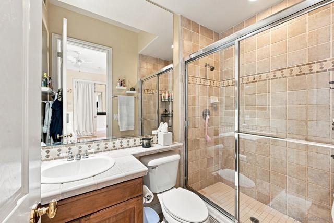
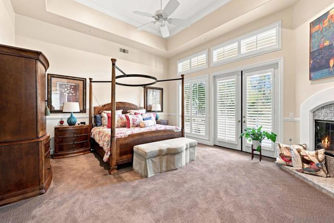
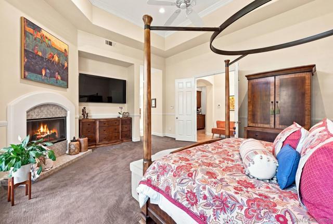
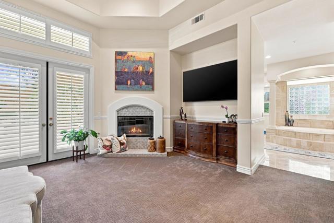
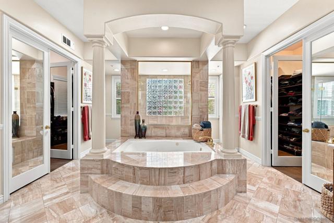
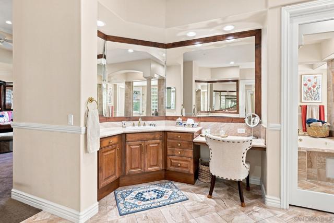
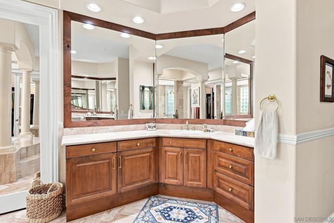
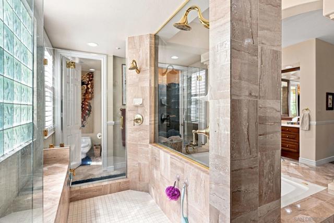
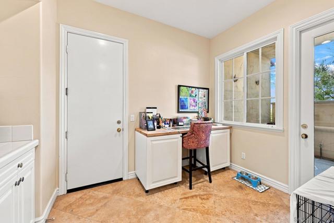
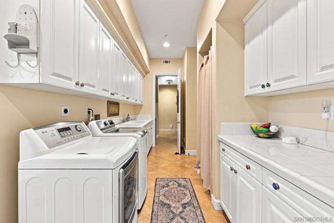
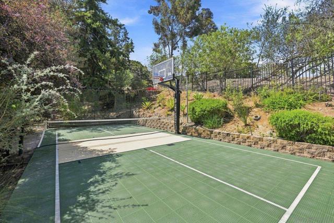
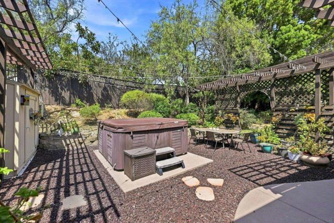
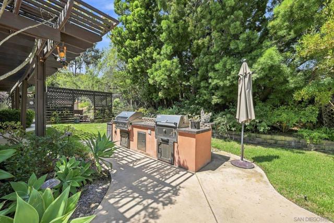
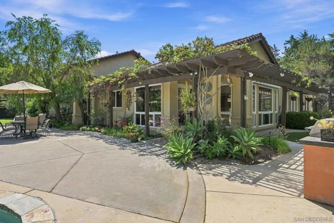
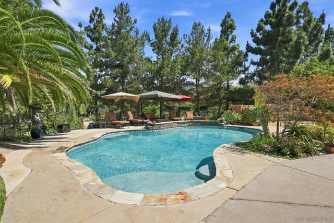
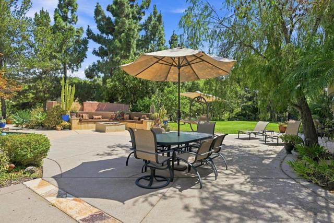
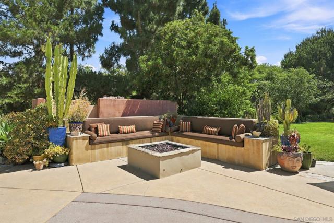
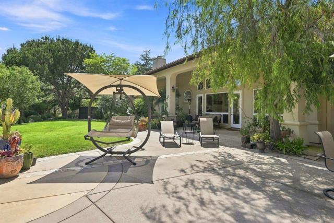
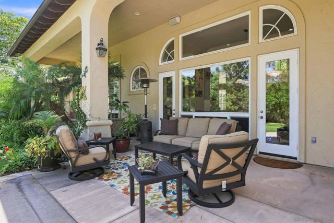
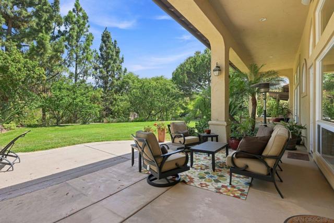
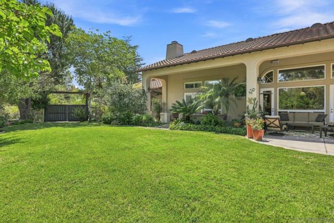
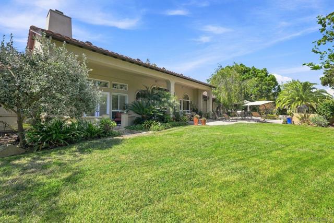
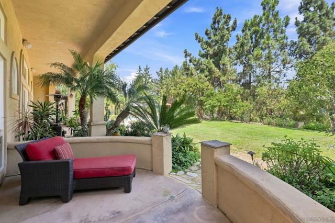
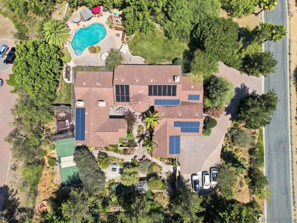
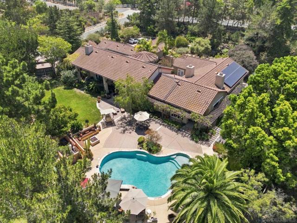
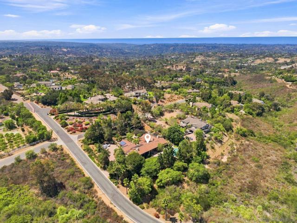
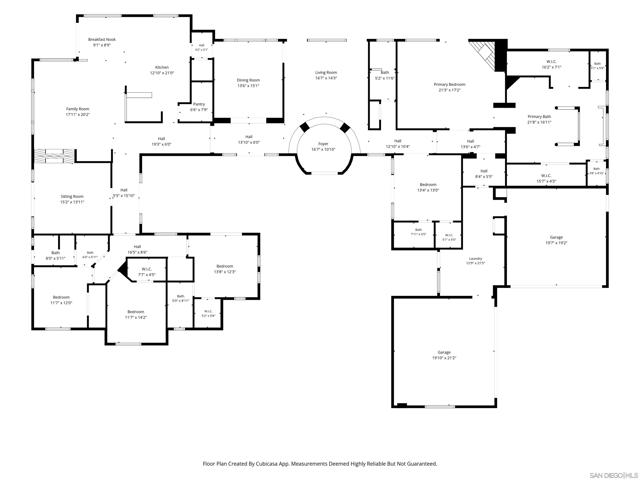
Located within the prestigious gated community of Knightsbridge Estates, this exceptional single-story estate offers luxury, privacy, and effortless indoor-outdoor living on two beautifully designed acres. The resort-style backyard is an entertainer’s dream with a sparkling pool, separate hot tub area, multi-use sport court ideal for pickleball, volleyball and more, built-in BBQ, fire pit with seating, expansive patios, lush lawn, tranquil water features, and intimate garden spaces.The highly desirable floor plan provides excellent separation of space. The generous primary suite and private office or optional ensuite bedroom occupy one wing, while three additional bedrooms and a spacious bonus room are located on the opposite side. Walls of windows fill the home with natural light and showcase the spectacular grounds.The gourmet kitchen features a Viking range, four ovens, abundant workspace, and premium finishes. The primary retreat includes a fireplace, spa-inspired bath, and dual oversized walk-in closets. Additional highlights include plantation shutters, a spacious laundry room with extensive storage, oversized four-car garage, owned solar, and ample guest parking.The lower portion of the property has separate access and is zoned for up to two horses, offering exciting possibilities for equestrian use or a potential ADU. With low HOA fees and resort-style grounds, this is truly a private retreat. CRMLS 260019526
Directions to property: Lone Jack to Lone Hill Lane. GPS may take you to Dove Hollow Gate, this is the wrong gate. Keep going done Lone Jack until you hit Lone Hill Lane. Cross Street: Lone Jack.

