
154 Phoebe St. | Encinitas (92024) Leucadia
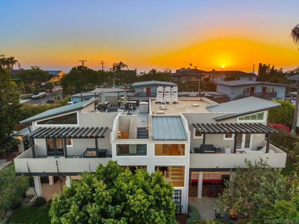
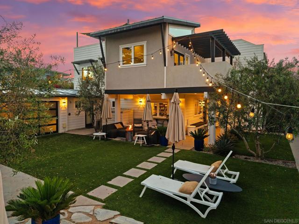
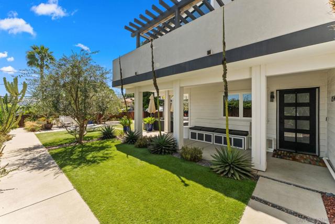
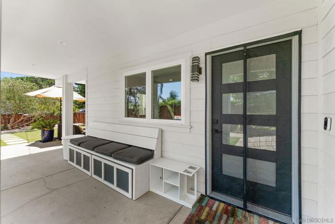
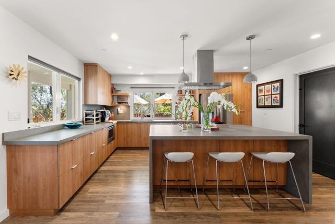
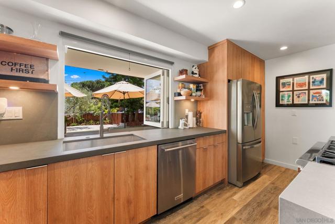
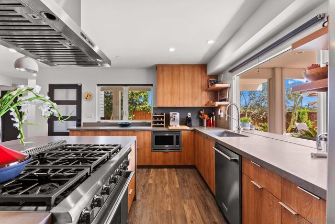
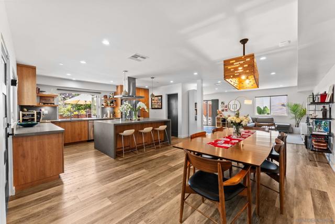
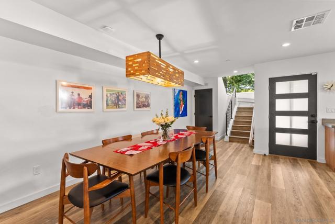
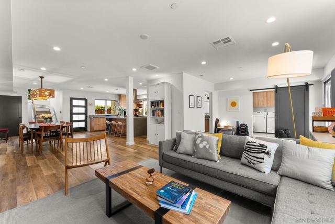
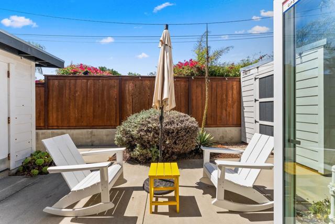
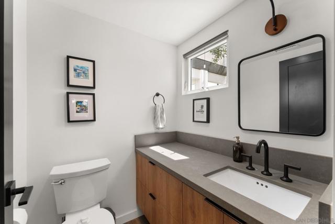
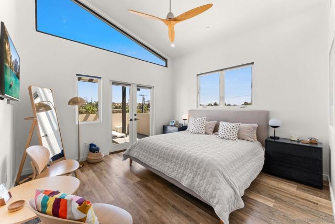
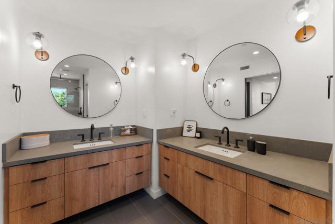
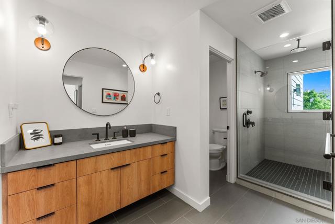
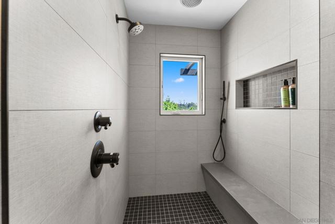
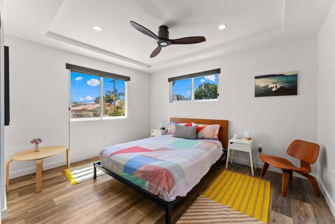
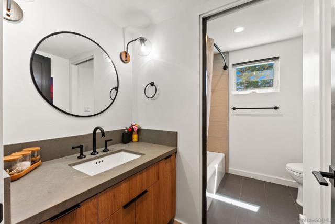
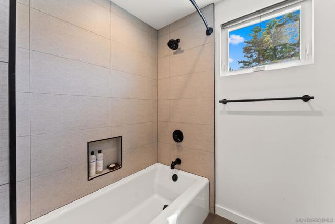
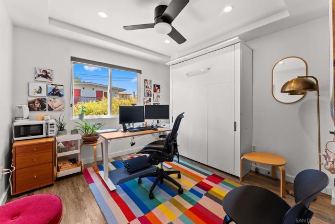
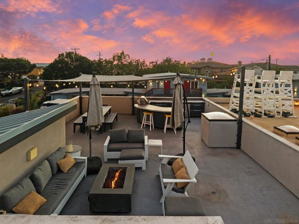
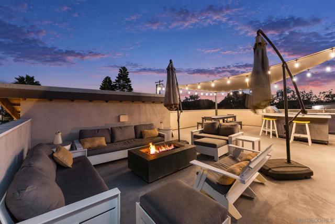
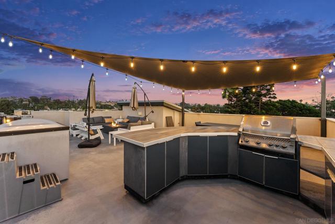
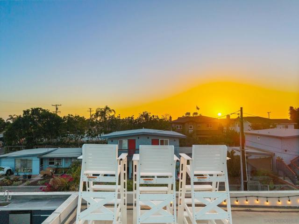
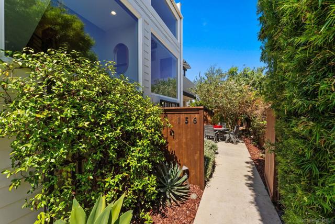
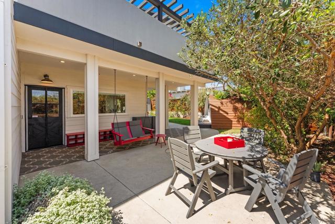
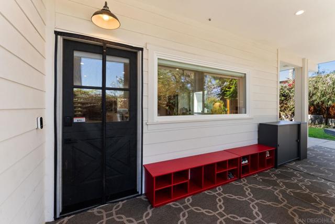
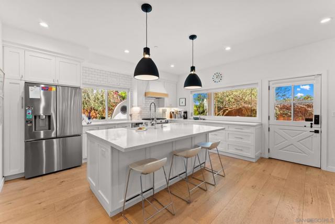
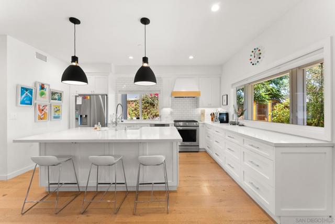
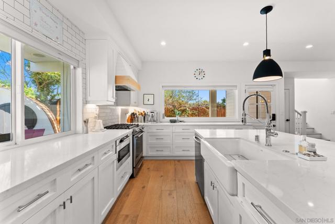
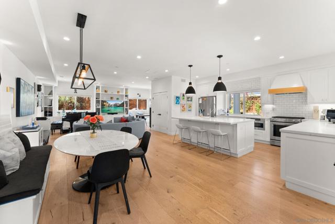
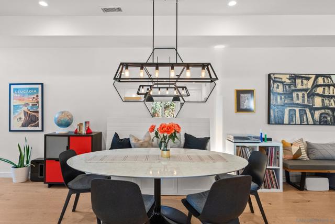
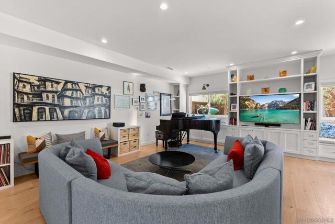
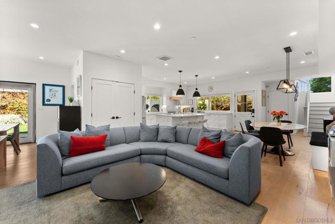
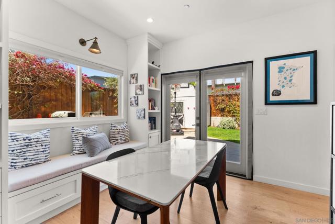
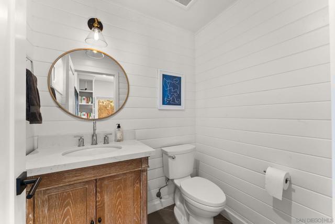
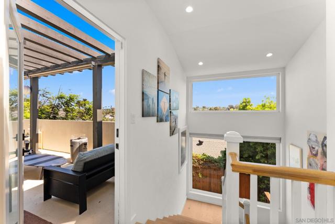
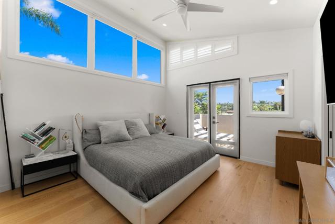
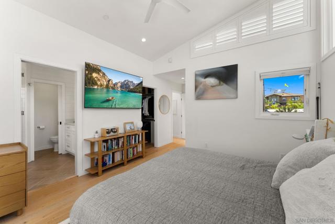
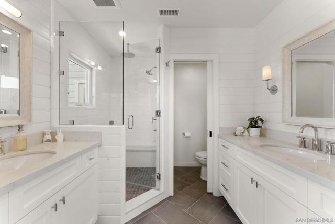
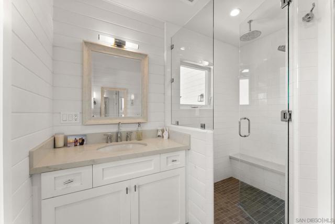
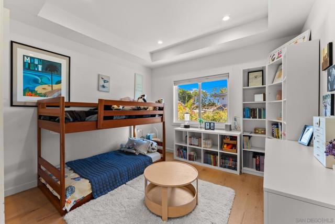
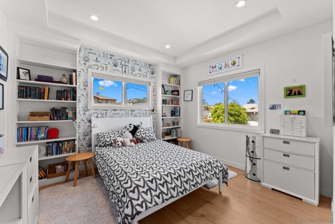
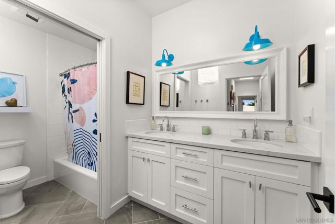
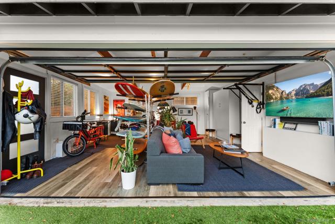
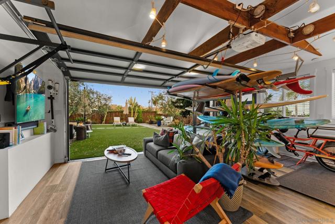
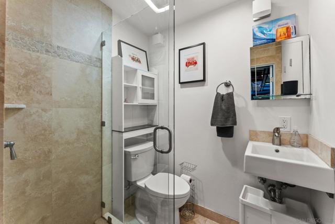
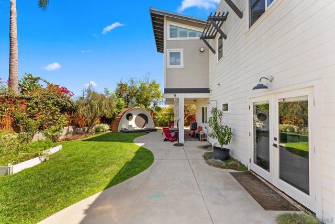
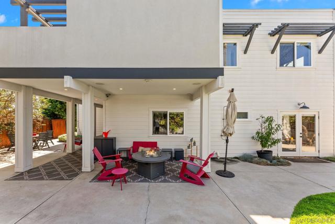
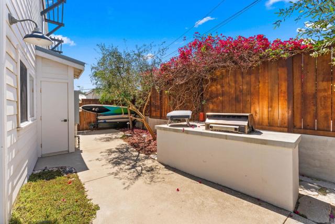
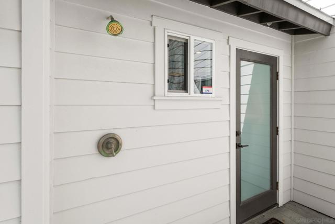
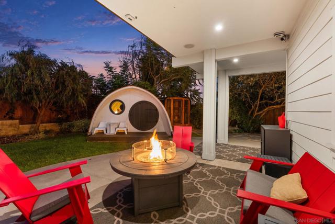
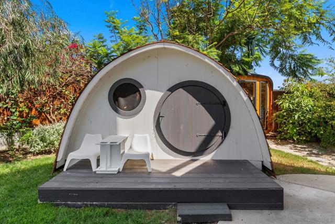
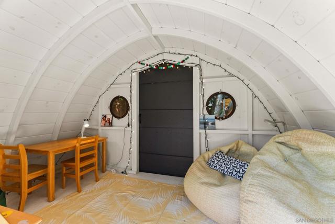
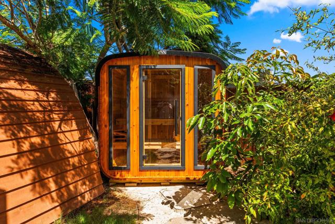
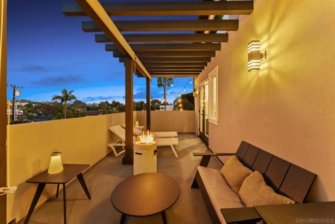
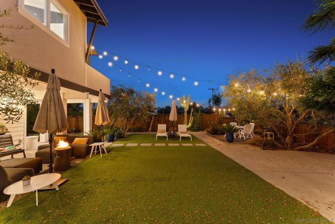
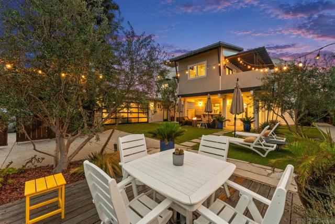
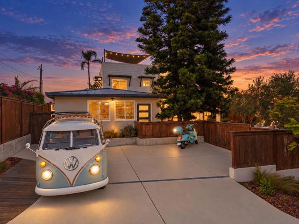
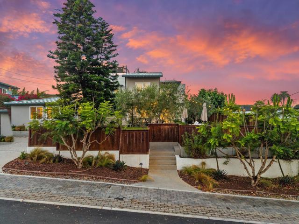
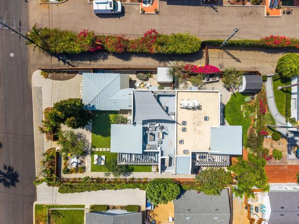
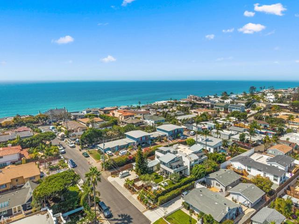
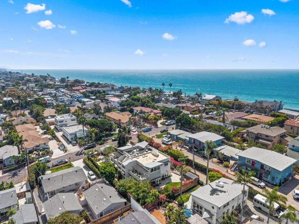
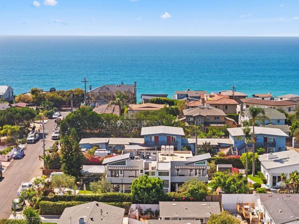
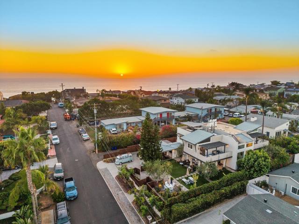
A truly unique opportunity in the heart of Leucadia, this exceptional property features two homes on one beautifully landscaped, large, flat lot west of the 101. With six total bedrooms between the two residences, multiple outdoor living spaces, private yards, and an incredibly flexible layout, this is the kind of property that is hard to replicate this close to the coast. Each home has its own personality. One features a warm, modern-coastal style with rich flooring, architectural details, an entertainer’s kitchen, and an incredible rooftop deck with an outdoor kitchen, dining area, fire pit, shade sail, and sea-view lifeguard chairs. The second has a light, farmhouse-inspired feel with French oak floors, custom built-ins, quartz counters, oversized windows, and a bright, open layout. The outdoor spaces are just as special. A private grassy backyard includes a built-in BBQ area, multiple covered patios, an outdoor shower, a new four-person sauna, and an adorable custom-built kids’ playhouse. A finished garage with an additional full bath adds even more versatility and works perfectly as a home office, gym, studio, guest space, or bonus room. Walk to Beacon’s Beach for a surf or sunset, then stroll to some of the neighborhood’s best restaurants, coffee shops, boutiques, and bars. Whether you envision a multigenerational setup, living in one home while generating income from the other, or simply want an amazing coastal compound with room for family and friends, this is a rare chance to own something truly special in one of North County’s most desirable beach communities. CRMLS 260023124
Directions to property: Highway 101 or Neptune to Phoebe St. Cross Street: Coast Hwy 101.

