
441 SANDALWOOD CT | Encinitas (92024)
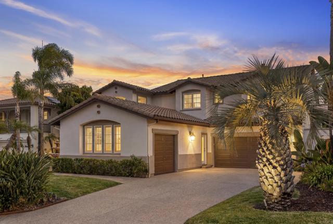
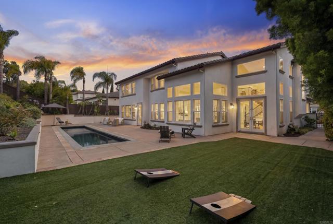
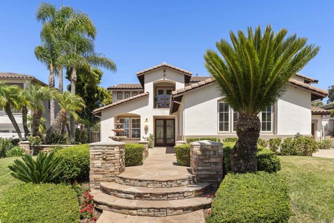
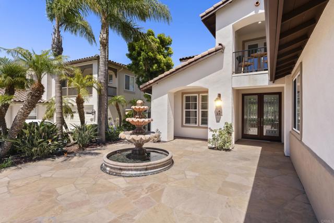
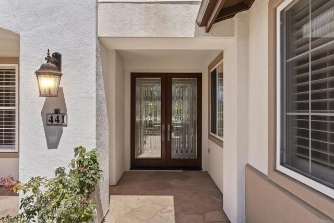
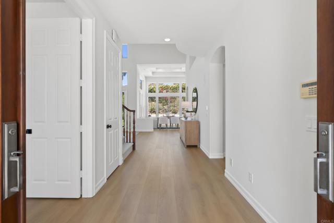
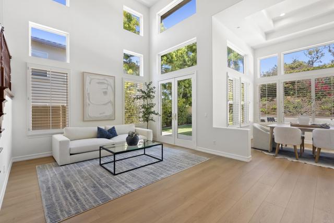
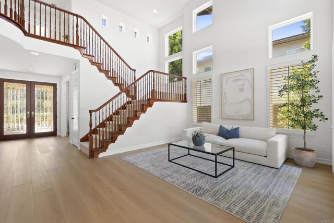
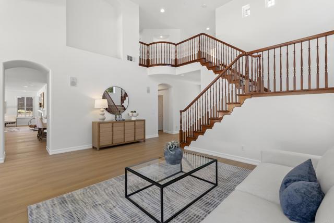
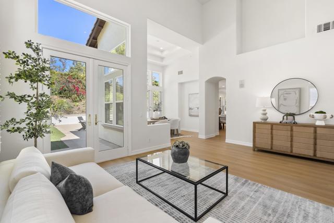
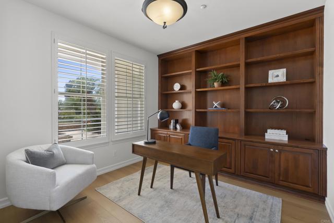
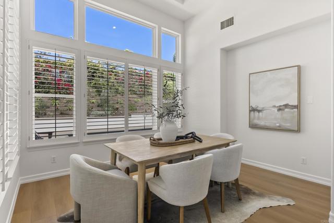
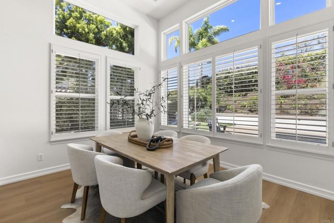
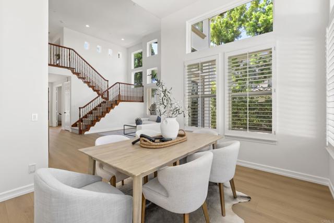
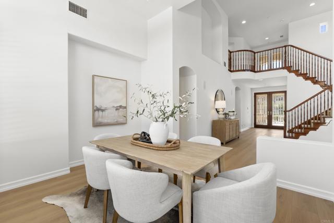
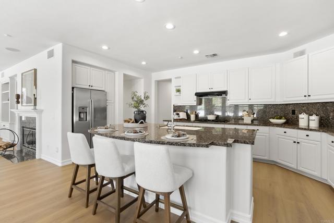
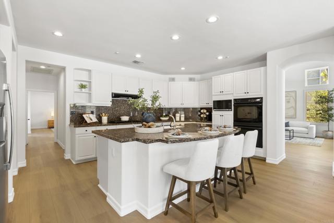
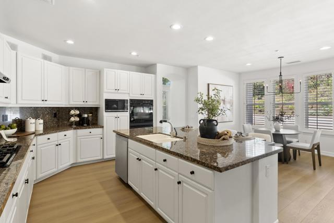
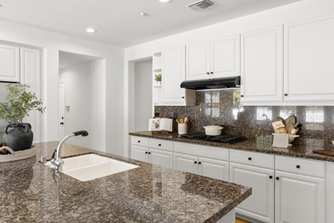
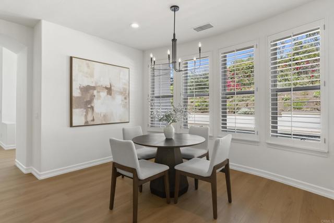
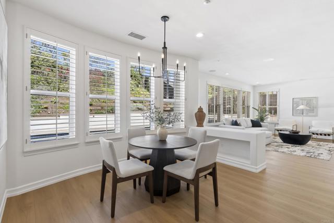
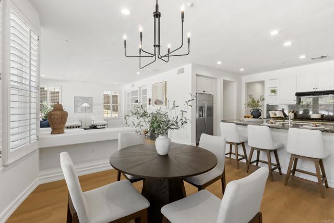
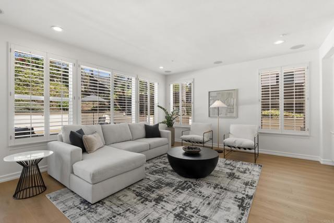
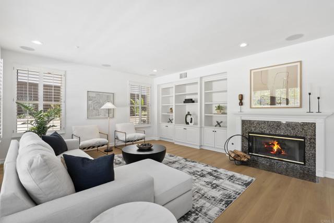
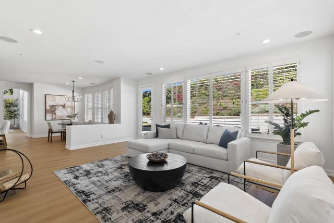
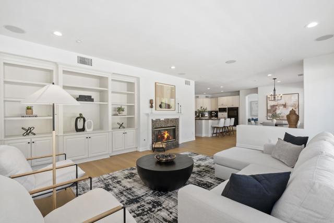
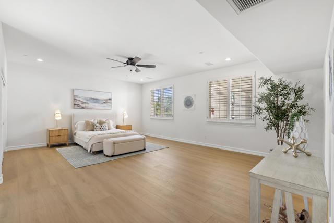
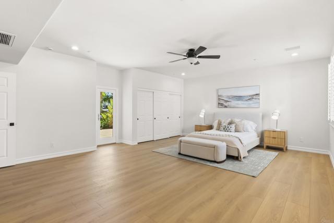
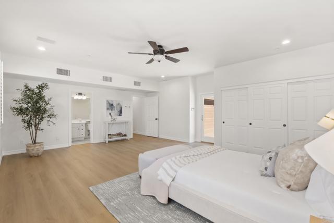
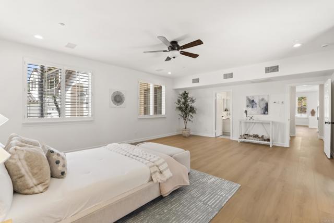
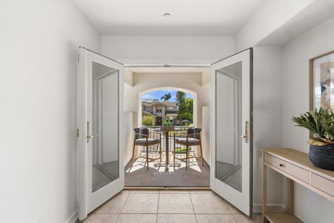
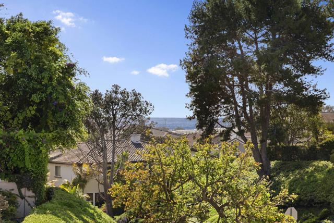
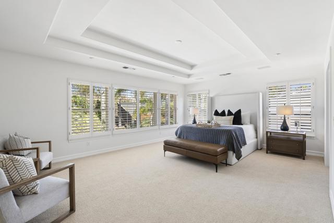
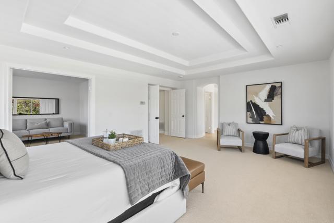
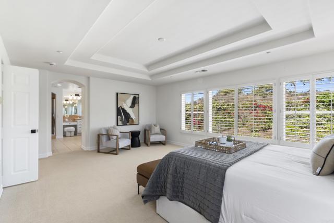
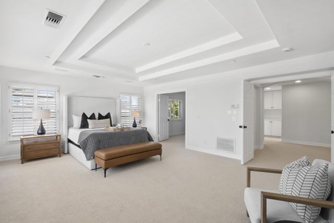
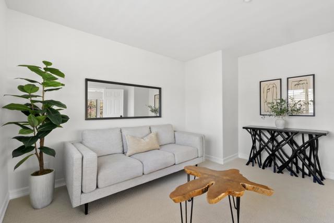
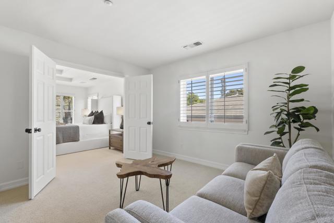
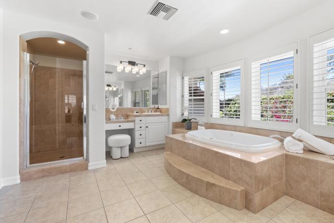
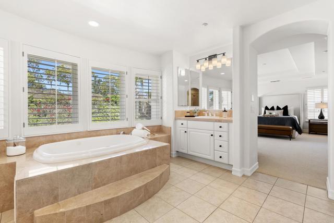
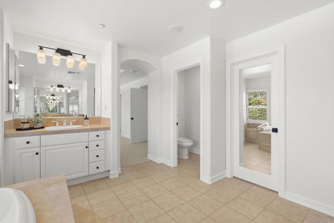
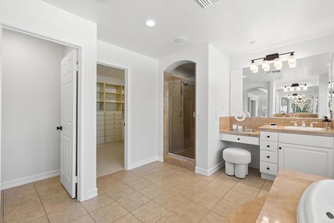
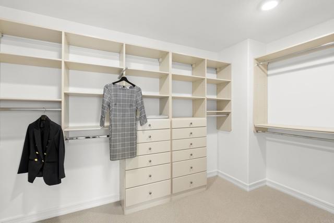
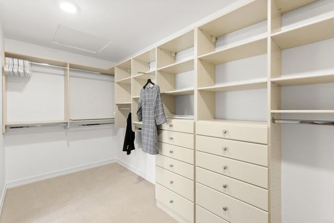
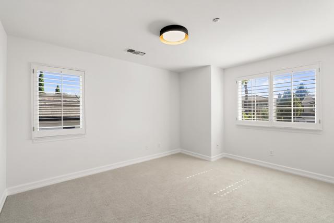
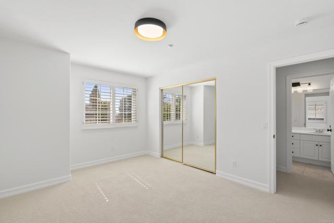
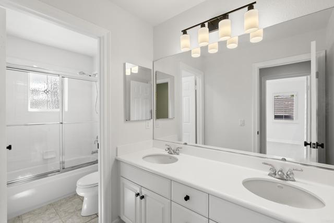
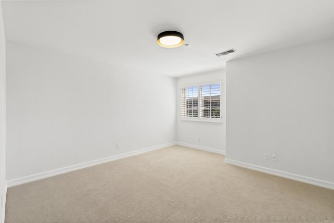
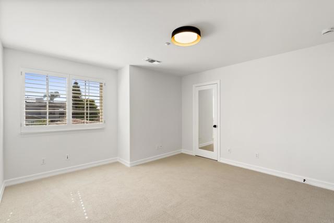
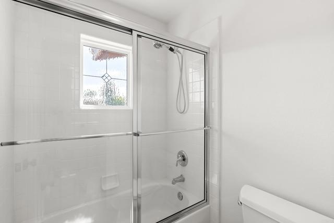
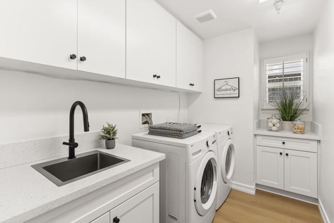
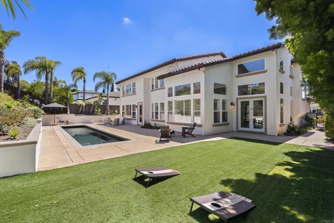
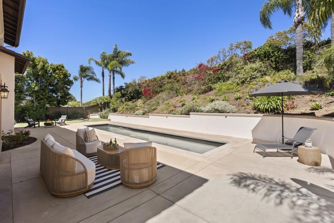
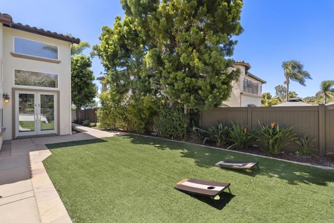
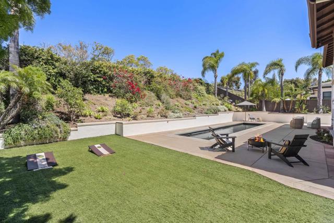
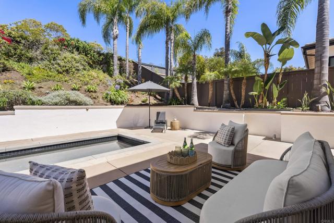
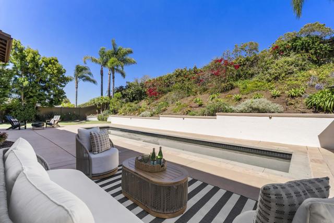
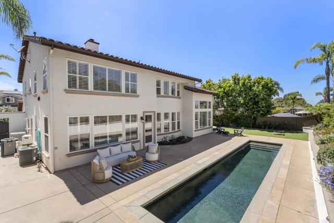
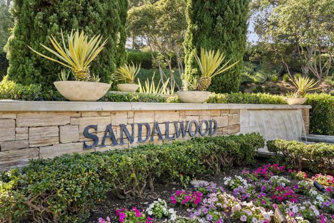
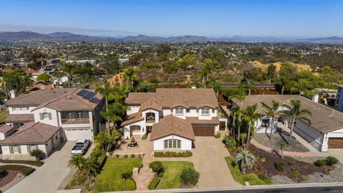
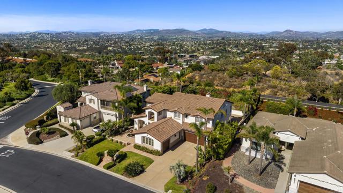
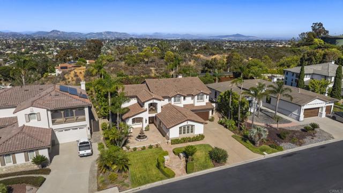
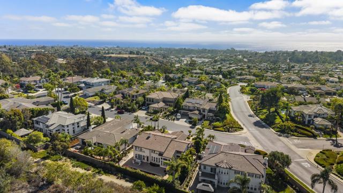
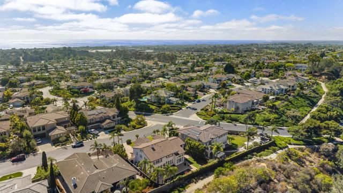
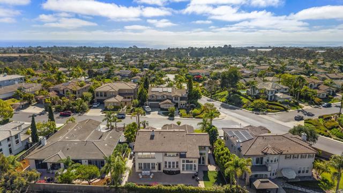
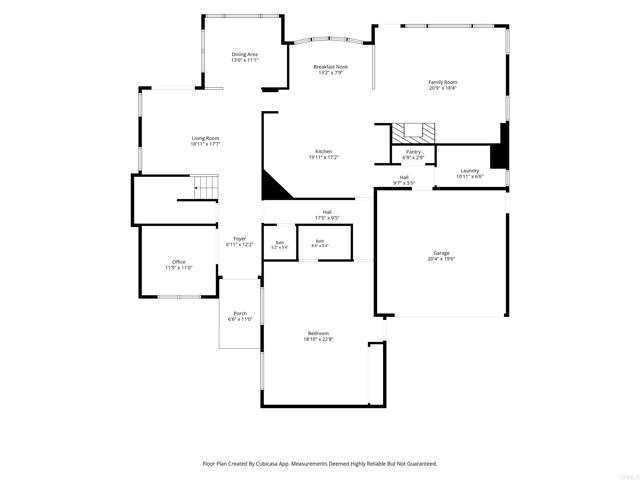
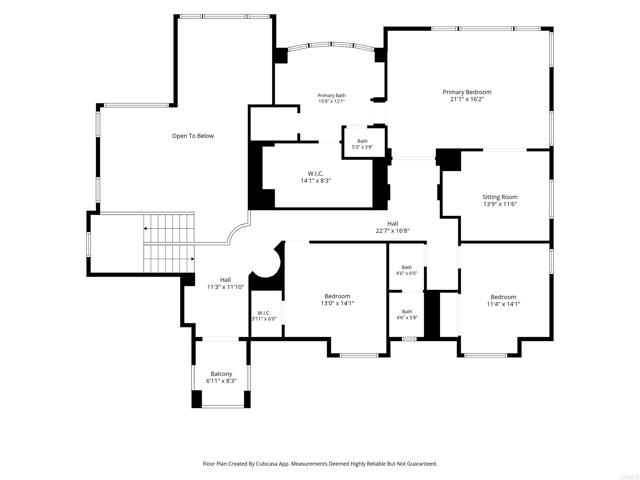
Welcome to Sandalwood!! Imagine refreshing salt-air breezes, panoramic sweeping ocean views throughout the neighborhood, a completely re imagined open floor plan, and an indoor/outdoor lifestyle set high above on a bluff in an exclusive gated community. Located on a quiet cul-de-sac with a stunning courtyard entrance, this Spanish-styled recently renovated home with soaring ceilings, custom finishes and elevated fixtures throughout, blending modern comfort with coastal Spanish charm. Features include a light and bright airy kitchen with large island, upgraded appliances, walk in pantry, eat in kitchen, gorgeous European laminate oak flooring, designer light fixtures an over-sized yard with pool, an attached downstairs bedroom/Casita with its own entrance, 3-car garage and more! The tranquil back yard offers seamless indoor/outdoor living at its best with spacious grass area, and stunning pool. The expansive Primary Suite provides a serene and private sanctuary. Featuring a spacious bedroom with attached retreat that could be used for office, gym or den; an en-suite offering large shower with dual vanities, large soaking tub custom built and walk in closet. Recent upgrades include, new paint, lighting, flooring, new roof, HVAC, pool equipment. Close to top-rated schools, shopping, dining, and iconic North County beaches, this is a rare opportunity to own a renovated home in Encinitas. Come experience it for yourself. CRMLS NDP2606480
Directions to property: GPS

