










279 Hillcrest DR | Encinitas (92024) Leucadia
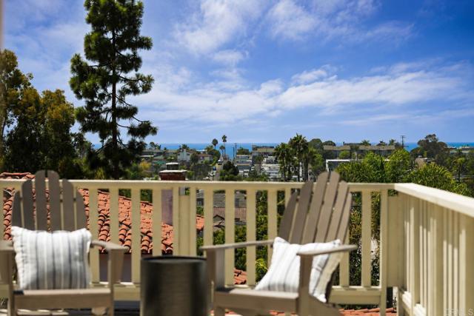
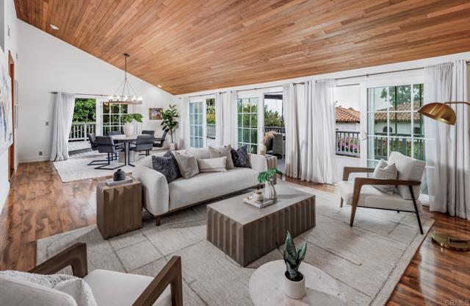
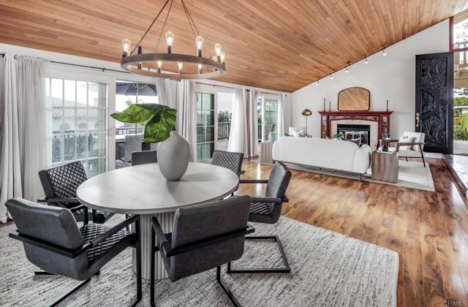
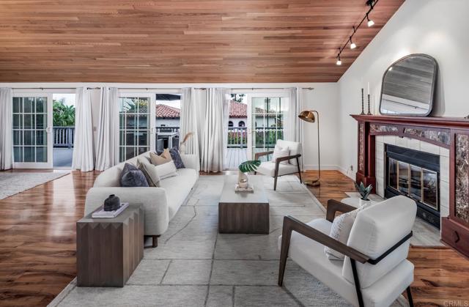
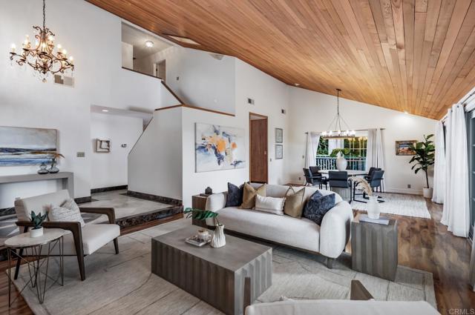
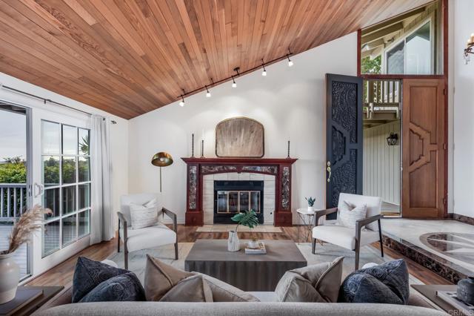
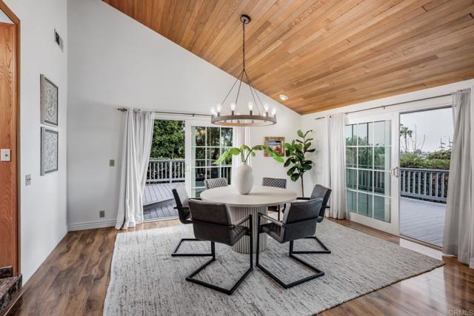
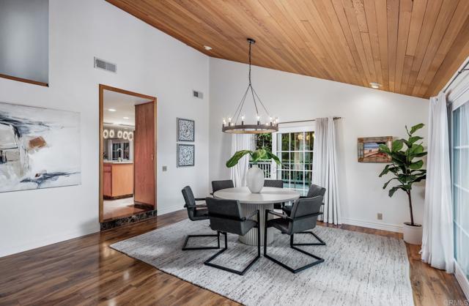
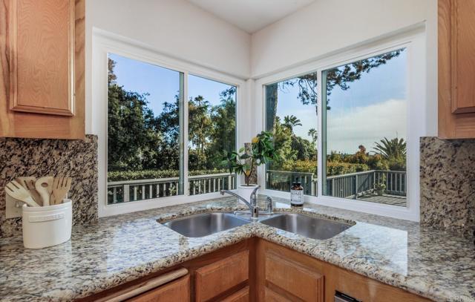
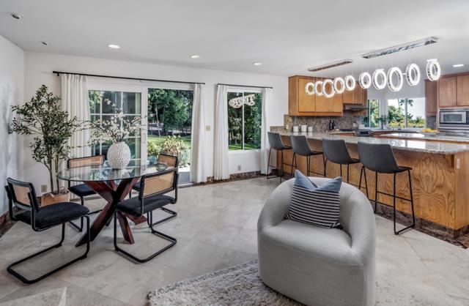
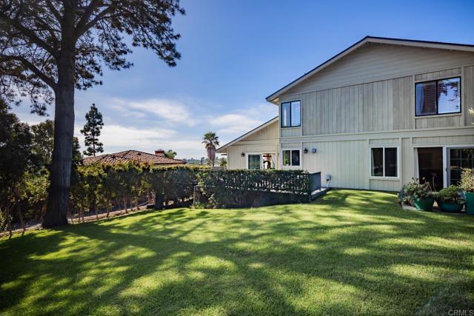
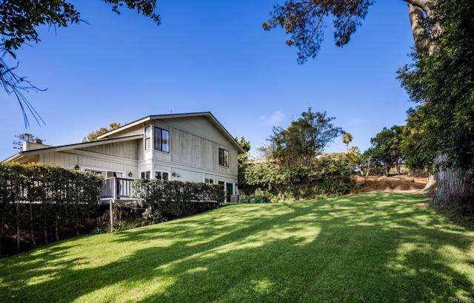
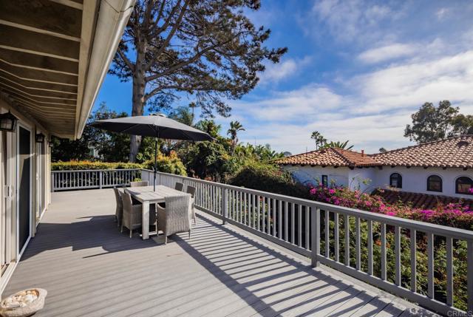
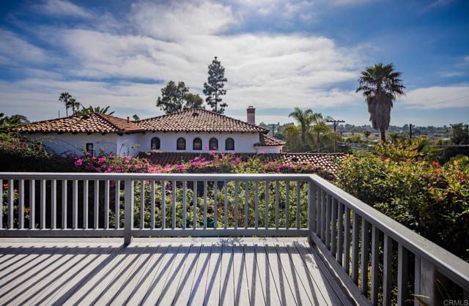
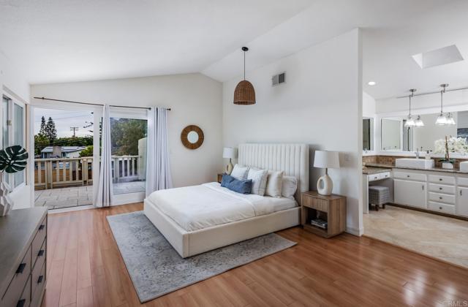
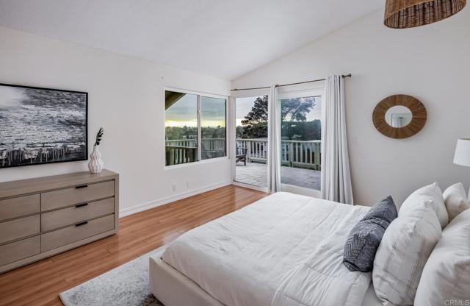
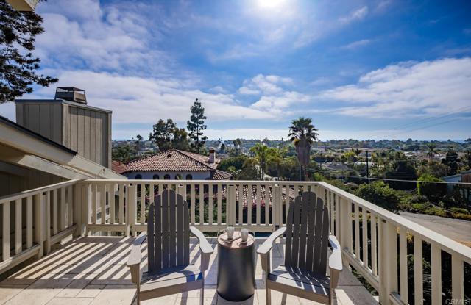
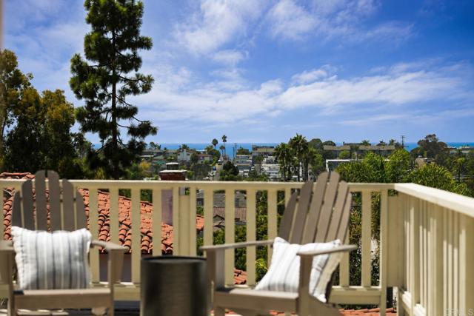
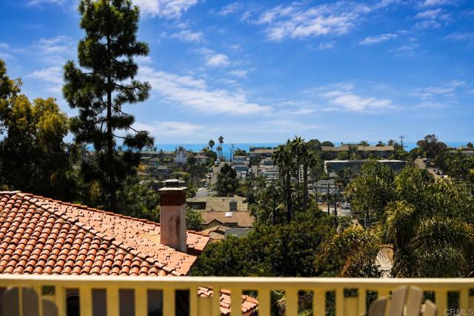
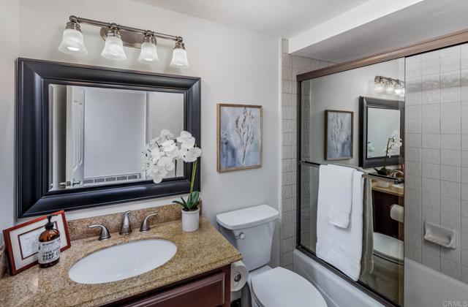
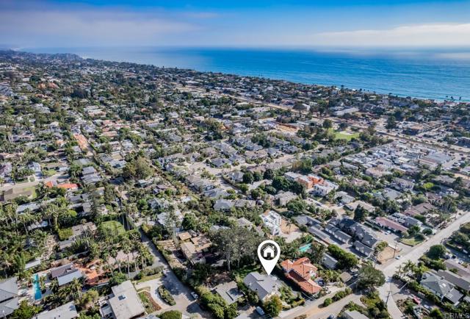
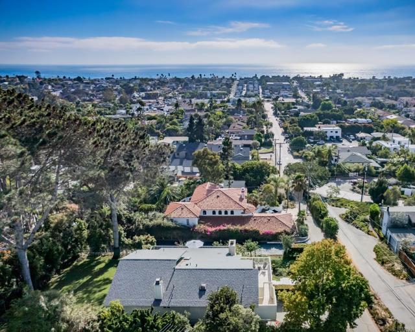
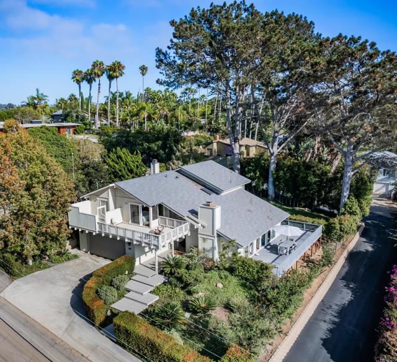
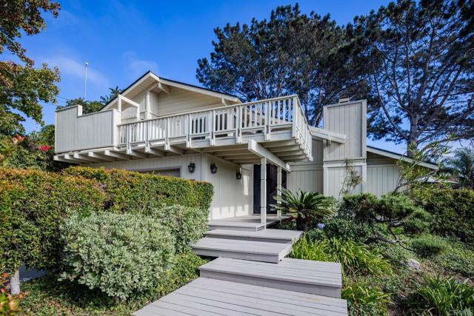
Ocean views, coastal breezes and a rare quarter-acre lot come together in this exceptional 4 bedroom, 3 bath home on one of Leucadia’s most private and walkable hidden gem streets. Designed to embrace its coastal setting, the main living space opens to an expansive wrap-around ocean-view deck, creating an effortless connection between indoors and out. With sweeping views and ocean air moving through the home, it’s a space equally suited to quiet mornings, sunset dinners and entertaining friends & family. The gourmet kitchen features a generous breakfast bar and opens directly to a cozy family room, creating a natural gathering place at the center of the home. Upstairs, the primary suite enjoys its own private ocean-view deck, along with a walk-in closet, dual sinks, dedicated vanity, soaking tub and separate walk-in shower. Two additional oversized bedrooms upstairs and one bedroom downstairs offer the kind of space rarely found in coastal homes. Outside, the quarter-acre lot sets this property apart. A large grassy yard provides privacy, room to play, and—perhaps most importantly—space which is becoming increasingly rare to find so close to the coast. And then there’s the location. Tucked away on a quiet street yet close to everything that makes Leucadia so loved, the home offers that elusive combination of privacy and walkability. Walk to coffee, bike to the beach, head to the 101 for dinner, then come home to ocean views. This is your own private slice of the easy, breezy Leucadia lifestyle. CRMLS NDP2607857
Directions to property: GPS

