
647 Lynwood Dr | Encinitas (92024) Encinitas Ranch
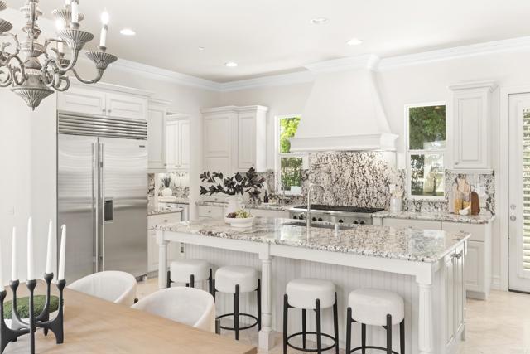
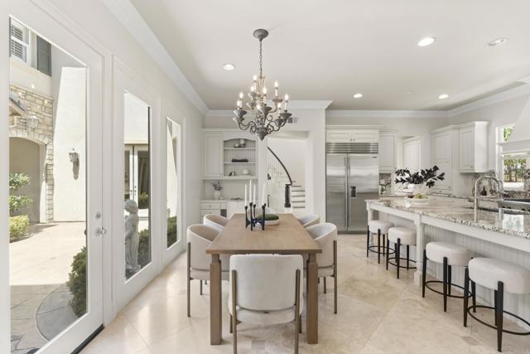
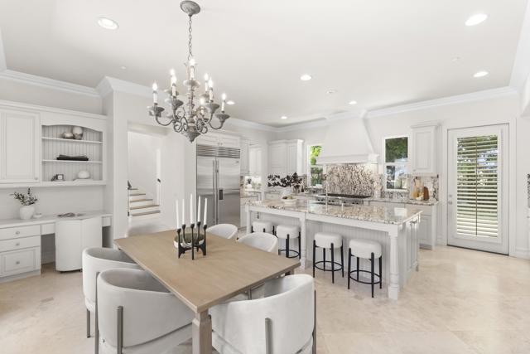
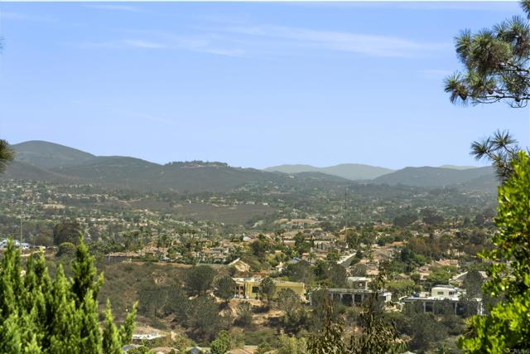
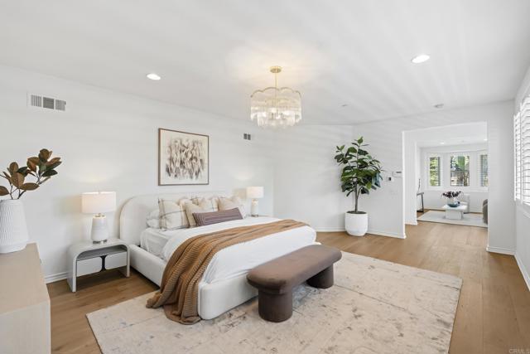
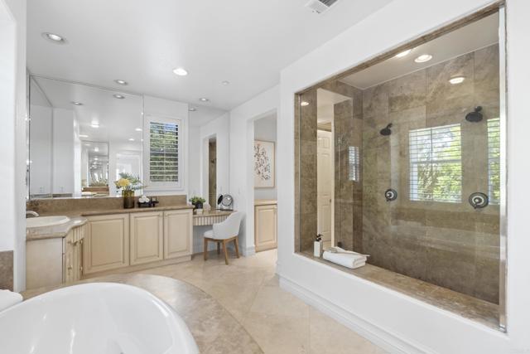
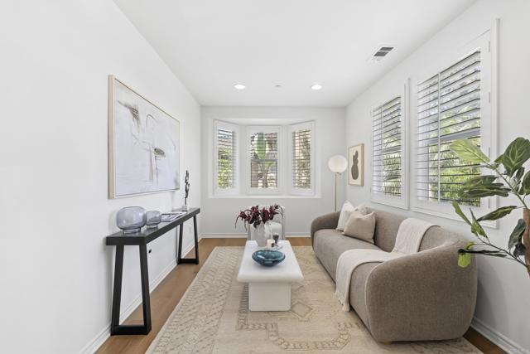
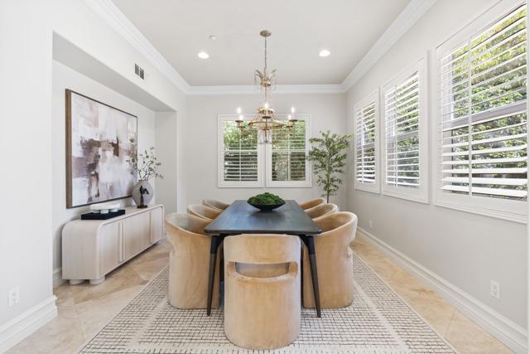
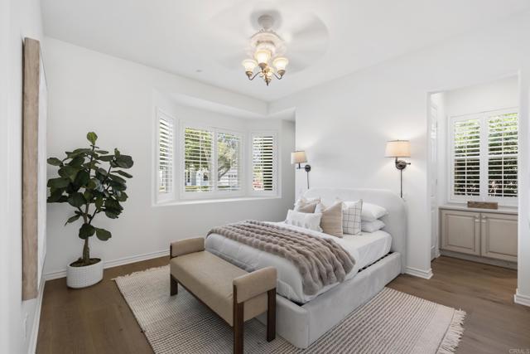
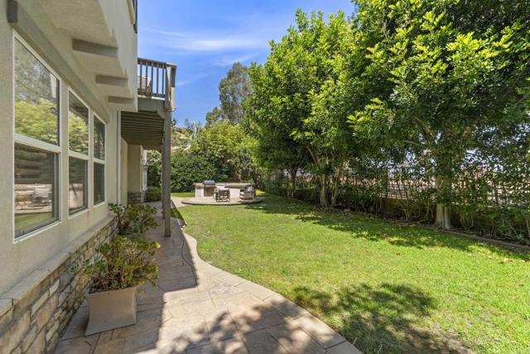
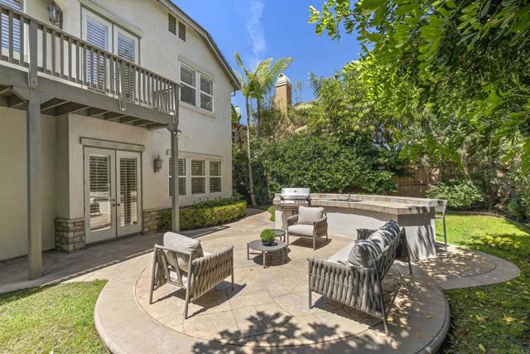
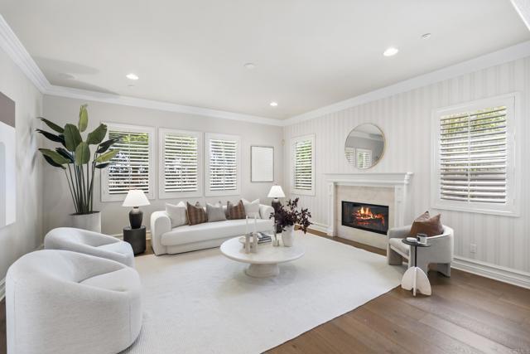
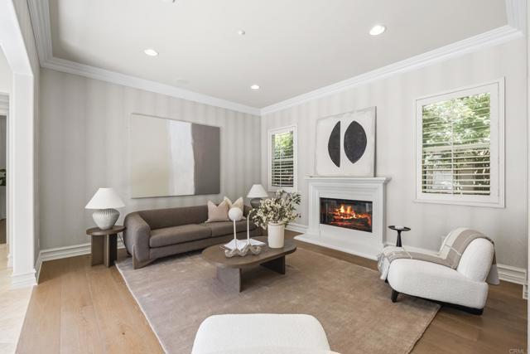
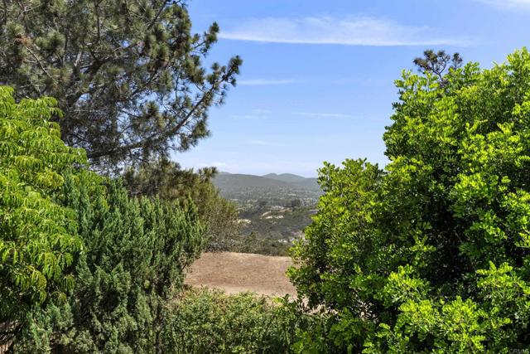
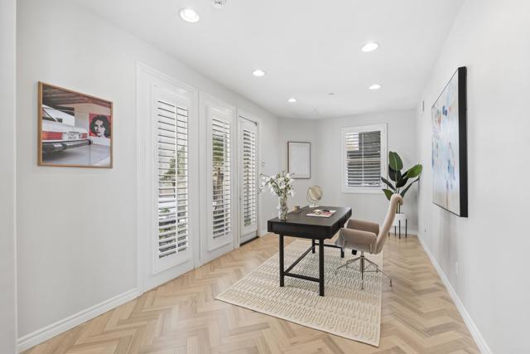
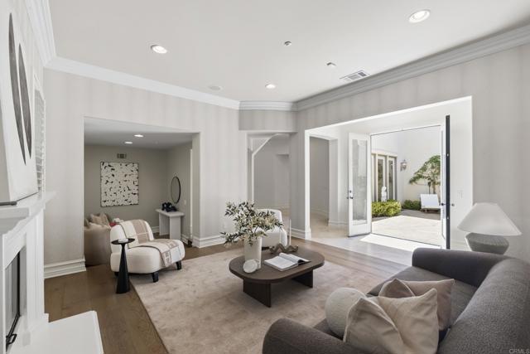
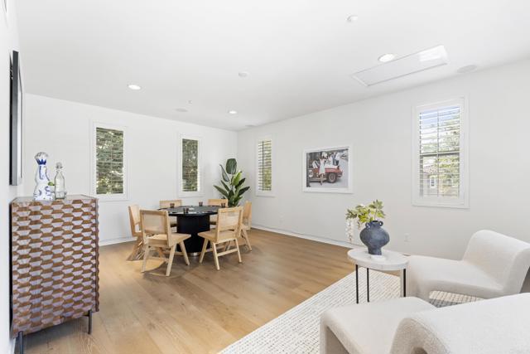
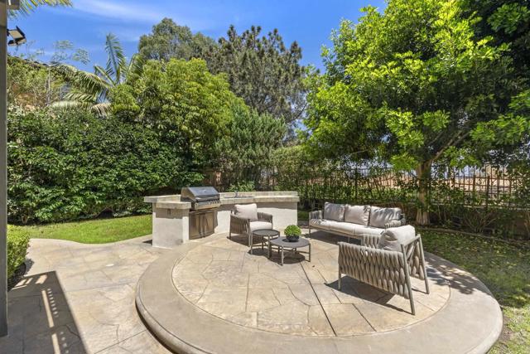
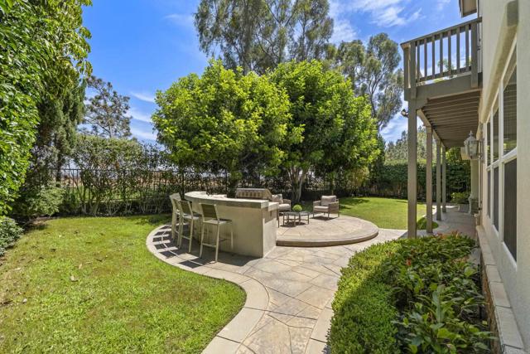
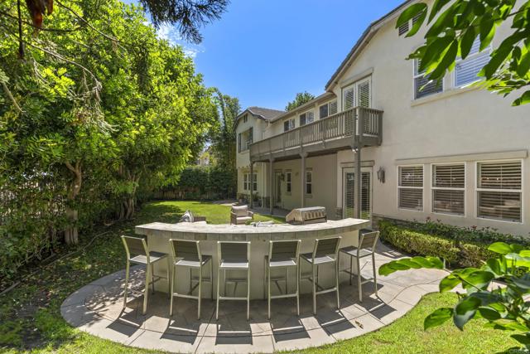
Experience one of the most versatile floorplans in the highly sought-after Encinitas Ranch community, offering rare flexibility, updated condition, and beautiful natural lighting throughout. This home features multiple bonus and flex spaces including an attached casita, library with custom built-ins, upstairs bonus room, dedicated homework area, optional fitness room, and a third-car garage. At the heart of the home is the newly remodeled kitchen designed for entertaining with a Sub Zero refrigerator, double cafe ovens, two dishwashers, warming drawer, wine refrigerator, a large center island, butler's pantry, and walk-in pantry, all opening seamlessly to the backyard. French doors, soaring arches, and wood flooring, enhance the main living areas, while ensuite bedrooms upstairs and a main-level guest suite provide comfort and privacy. The primary suite is a peaceful retreat with a sitting area, serene balcony, oversized closet, and spa-like bath. The outdoor spaces are designed for entertaining with a welcoming courtyard, pool-size yard, built-in BBQ with bar seating, mature landscaping, and sea breezes. Enjoy the best of coastal living with every convenience at your fingertips: direct access to scenic trails, minutes to Encinitas Ranch Golf Course, beaches, top-rated schools, shopping, dining, and freeway access. CRMLS NDP2607919
Directions to property: From I-5, exit Leucadia, East on Leucadia, South on Quail Gardens, East on Paseo De Las Flores, Right On Lynwood. Cross Street: Paseo De Las Flores.

