
1815 Parliament Rd. Encinitas, CA $3,200,000

1815 Parliament Rd. | Encinitas (92024) Leucadia

$3,200,000 | 3 Beds | 3 Baths (2 Full) | 1,944 Sq. Ft.

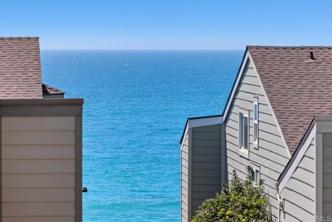
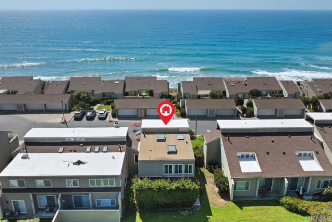
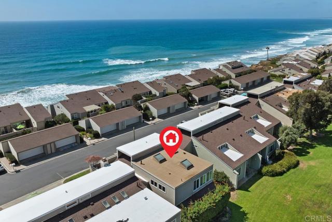
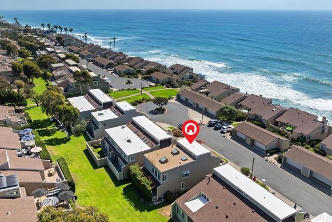
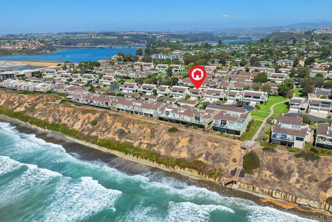
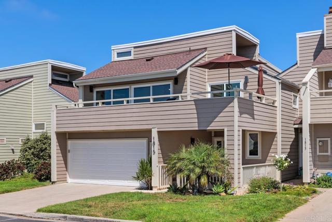
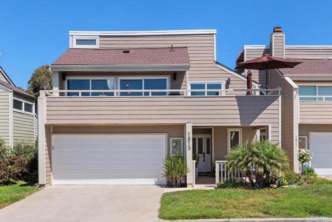
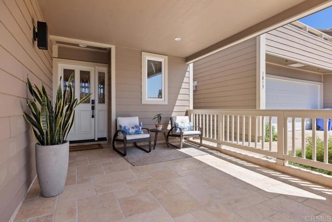
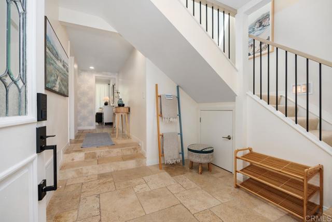
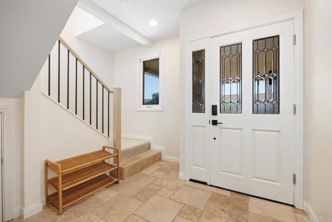
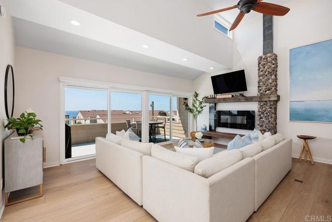
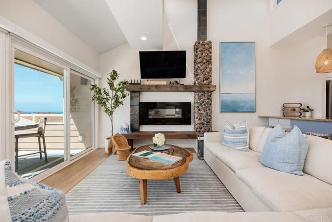
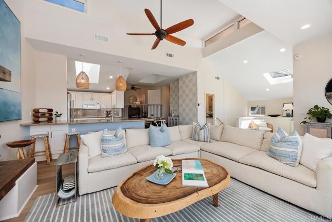
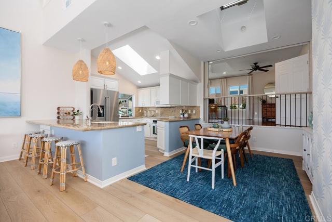
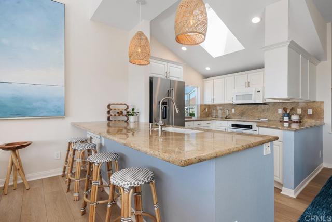
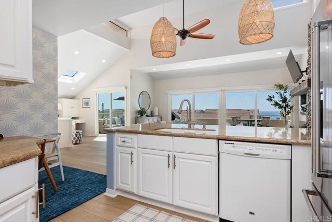
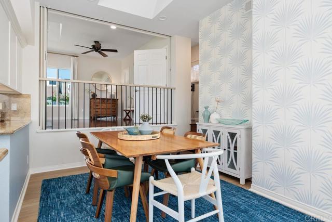
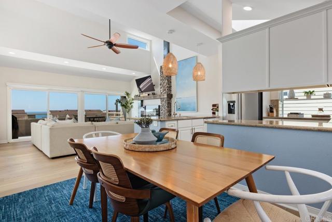
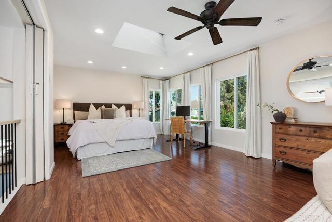
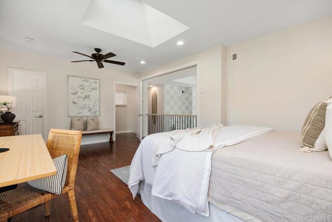
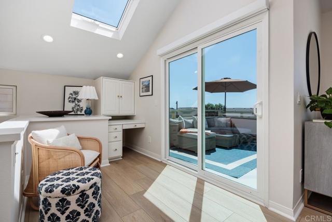
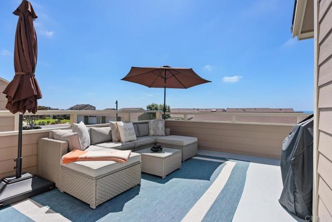
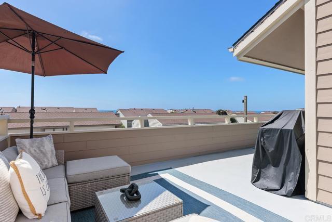
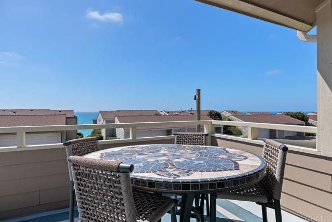
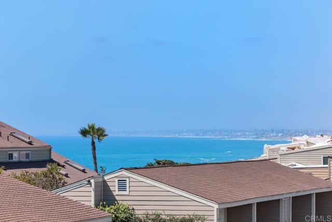
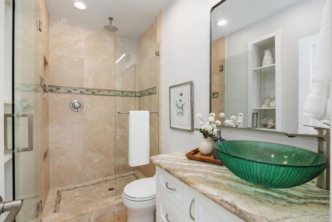
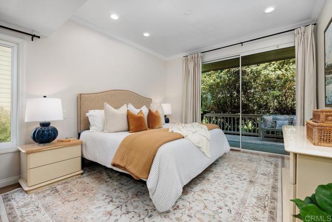
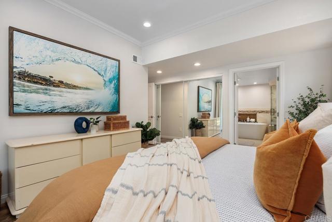
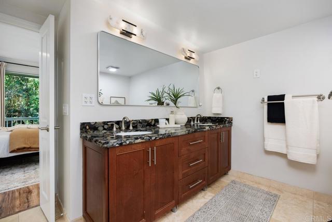
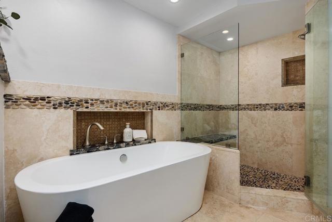
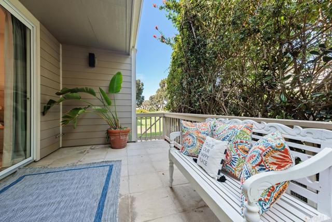
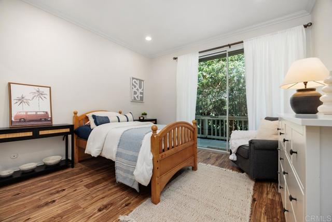
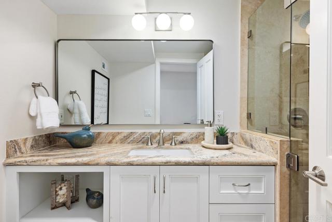
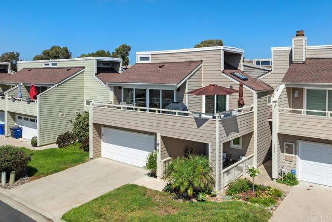
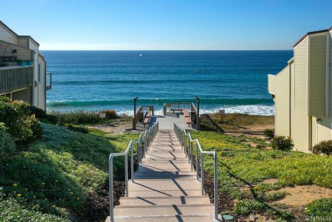
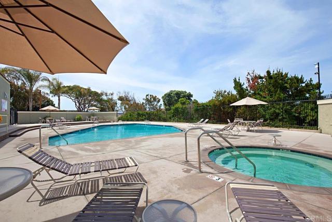
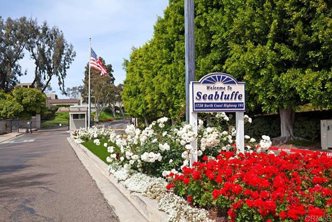
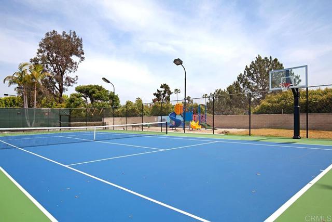
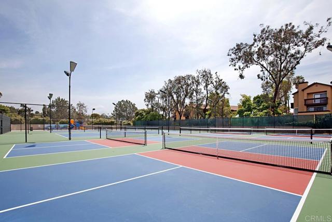
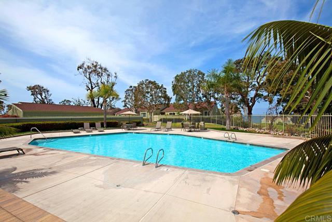
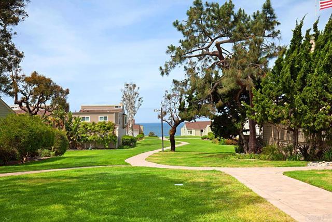
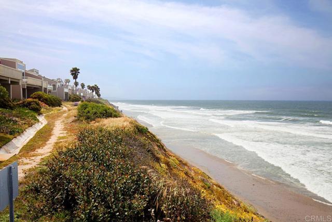
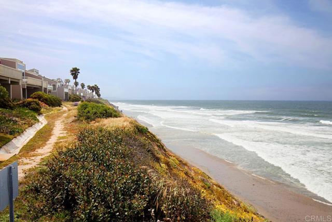
Discover Seabluffe’s unparalleled sanctuary. This home is the only floorplan of its kind in Seabluffe where the upstairs bedroom addition retained vaulted ceilings in the primary and guest bedrooms downstairs. This ocean view townhome offers three spacious bedrooms that have all been updated. There are three remodeled bathrooms, including a primary bath retreat with walk in shower and soaking tub. The upper deck has been extended to allow for expansive ocean views and outdoor entertaining. The deck extension also created a covered front entry patio. This floorplan is reverse living where the upstairs living area captures sea breeze, sunlight and sunsets. Mature landscaping, including a large hedge outside the primary and guest bedrooms, provides privacy. Only one attached neighbor to the south. Attached two car garage with premium oversized driveway. Seabluffe is highly desirable boasting resort style amenities and direct beach access. Nestled in a private guard gated community, there are 255 townhomes on 50 acres. Seabluffe allows short term rentals with a 7 night minimum. This wonderful home can be used as a primary or secondary residence, or as an investment property. Experience all that Seabluffe has to offer within the community: 2 pools, tennis and pickleball courts, a half basketball court, playground, clubhouse, and beach access from Seabluffe’s beach stairs. Close to restaurants, shops and more, come discover Seabluffe today! CRMLS NDP2608223

Directions to property: La Costa to Coast Hwy. Make a left on Coast Hwy. Make a right into Seabluffe.

MLS Listing ID: 
CRMLS NDP2608223
Purchase
Community Information
School District: 
San Dieguito Union
Association Fee: 
$1,200
Building Details
Details about the building on a property.
Stories: 
2
Year Built: 
1974
New Construction: 
0
Living Area: 
1,944
Interior: 
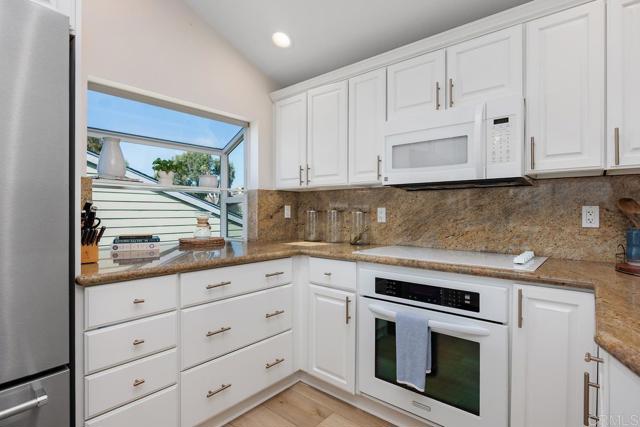
Balcony, Ceiling Fan(s), Living Room Deck Attached, Open Floorplan, Cathedral Ceiling(s), Granite Counters
Fireplaces: 
Electric, Family Room
Construction
Construction Materials: 
HardiPlank Type
Roof: 
Composition
Exterior Features: 
Balcony, Rain Gutters, Barbecue Private
Porch: 
Covered, Front Porch, Tile, Rear Porch, Deck
Room Details
Details about the rooms in the building.
Total Bedrooms: 
3
Total Bathrooms: 
3
Total Full-Bathrooms: 
2
Total Half-Bathrooms: 
0
Utilities
Information about utilities available on the property.
Heating System: 
Fireplace(s), Natural Gas, Forced Air
Cooling System: 
Central Air
Lot/Land Details
Details about the lots and land features included on the property.
Acres: 
0.06
Lot Size (Area): 
2,427
View: 
Ocean, Park/Greenbelt, Panoramic
Lot Features
Parking Type: 
Garage, Direct Garage Access, Garage - Single Door, Driveway, Garage Door Opener, Street
Garage: 
2
Pool: 
Association, Community
Fence: 
Privacy
Public Record
Parcel Number: 
2545200700
Listing Dates
Dates involved in the transaction.
Listing Date/Time: 
9/1/2026
Listing Entry Date/Time: 
9/1/2026
Status Change Date/Time: 
8/31/2026
Contract Details
Details about the listing contract.
Disclosures: 
Homeowners Association, CC And R's, Pet Restrictions
Listing Participants
Participants (agents, offices, etc.) in the transaction.
Listing Agent Name: 
Nicole Montgomery
Listing Co-Agent Name: 
Adam Montgomery
Listing Office Name: 
Seabluffe Realty Inc
Listing Co-Office Name: 
Seabluffe Realty Inc

Request More Information