
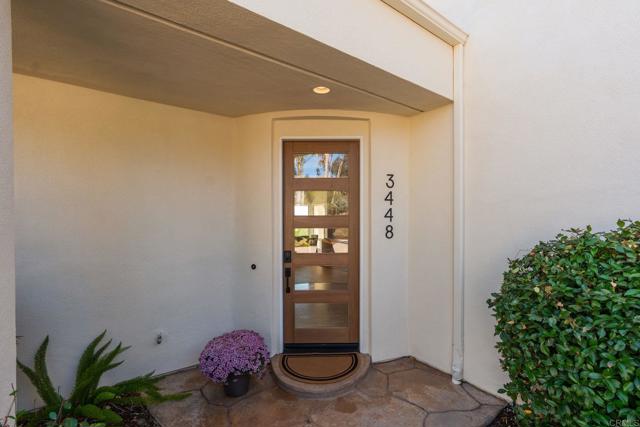
3448 Bumann Road Encinitas, CA — $4,295,000

3448 Bumann Road | Encinitas (92024) Olivenhain

$4,295,000 | 5 Beds | 5 Baths (4 Full, 1 Half) | 4,482 Sq. Ft.

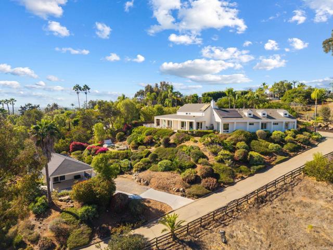
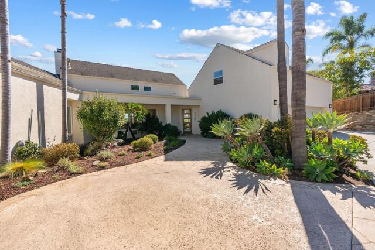
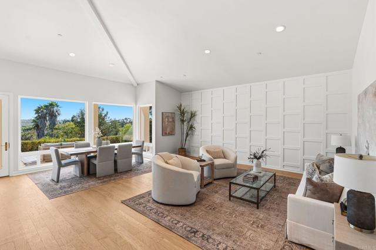
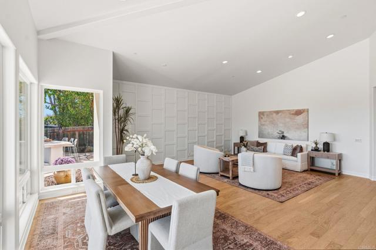
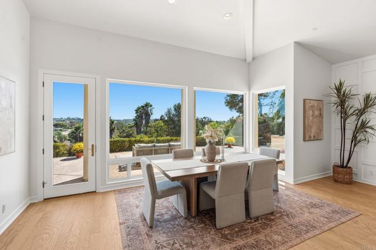
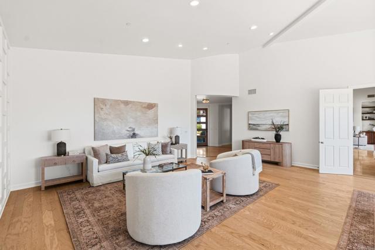
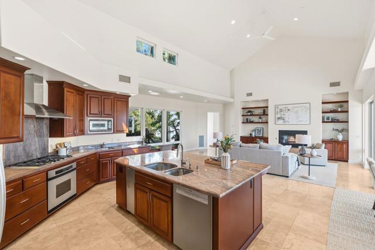
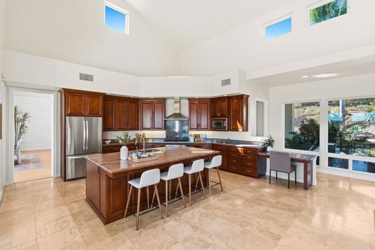
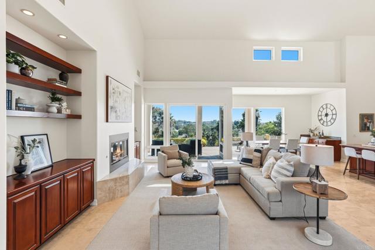
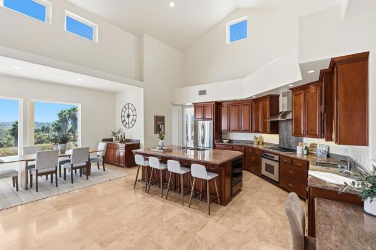
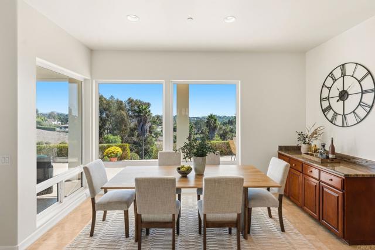
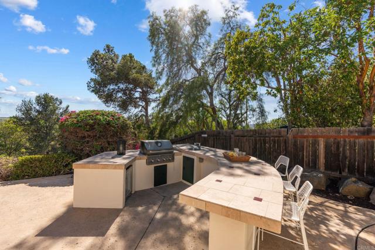
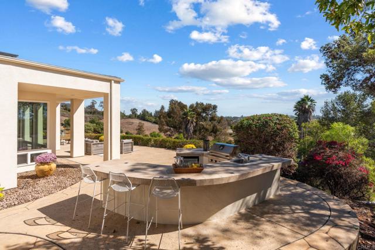
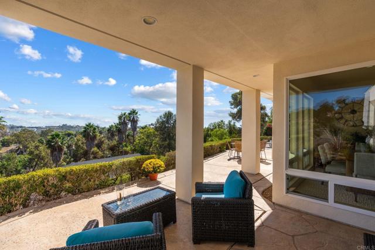
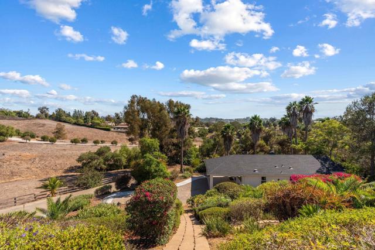
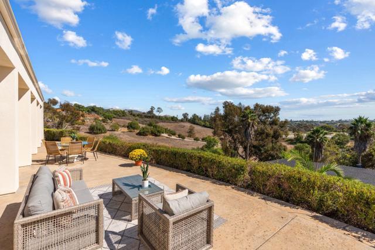
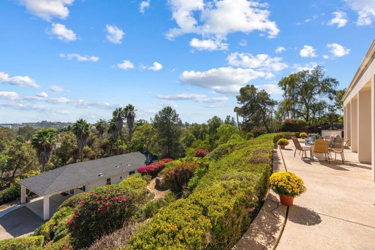
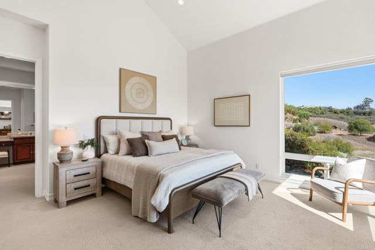
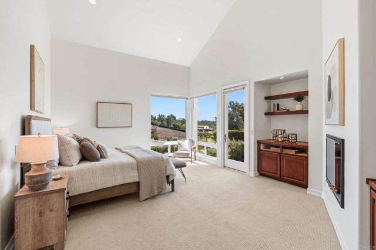
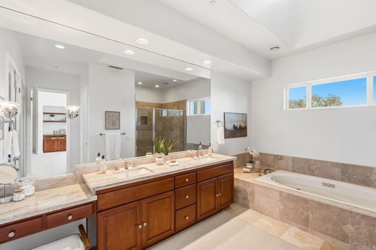
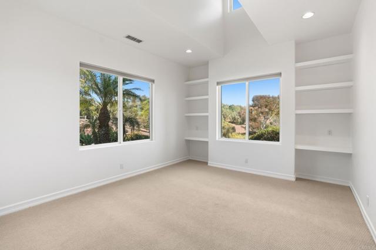
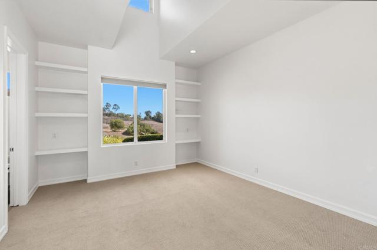
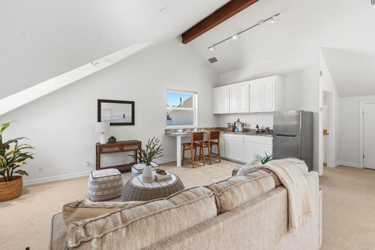
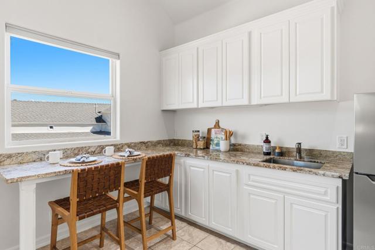
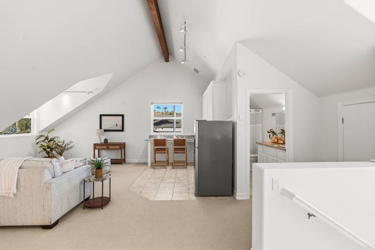
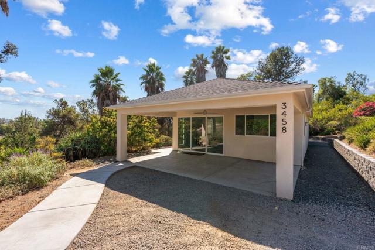
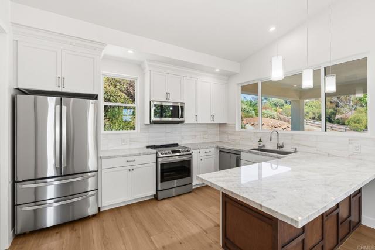
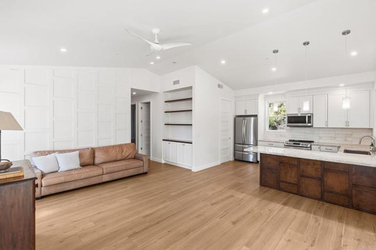
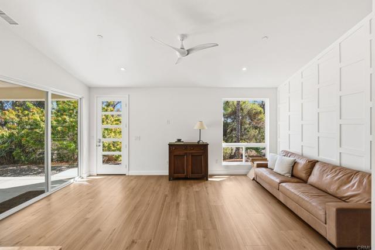
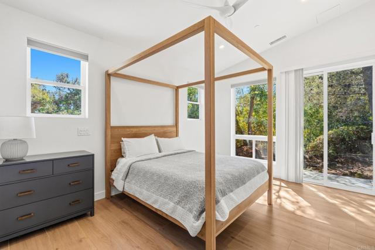
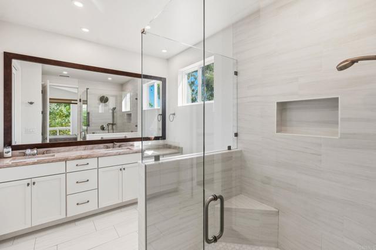
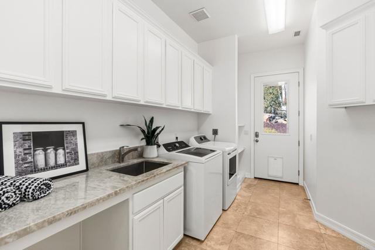
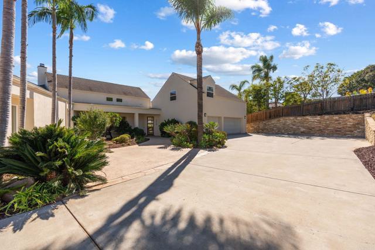
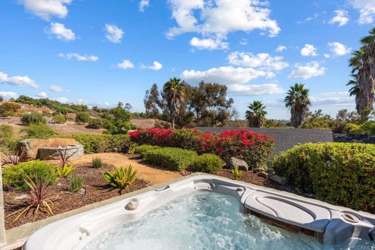
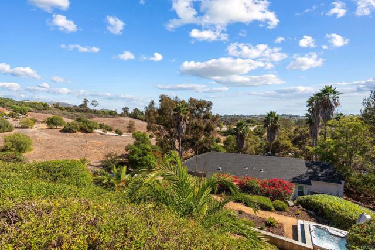
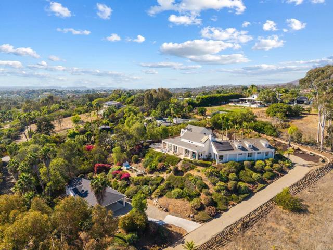
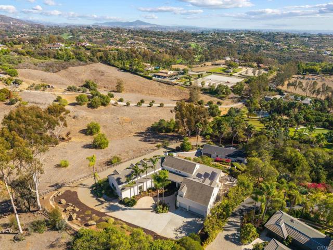
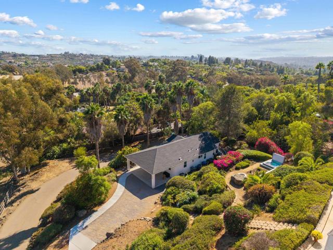
Custom-built home and separate ADU in an ultra-private Olivenhain setting w/stunning panoramic southerly views of the surrounding countryside and hills. An open floor plan, high ceilings and views from the main living areas create a light and spacious feel. The flexible floor plan offers single-story living, with most bedrooms and main living areas on the first level. The kitchen with breakfast nook opens to the family room, ideal for everyday living and entertaining. Upstairs, two bedrooms, a bath, kitchenette, spacious living room and private entrance provide an ideal space for extended family, guests or a home office. A near new custom built ADU is privately situated away from the main residence and features 2 BR/2BA, approx. 1196 SF, a large covered patio and parking for two cars. Outdoor amenities include a built-in BBQ with refrigerator and sit-up dining, along with room for a pool. Enjoy the tranquil country atmosphere, with easy access to nearby rural trail system, while still being just minutes from excellent schools, shopping and restaurants, and within easy reach of the beaches. Owned solar and 3-car garage. No HOA or Mello-Roos. CRMLS NDP2609040

Directions to property: Lone Jack Rd. to Fortuna Ranch Rd, right on Bumann, continue on just past Country Rose and lane is on right. Follow directional signs.

MLS Listing ID: 
CRMLS NDP2609040
Purchase
Community Information
School District: 
San Dieguito Union
Association Fee: 
$0
Building Details
Details about the building on a property.
Stories: 
2
Year Built: 
2000
New Construction: 
0
Living Area: 
4,482
Interior: 
Ceiling Fan(s), Two Story Ceilings, Open Floorplan, Stone Counters
Fireplaces: 
Primary Bedroom, Fire Pit
Construction
Construction Materials: 
Stucco
Foundation Details: 
Concrete Perimeter
Roof: 
Asphalt
Exterior Features: 
Rain Gutters, Barbecue Private
Porch: 
Concrete, Deck
Room Details
Details about the rooms in the building.
Total Bedrooms: 
5
Total Bathrooms: 
5
Total Full-Bathrooms: 
4
Total Half-Bathrooms: 
1
Utilities
Information about utilities available on the property.
Heating System: 
Fireplace(s), Propane, Forced Air, Zoned
Cooling System: 
Whole House Fan, See Remarks
Sewer: 
Public Sewer
Lot/Land Details
Details about the lots and land features included on the property.
Acres: 
1.25
Lot Size (Area): 
1.25
View: 
Hills, Panoramic
Lot Features
Parking Type: 
Garage, Paved, Direct Garage Access, Driveway, Private, Garage - Two Door
Garage: 
3
Pool: 
None
Fence: 
Partial
Public Record
Parcel Number: 
2641014000
Listing Dates
Dates involved in the transaction.
Listing Date/Time: 
9/29/2026
Listing Entry Date/Time: 
9/29/2026
Status Change Date/Time: 
9/28/2026
Contract Details
Details about the listing contract.
Disclosures: 
Incorporated, Death On Property < 3 yrs
Listing Participants
Participants (agents, offices, etc.) in the transaction.
Listing Agent Name: 
Lauren McCauley Elliott
Listing Co-Agent Name: 
Debbie McCauley
Listing Office Name: 
Compass
Listing Co-Office Name: 
Compass

Request More Information