


















1341 Berryman Canyon RD | Encinitas (92024) Encinitas
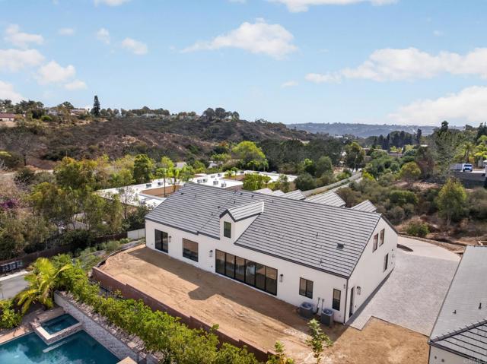
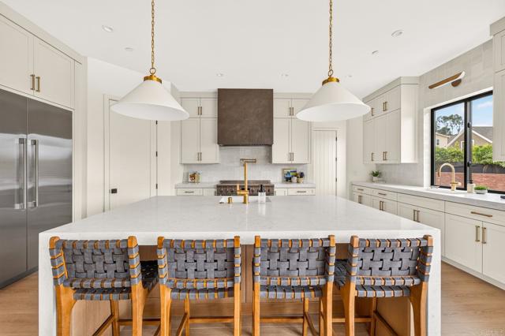
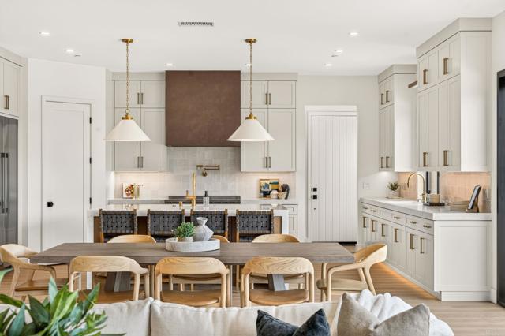
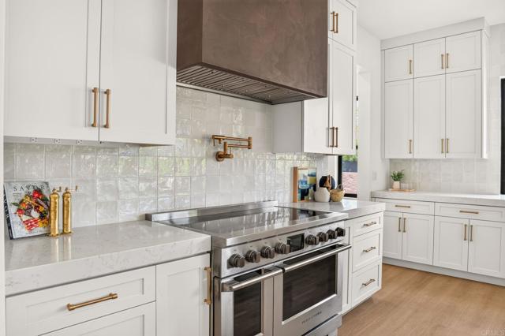
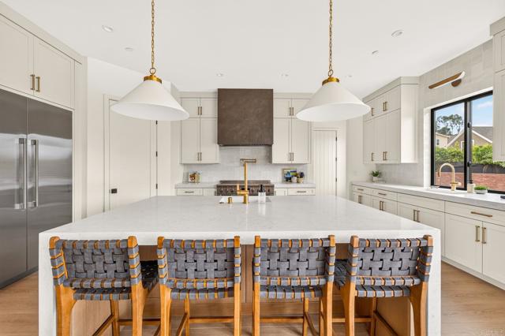
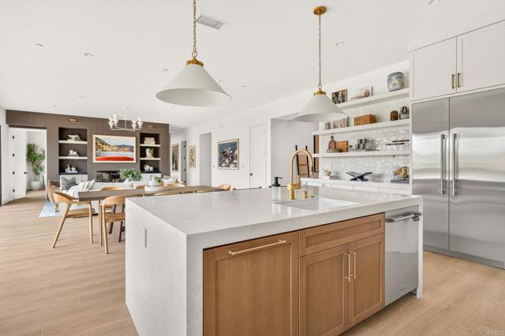
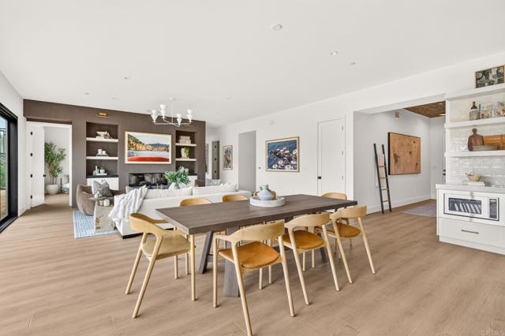
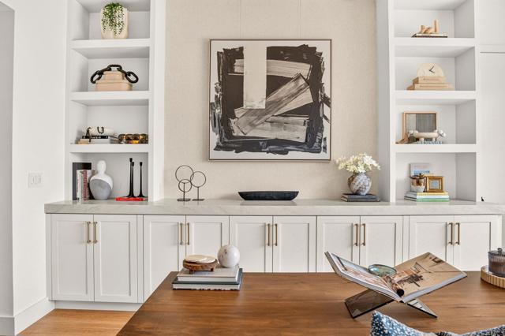
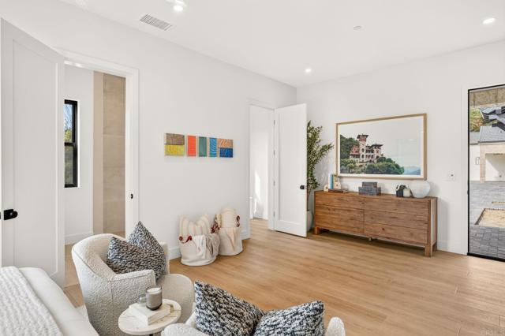
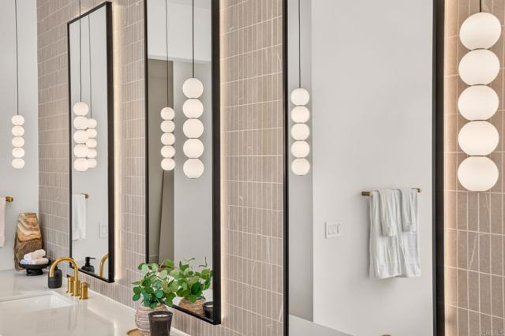
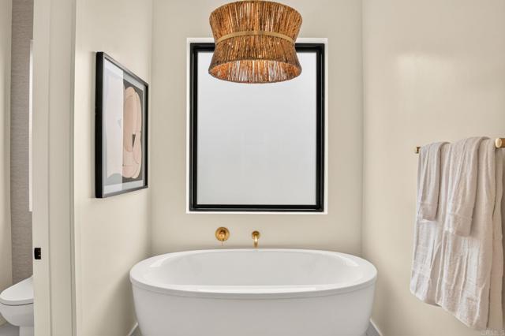
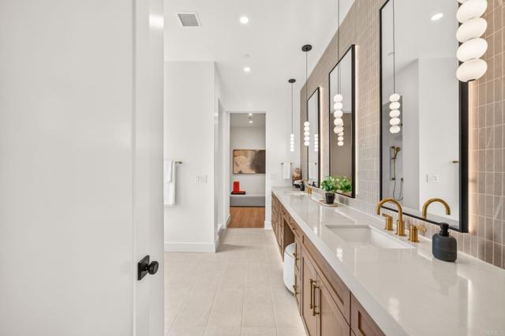
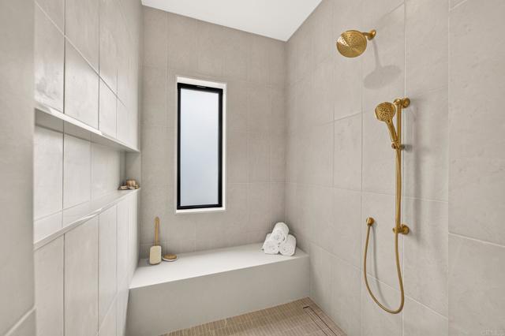
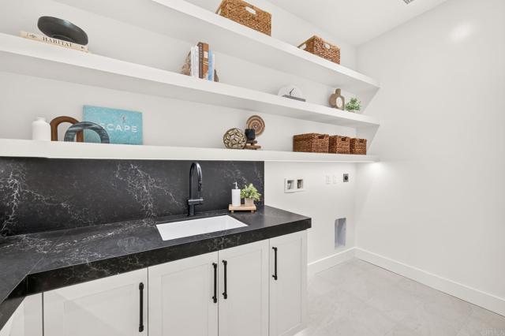
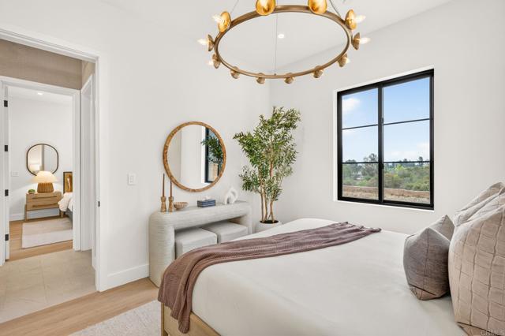
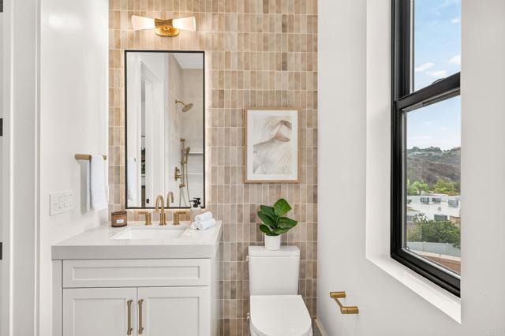
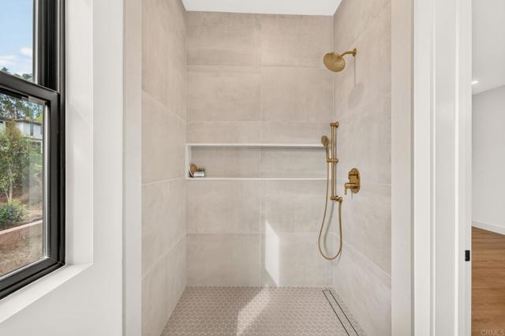
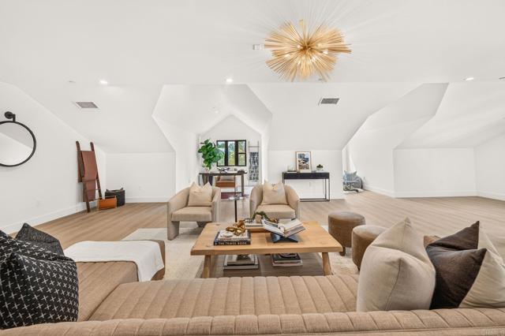
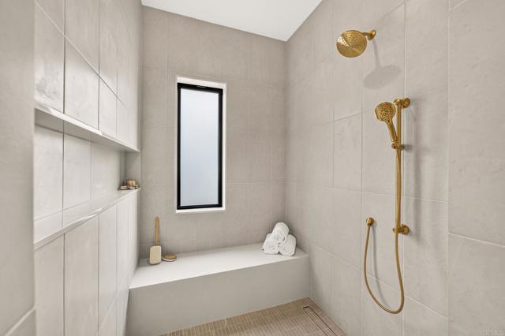
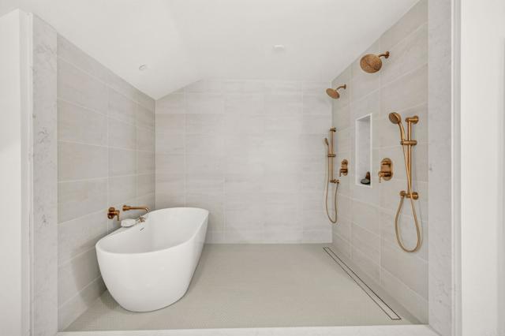
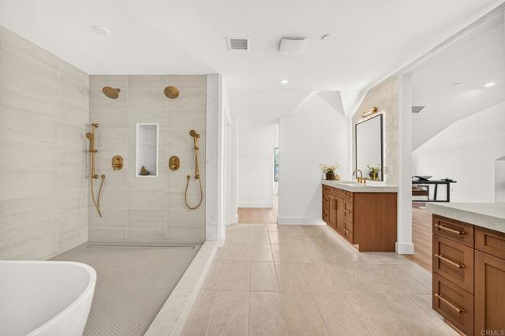
Brand-new bespoke construction with true single-level living, this exceptional residence is perched on a beautiful knoll, drawing inspiration from the timeless architecture of a refined New England country estate. A collaboration between Design by HOD and custom builder Ironside, the approximately 4,971-square-foot home offers five bedrooms, four-and-a-half baths plus a dedicated office, with primary living thoughtfully arranged on the first level. Ten-foot ceilings create an inviting sense of scale, while a private guest suite with its own exterior entrance offers comfort and privacy. Richly layered interiors feature a real wood parquet ceiling in the entry foyer, Visual Comfort lighting, Phillip Jeffries wallcoverings and feature walls, and a softly textured raked-plaster fireplace wall anchoring the open-concept great room. Walls of floor-to-ceiling glass and disappearing pocket doors create a seamless connection to the outdoors, capturing the essence of Southern California living. The chef’s kitchen pairs Black Lava quartz countertops with Fisher & Paykel appliances, complemented by a tailored wine room with built-in cabinetry and display shelving. Upstairs, a bonus loft with a spa-inspired bath and closets offers exceptional flexibility as a fifth bedroom, media room, office, gym, or private guest retreat. Sophisticated yet relaxed, the home brings together timeless New England architecture, effortless California living, and exceptional craftsmanship throughout. *Pool and Landscape Digitally Altered* CRMLS NDP2609061
Directions to property: Take I-5 freeway to Manchester exit -go East to Tennis Club Dr. turn left. Turn right onto Berryman Canyon Rd. House sits to the left.

