

















1976 Fairlee DR | Encinitas (92024) High Country Villas
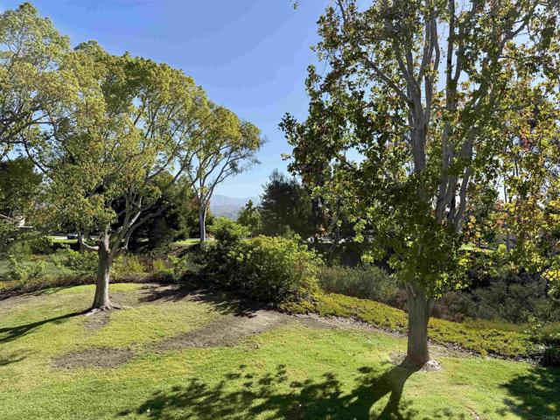
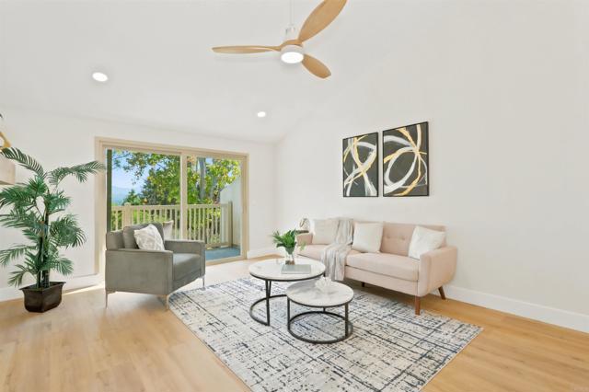
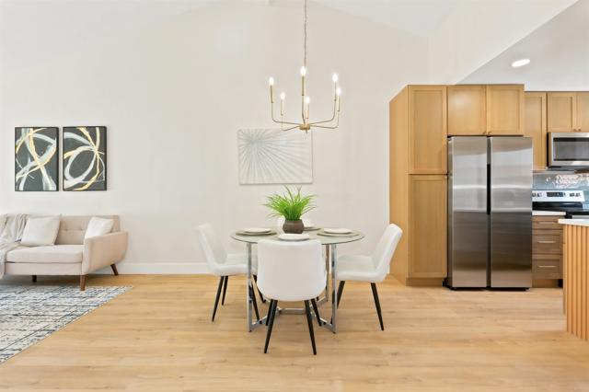
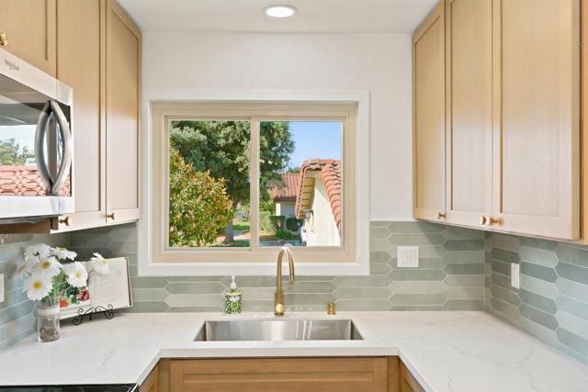
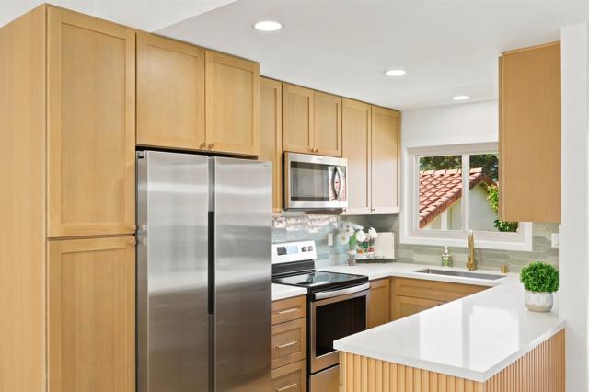
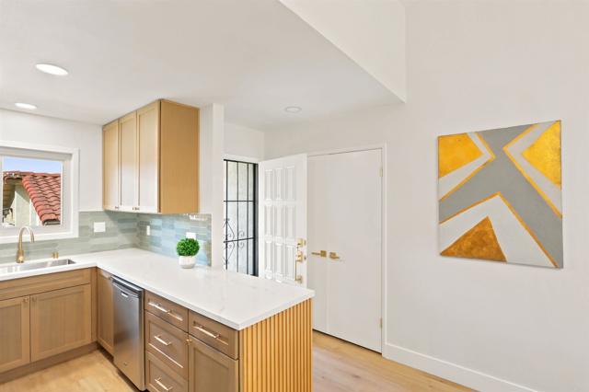
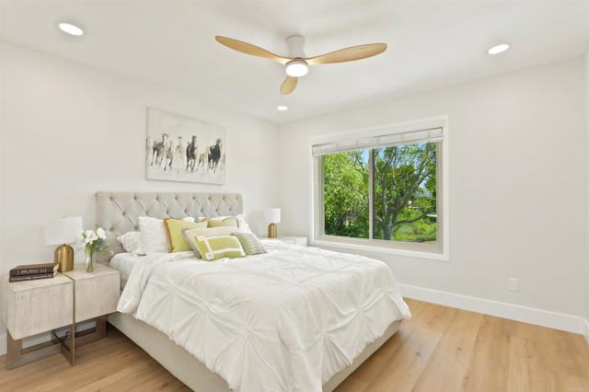
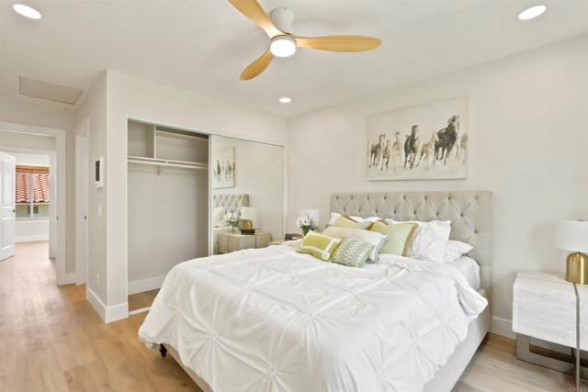
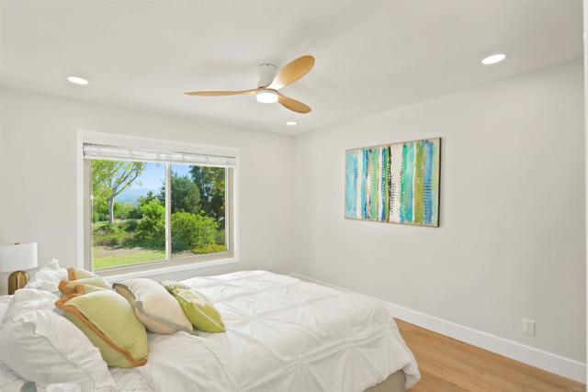
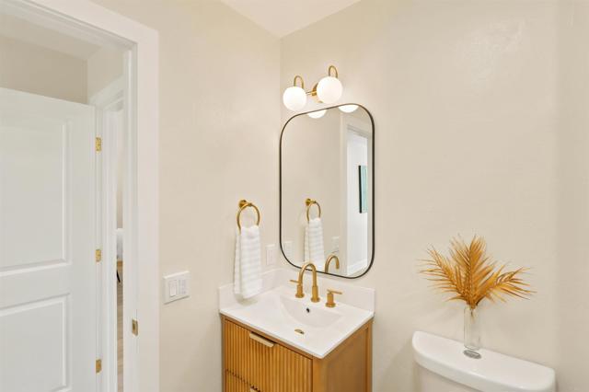
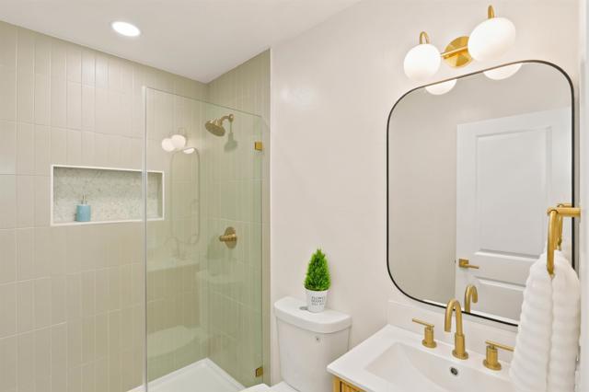
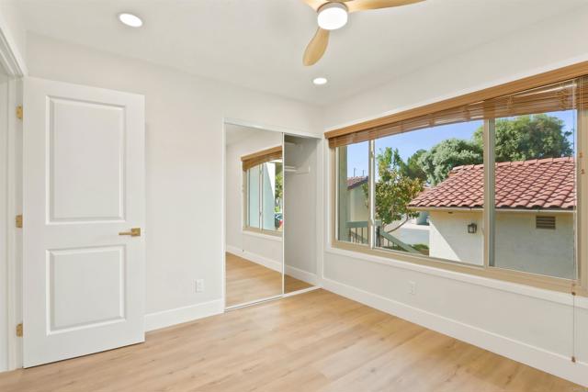
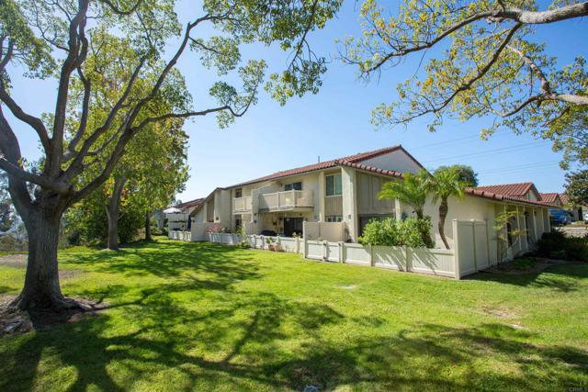
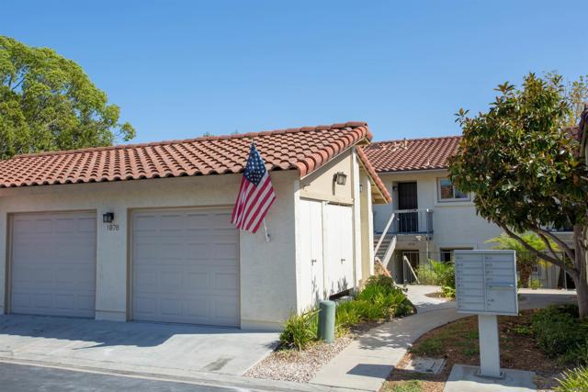
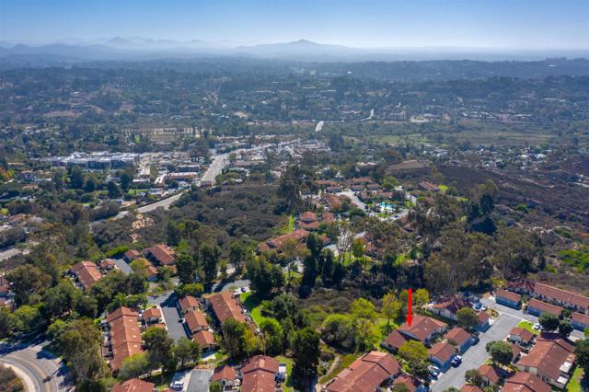
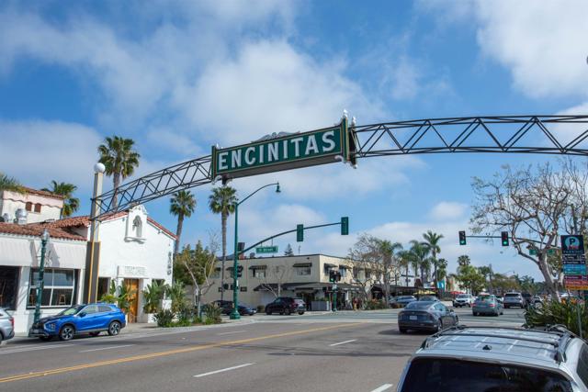
This beautifully upgraded two-bedroom, two-bath residence is located in the highly desirable 55+ community of High Country Villas in Encinitas. Ideally positioned in a private and exceptionally quiet setting, this home combines designer finishes, an open and spacious interior, and sweeping views toward the open space and Rancho Santa Fe. The interior has been extensively updated with a sophisticated, contemporary design. The remodeled kitchen features new white oak shaker cabinetry, complemented by designer fixtures and finishes. Additional upgrades include durable LVP flooring throughout, designer tile in both bathrooms, recessed lighting, designer ceiling fans, and a striking fireplace in the living room. While this is an upstairs residence, don't let that deter you—the approach is remarkably gradual, with the stairs ascending more like a gentle ramp than a traditional staircase. Once inside, the dramatic vaulted ceilings immediately create an expansive sense of volume, making the home feel substantially larger than its footprint. The spacious living area opens through an oversized slider to the surrounding open space and beautiful views toward Rancho Santa Fe. With no power lines in sight, the outlook feels remarkably open, peaceful, and private. The elevated position provides a wonderful sense of separation and tranquility that is difficult to find. Beyond the residence, High Country Villas offers an exceptional lifestyle with a wide range of community amenities and a welcoming 55+ environment, all within the highly sought-after Encinitas area. Private, quiet, extensively upgraded, and filled with natural volume and beautiful views, this is a special opportunity in High Country Villas—and one not to be missed. CRMLS NDP2609139
Directions to property: GPS

