
1761 Gascony Rd Encinitas, CA — $1,999,000

1761 Gascony RD | Encinitas (92024) Skyloft

$1,999,000 | 3 Beds | 3 Baths (2 Full, 1 Half) | 2,262 Sq. Ft.

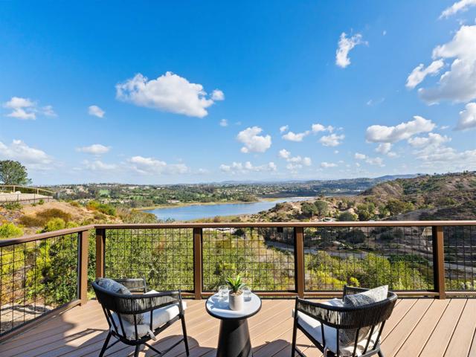
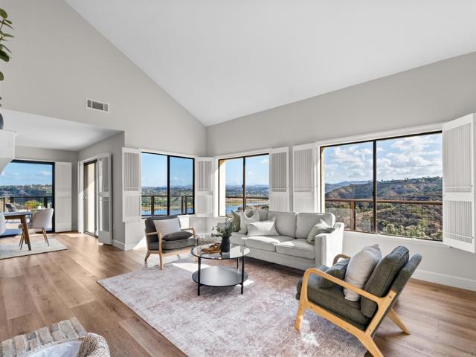
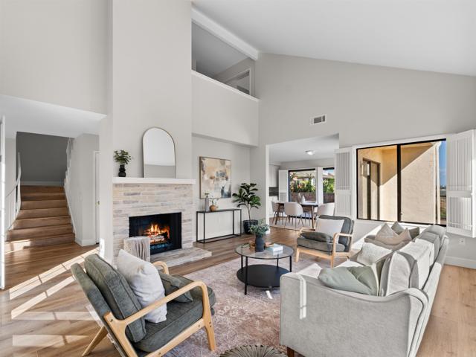
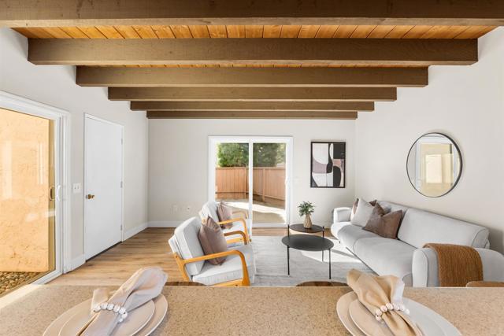
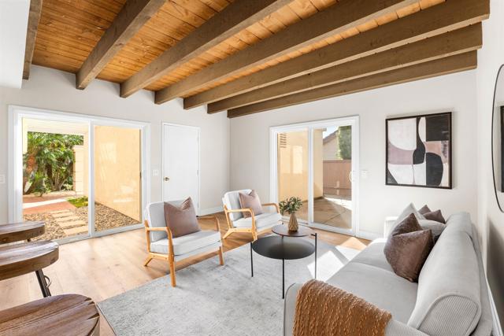
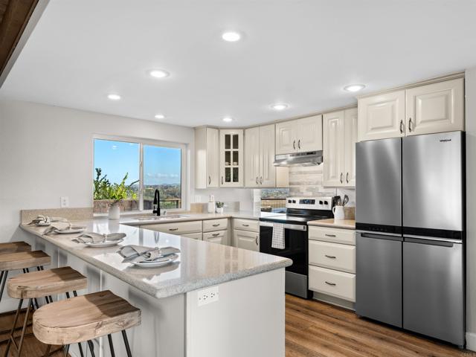
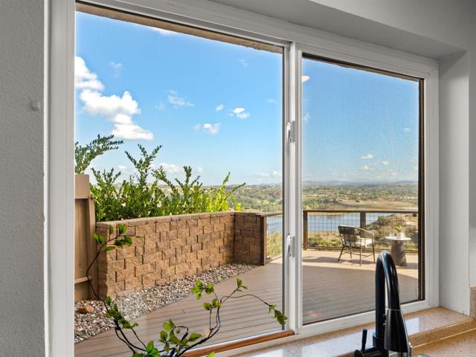
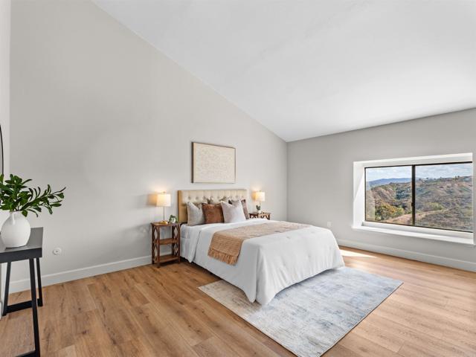
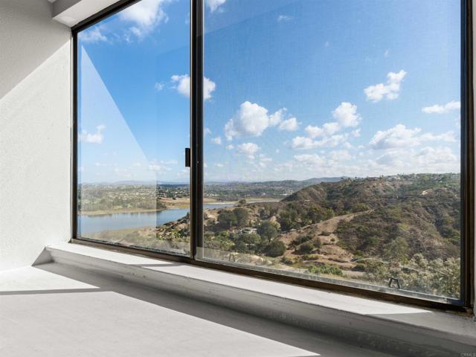
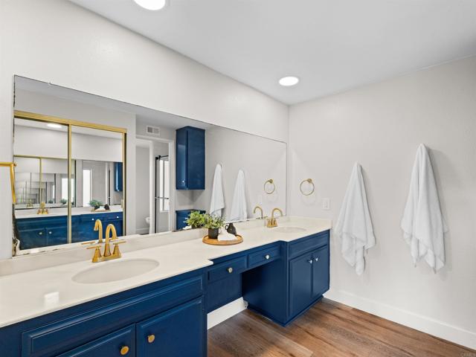
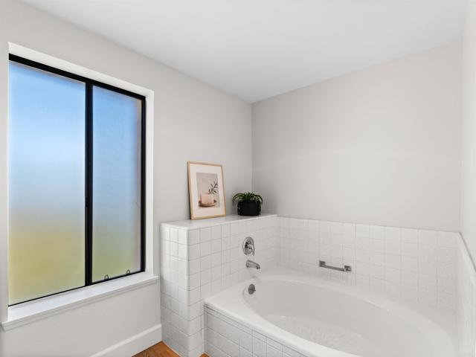
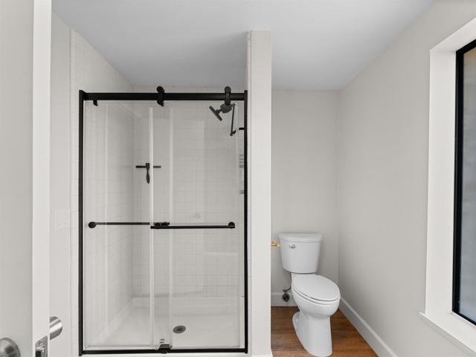
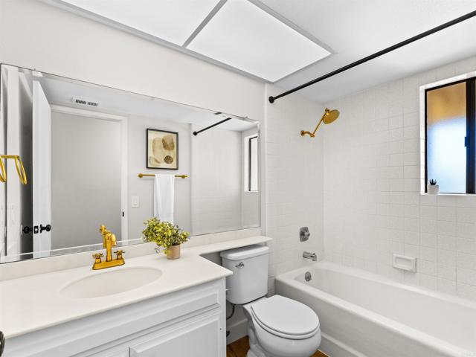
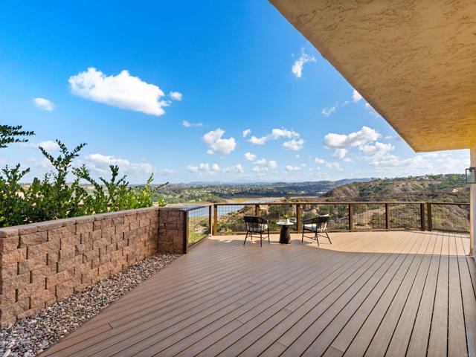
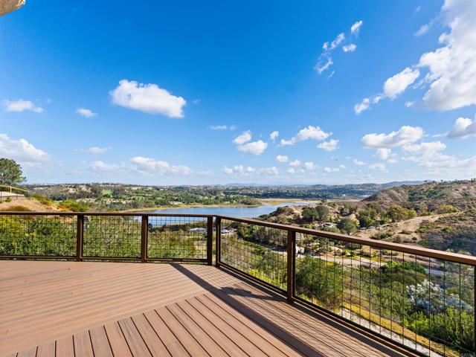
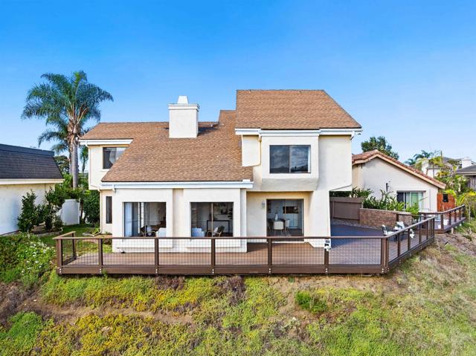
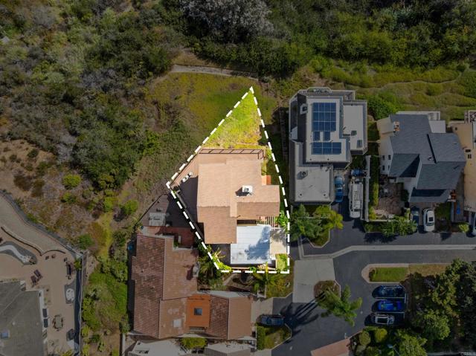
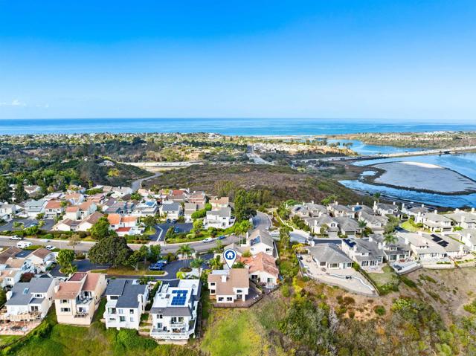
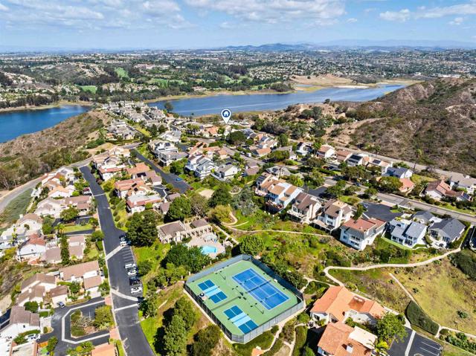
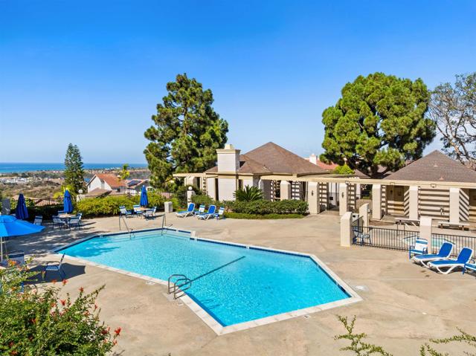
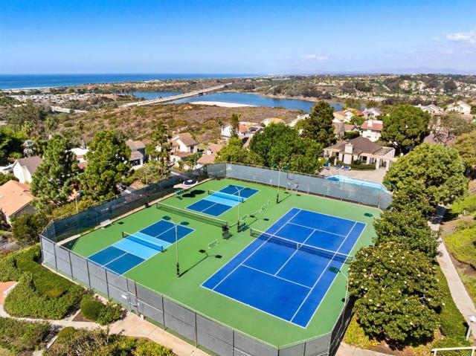
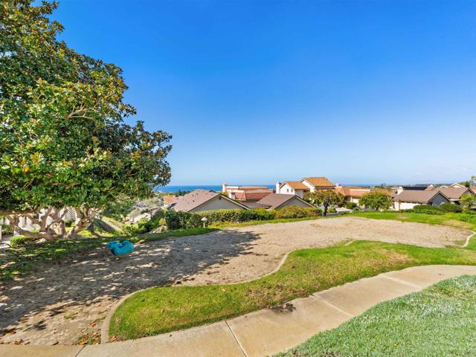
OMG, what a view! Drop dead gorgeous eastern lagoon view from just about every room and a large wraparound deck to enjoy the outside beauty as well. Prime corner lot in the Skyloft community with pool, spa, tennis, pickleball, and a short hop to the beach, I-5, La Costa resort, and Capri Elementary. Move in ready 2 story home with easy care laminate flooring. Get cozy by the gas log fireplace. Updated kitchen counters and cabinets include many pull out shelves for added space. Countertop informal dining and there's also a dining room with some of the best views. Very private setting so feel free to leave those window shutters wide open. Light and airy interior benefitting from vaulted ceilings and some classic wood beams. Convenient 2 car attached garage. All bedrooms upstairs have views and are spacious. Bask in the warm glowing sunrise in your primary bedroom wich also features 2 closets, vaulted ceiling, double sink vanity, and separate tub and shower en suite. Double door entry at the front patio, french doors to the sideyard with some greenery, and 4 sliders provide access to a great indoor outdoor lifestyle. Lots of parking options nearby for guests who will surely want to visit for the spectacular fireworks displays on July 4th. CRMLS NDP2609546

Directions to property: From I-5, take La Costa exit and go east. 1st right at Piraeus. 1st left at SkyLoft Rd. Top of the hill, 1st driveway on left after Amalfi gate

MLS Listing ID: 
CRMLS NDP2609546
Purchase
Community Information
School District: 
San Dieguito Union
Association Fee: 
$450
Building Details
Details about the building on a property.
Architectural Style: 
Spanish
Stories: 
2
Year Built: 
1979
Living Area: 
2,262
Interior: 
Beamed Ceilings, Cathedral Ceiling(s), Granite Counters
Fireplaces: 
Gas, Family Room
Construction
Construction Materials: 
Stucco
Foundation Details: 
Concrete Perimeter
Roof: 
Composition
Porch: 
Wood, Wrap Around, Deck
Room Details
Details about the rooms in the building.
Total Bedrooms: 
3
Total Bathrooms: 
3
Total Full-Bathrooms: 
2
Total Half-Bathrooms: 
1
Utilities
Information about utilities available on the property.
Heating System: 
Natural Gas, Forced Air, Central
Cooling System: 
None
Sewer: 
Public Sewer
Lot/Land Details
Details about the lots and land features included on the property.
Acres: 
0.12
Lot Size (Area): 
5,110
View: 
Hills, Water, Panoramic
Lot Features
Parking Type: 
Direct Garage Access, Garage - Single Door, Driveway, Garage Door Opener
Garage: 
2
Pool: 
Community
Fence: 
Wire, Wood
Public Record
Parcel Number: 
2163310300
Listing Dates
Dates involved in the transaction.
Listing Date/Time: 
10/14/2026
Listing Entry Date/Time: 
10/15/2026
Status Change Date/Time: 
10/14/2026
Contract Details
Details about the listing contract.
Inclusions: 
fridge, washer, and dryer
Disclosures: 
Homeowners Association, CC And R's
Listing Participants
Participants (agents, offices, etc.) in the transaction.
Listing Agent Name: 
Tony Cannon
Listing Office Name: 
Bressi Realty

Request More Information