








2475 Canyon Creek Road | Escondido (92025) Canyon View Estates
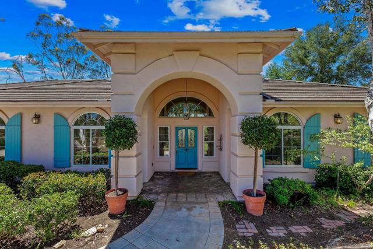
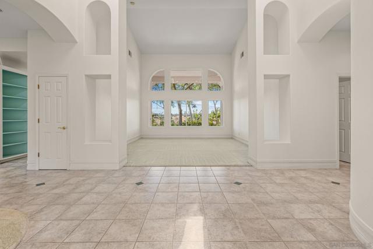
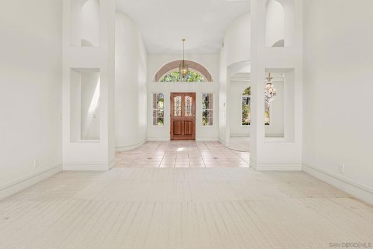
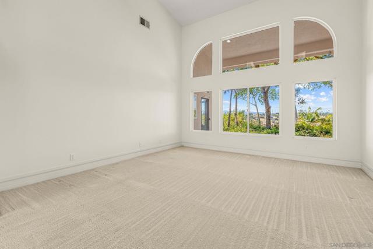
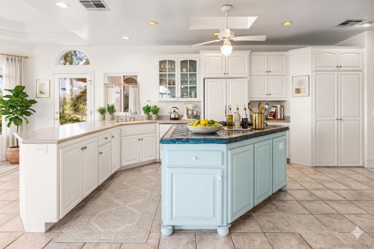
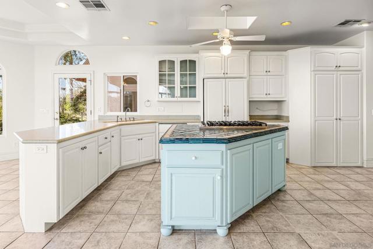
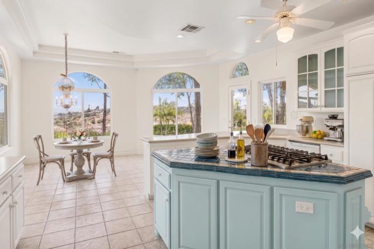
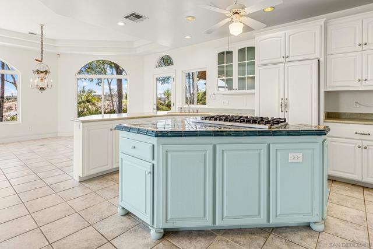
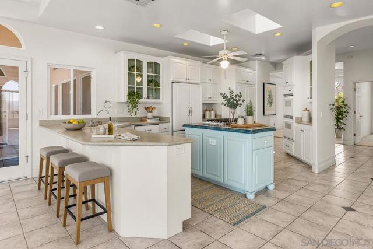
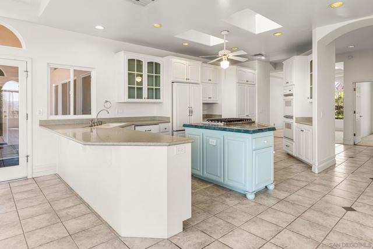
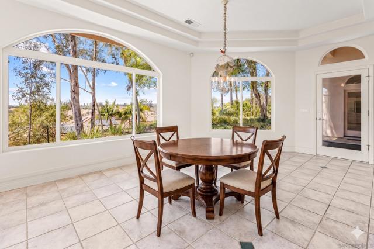
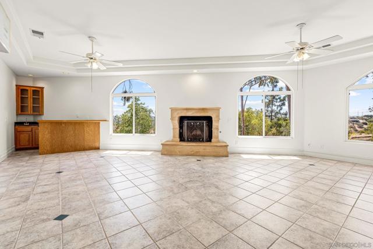
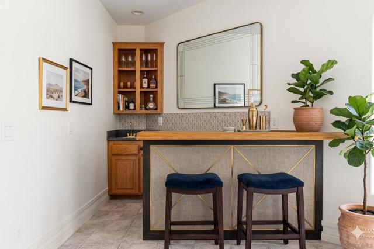
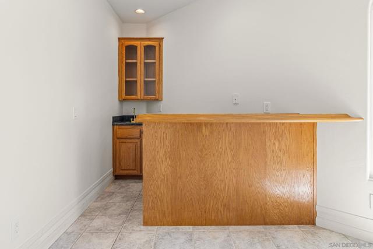
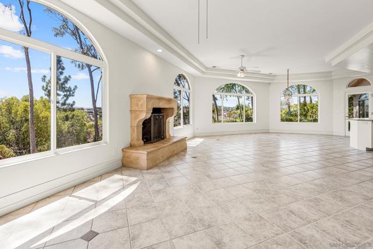
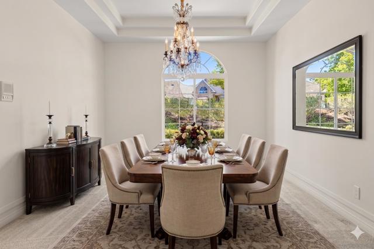
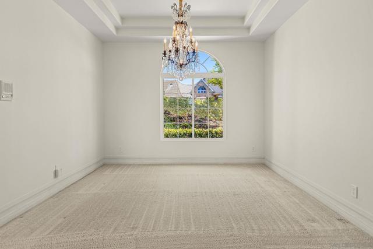
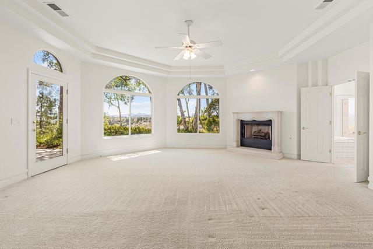
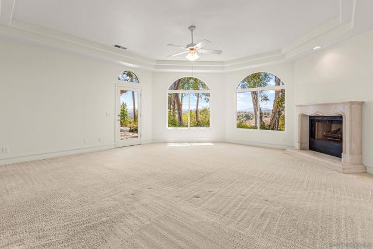
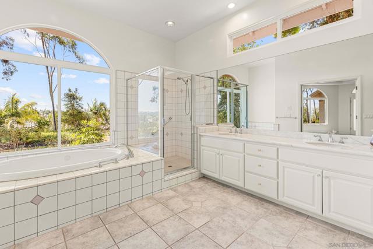
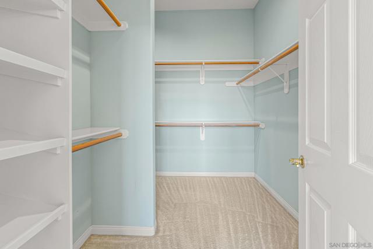
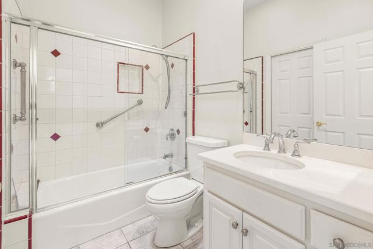
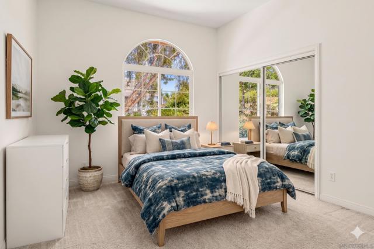
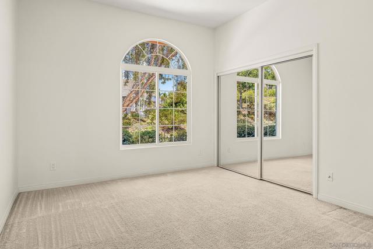
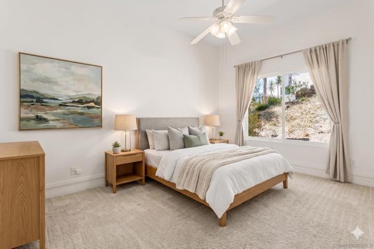
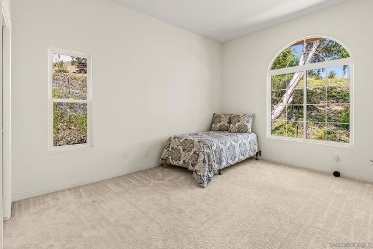
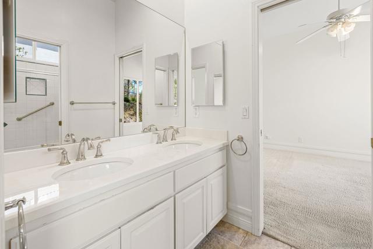
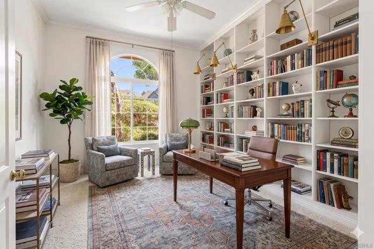
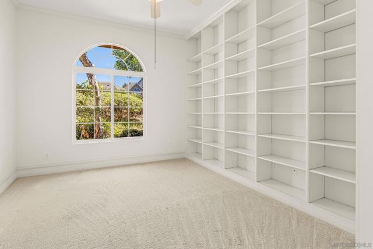
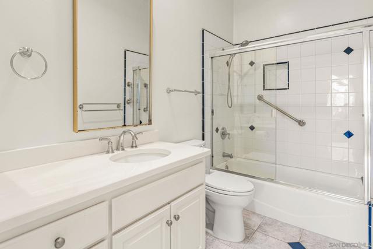
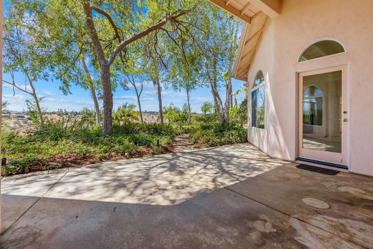
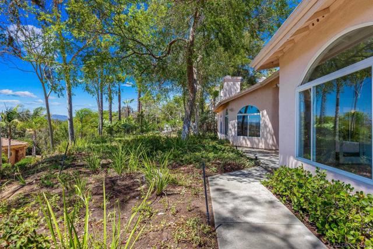
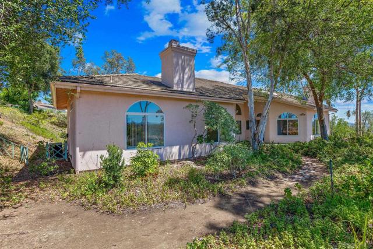
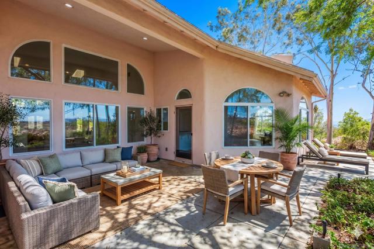
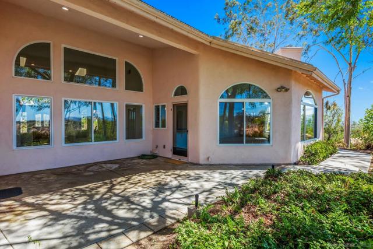
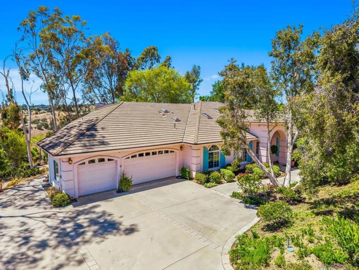
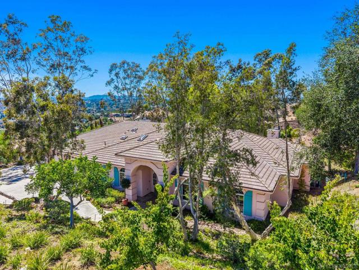
Welcome to your dream estate—a stunning, one-level executive-style home that effortlessly blends grandeur with everyday comfort. From the moment you step through the regal entry, you are greeted by soaring high ceilings that flow throughout the entire residence, leading into an elegant formal living room designed for sophisticated entertaining. At the heart of the home lies a true chef’s kitchen, boasting a huge center island, gas cooking, an abundance of counter space, and tons of cabinets to satisfy any culinary enthusiast. This magnificent kitchen seamlessly opens to a massive family room, creating a vibrant hub complete with a cozy, huge fireplace, a dedicated bar, and breathtaking views of the surrounding landscape. Designed with a thoughtful and spacious layout, this property offers five bedrooms and four full baths, providing ample space for family and guests alike. The fifth bedroom is currently configured as a handsome home office, fully equipped with custom bookshelves for the ultimate remote work environment. The oversized primary suite serves as a private sanctuary, featuring its own romantic fireplace and an opulent en suite bathroom. Inside the primary bath, you'll find a massive walk-in closet, a deep soaking tub, a separate shower, and a private commode area. Outside, the back patio offers a beautifully shaded, private oasis perfect for entertaining guests or quietly enjoying the peaceful views with excellent separation from neighbors. Complete with an oversized three-car garage offering abundant storage, this rare single-story masterpiece truly has it all. CRMLS 260015610
Directions to property: Cross Street: Laura.

