







2161 Villa Sonoma Glen | Escondido (92029) Escondido
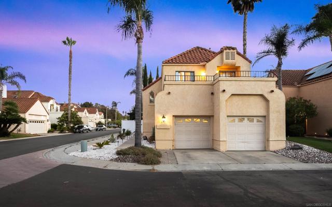
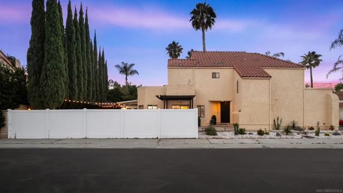
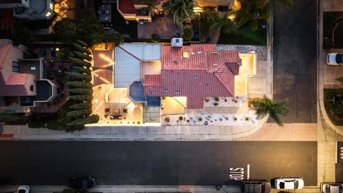
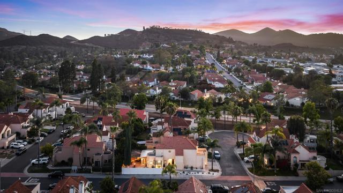
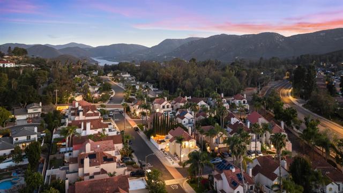
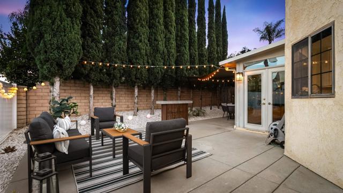
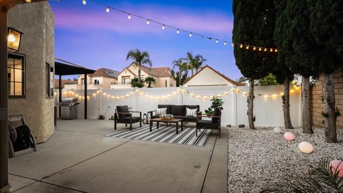
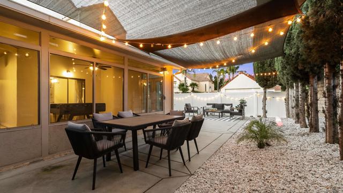
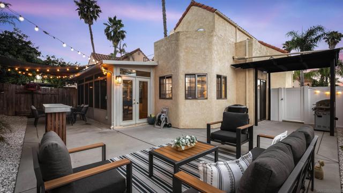
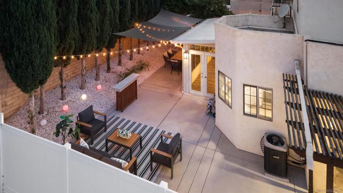
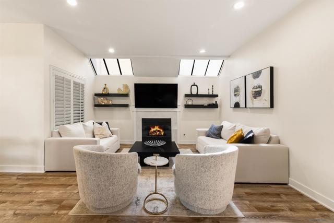
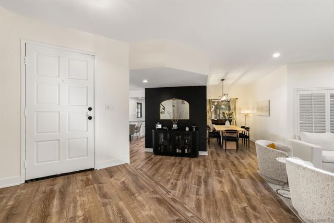
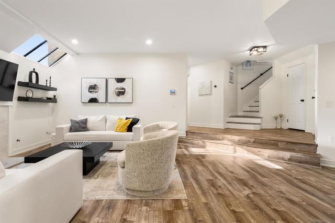
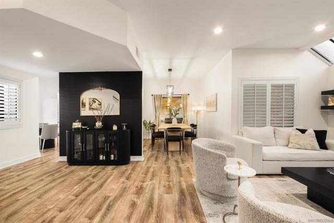
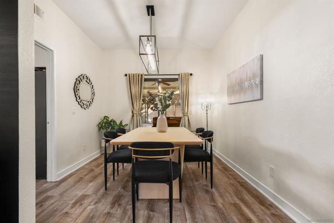
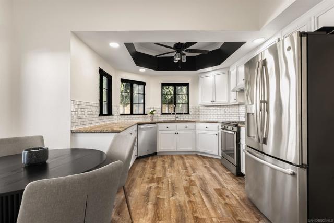
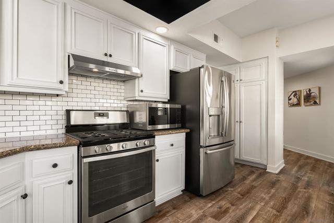
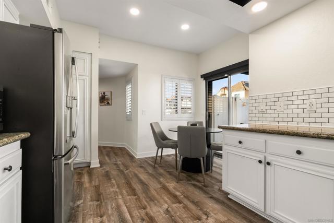
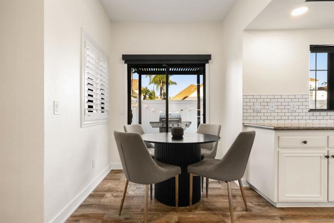
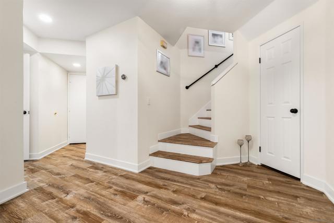
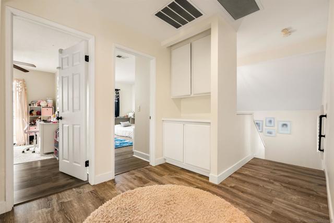
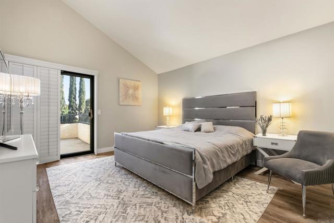
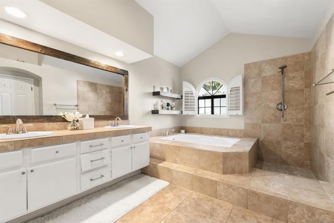
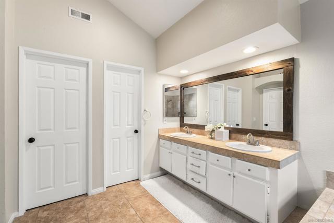
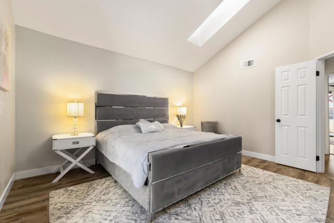
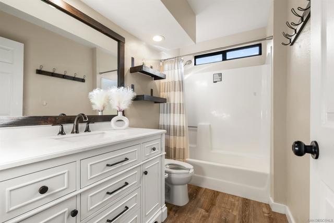
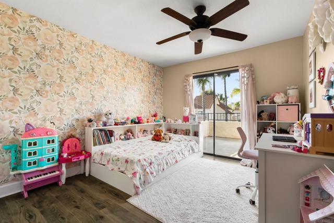
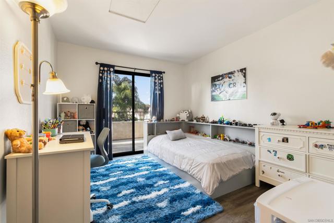
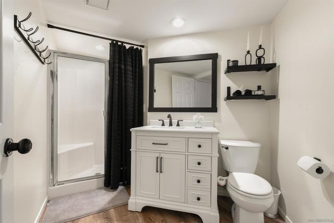
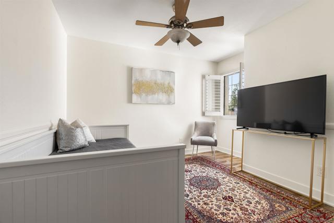
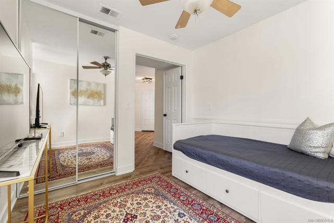
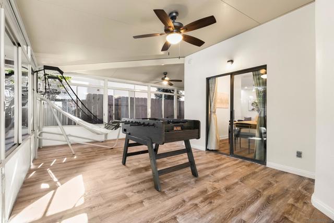
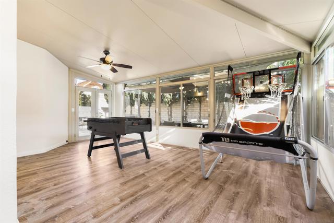
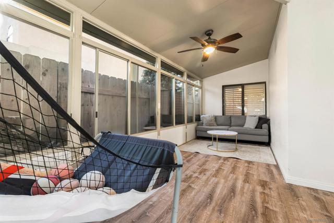
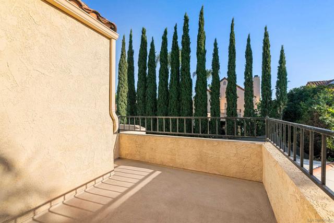
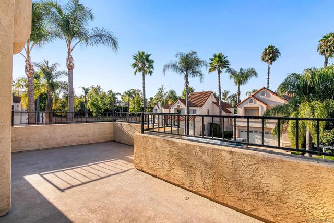
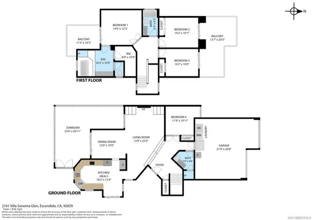
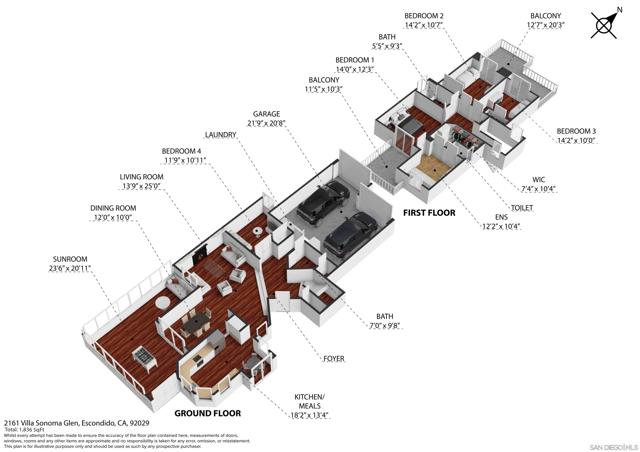
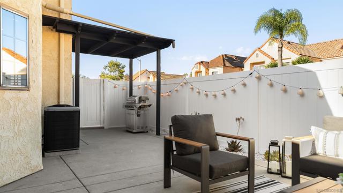
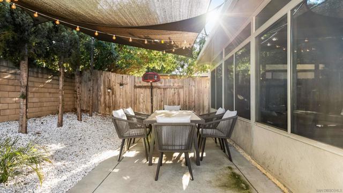
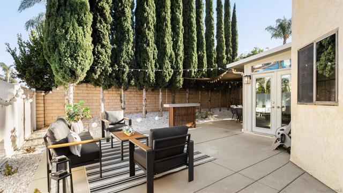
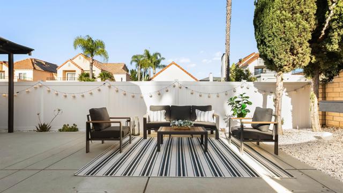
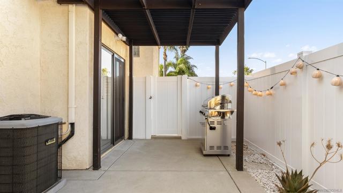
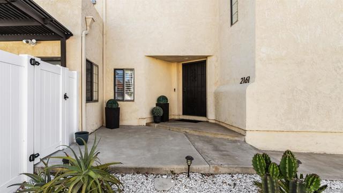
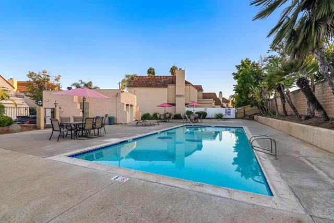
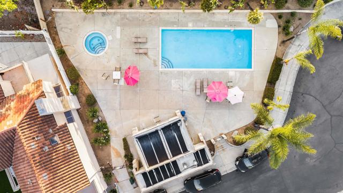
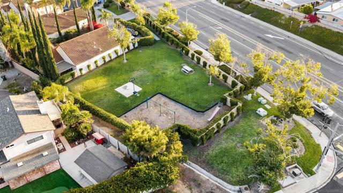
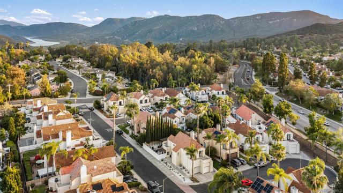
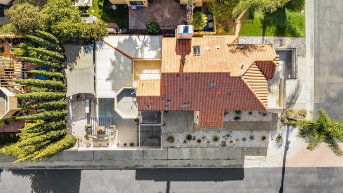
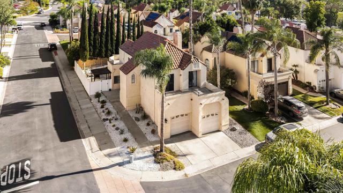
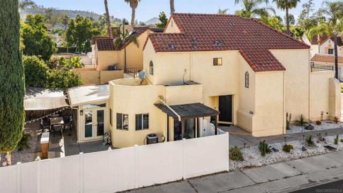
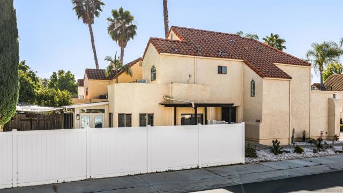
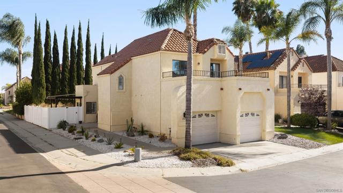
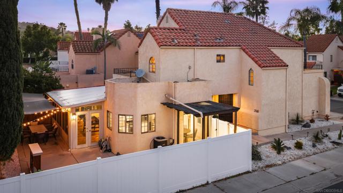
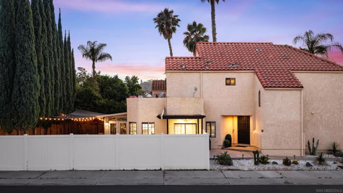
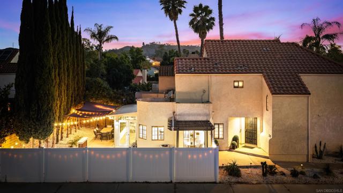
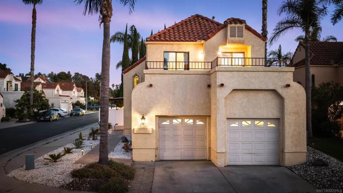
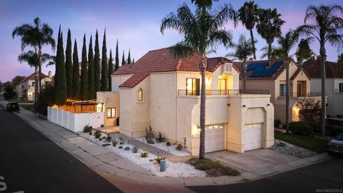
Set in the heart of Southwest Escondido, this highly sought-after 4-bedroom, 3-bath residence is situated on a coveted corner cul-de-sac lot within a private community. This two-story home features modern drought-tolerant landscaping and an ideal floor plan with a downstairs bedroom and full bath. The expansive primary suite offers a walk-in closet, private patio, and an ensuite bath with a separate soaking tub and shower. The remodeled kitchen showcases granite countertops and stainless steel appliances, while additional highlights include a recently painted interior, new vinyl fencing and gate, vaulted ceilings with multiple skylights, a fireplace, and LVP flooring throughout. A fully permitted 325 sq. ft. covered sunroom provides versatile living space and extends seamlessly into the spacious backyard with multiple areas for entertaining. Additional upgrades include a tankless water heater, central air conditioning, a separate QuietCool whole-house fan, premium wood plantation shutters, a two-car garage with epoxy floors, and a full-size washer and dryer. Conveniently located just minutes from freeway access, shopping, and dining, the community also offers a pool, spa, park, and playground. This beautifully appointed home is being offered fully furnished with high-quality contemporary furnishings, presenting an exceptional opportunity for first-time buyers, corporate transferees, or investors seeking a turnkey, income-producing property. CRMLS 260015958
Directions to property: Cross Street: Claudan Rd.

