
2279 Bear Rock | Escondido (92026) Mesa Rock
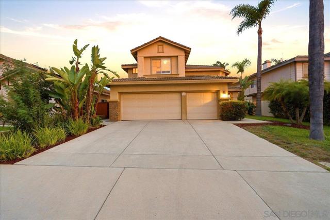
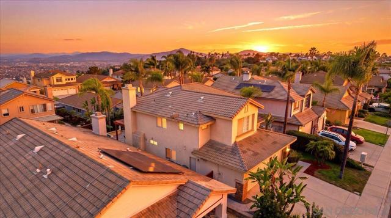
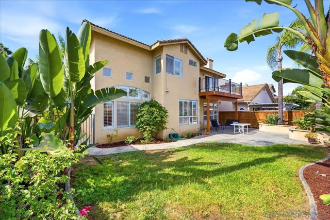
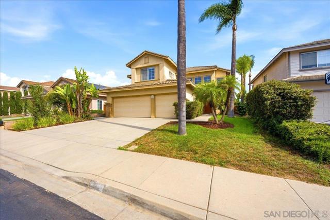
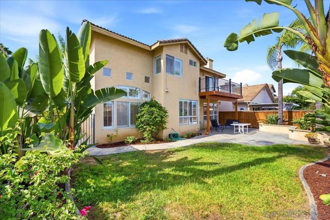
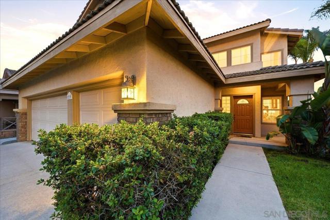
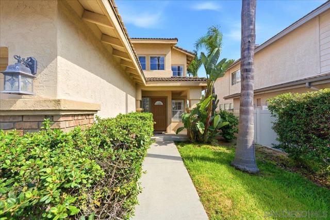
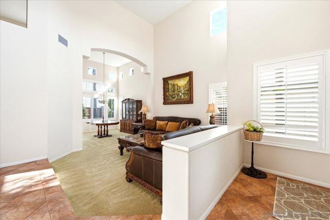
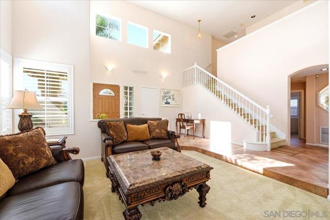
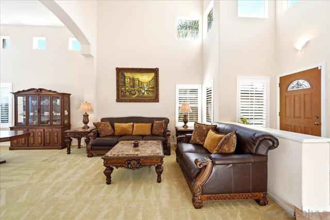
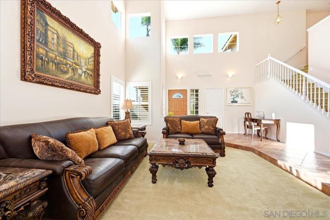
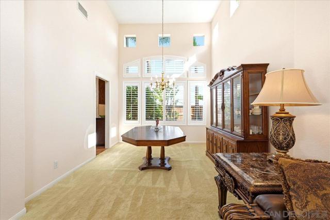
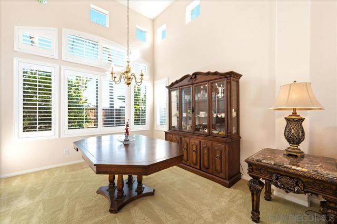
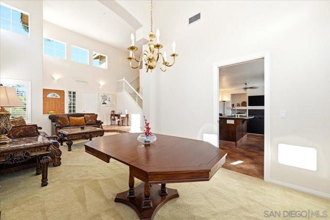
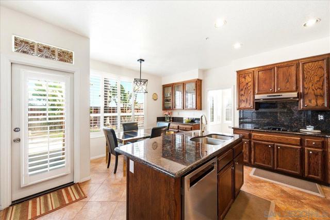
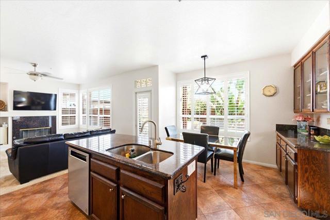
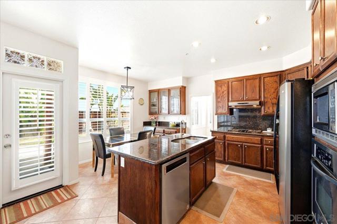
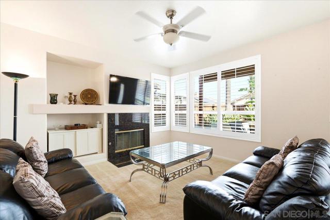
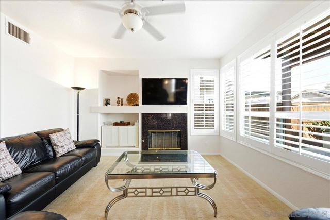
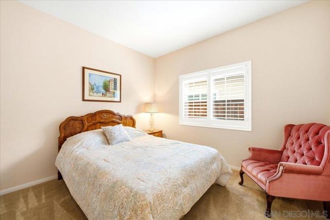
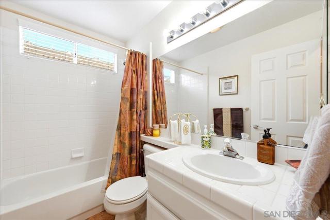
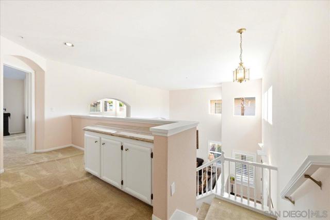
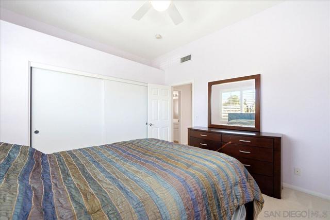
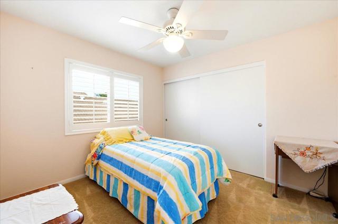
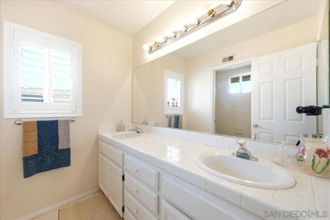
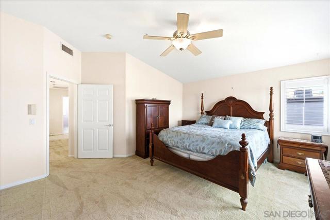
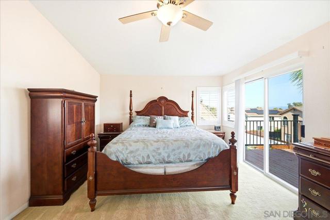
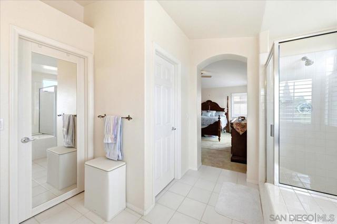
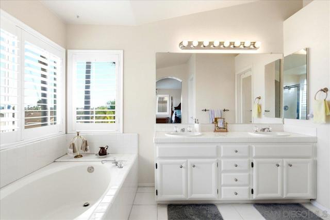
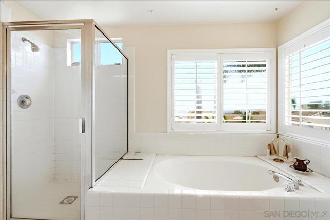
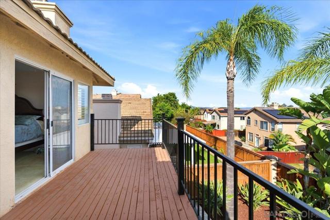
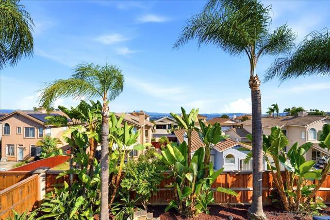
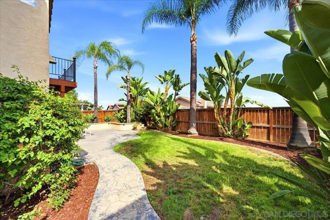
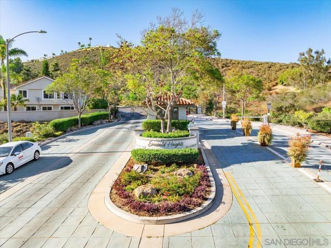
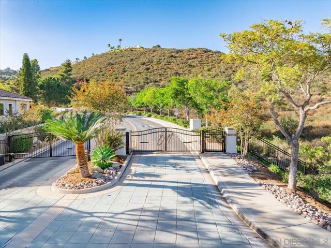
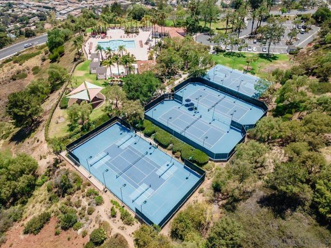
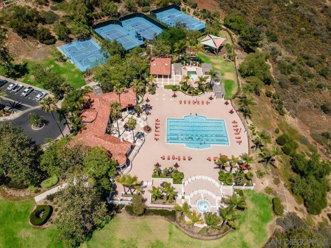
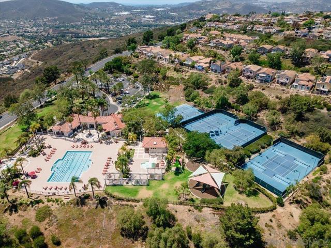
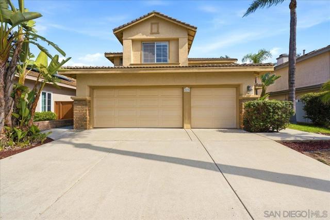
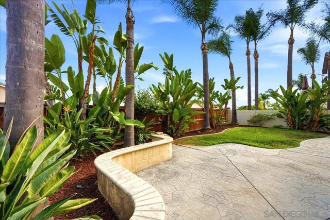
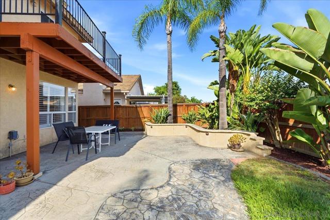
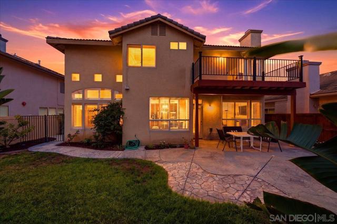
Tucked at the end of Bear Rock Glen near a quiet cul-de-sac in the highly sought after guard-gated community of Emerald Heights, this beautifully maintained 4 bedroom, 3 bathroom home offers approximately 2,200 square feet of warm, inviting living space. Freshly landscaped grounds set the tone for what's inside, where soaring vaulted ceilings greet you in both the living and dining rooms, filling the home with natural light and openness. The heart of the home is a welcoming kitchen with an island and abundant storage, flowing into a family room anchored by a cozy gas fireplace, perfect for quiet evenings or lively gatherings. Charming louvered shutters carry throughout, adding character to every room. A downstairs bedroom and full bathroom offer flexibility, whether for guests, a home office, or multigenerational living. Upstairs, the primary suite feels like a private escape with its own balcony offering serene city views, and a spa-inspired bathroom featuring both a soaking tub and walk-in shower. Out back, a fully enclosed yard offers a peaceful patch of green for relaxing weekends or evenings under the stars, with an attached 3-car garage for added convenience. Beyond the front door, Emerald Heights offers a lifestyle all its own: 24/7 guard-gated security, resort-style amenities including a pool, spa, fitness center, tennis courts, and playgrounds, plus a full calendar of community events that make it easy to feel right at home. CRMLS 260019778
Directions to property: Please use GPS. Gate pass needed. Cross Street: Horizon View Glen.

