
1451 Ventana Dr | Escondido (92029) Felicita
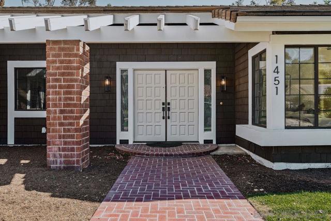
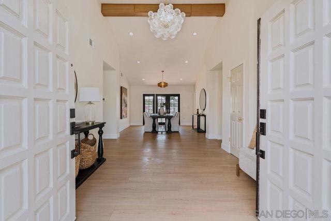
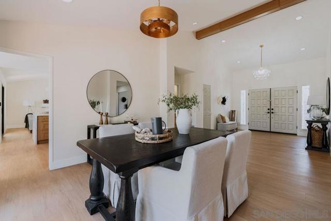
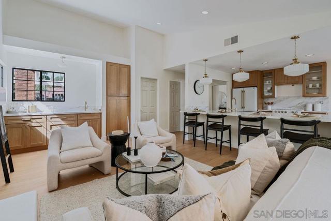
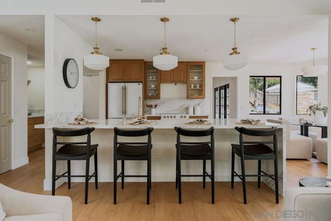
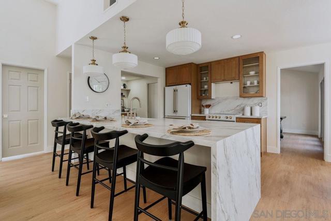
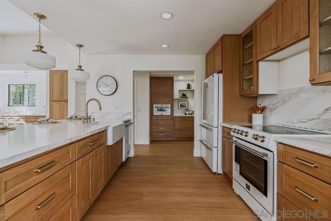
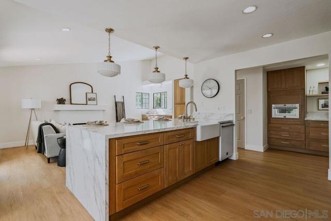
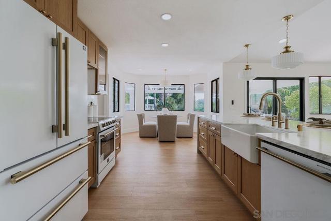
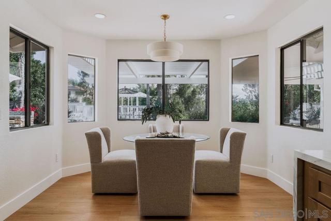
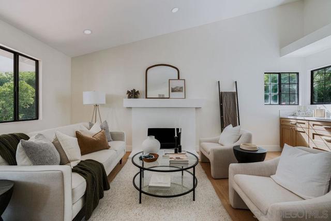
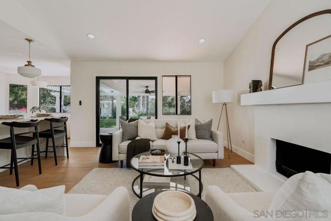
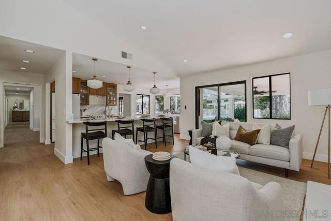
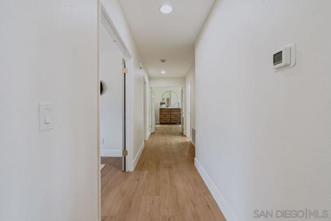
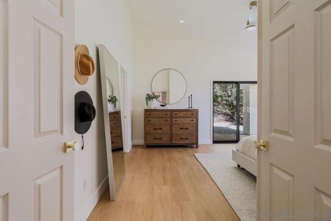
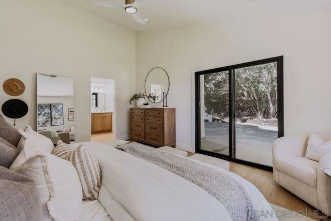
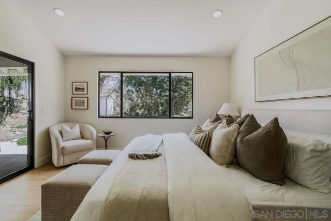
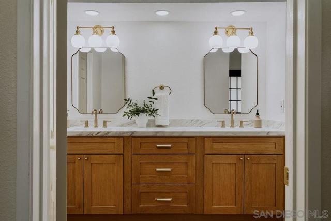
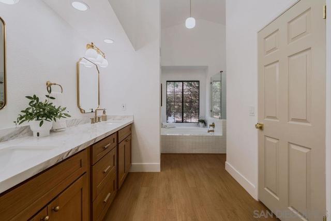
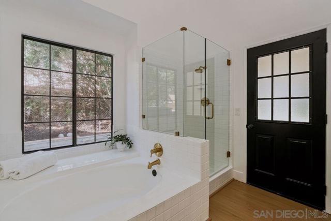
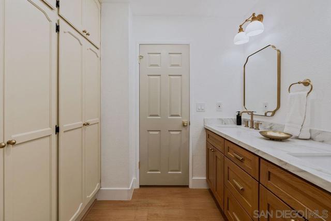
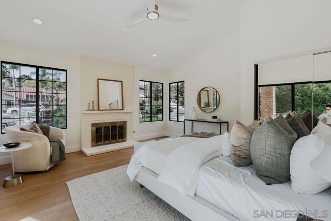
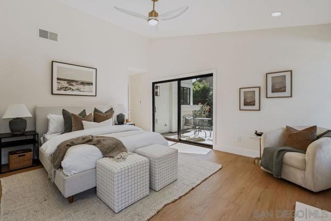
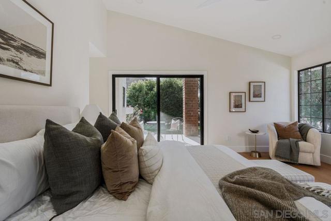
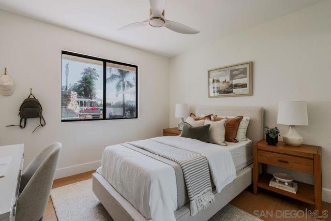
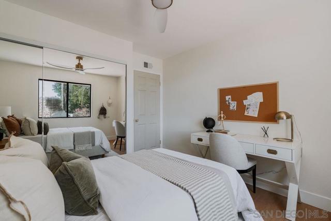
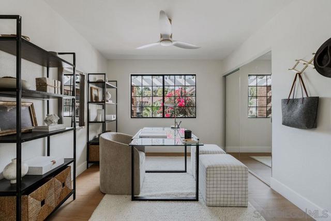
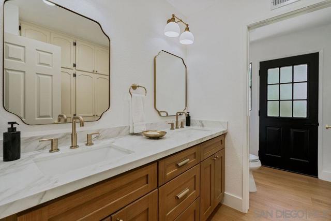
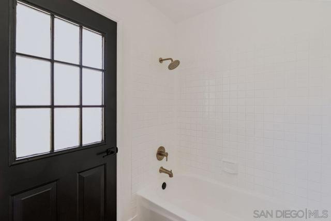
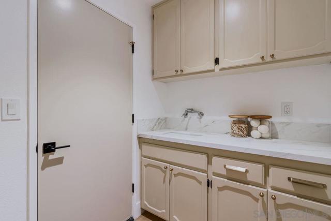
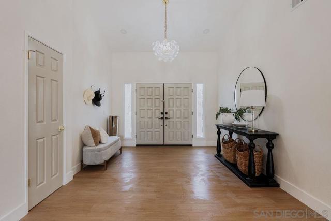
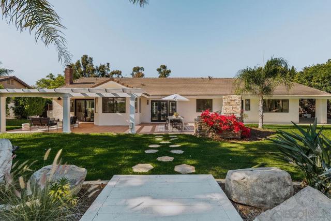
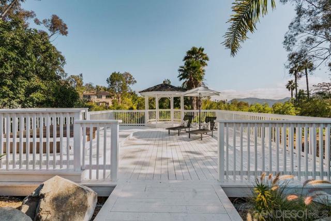
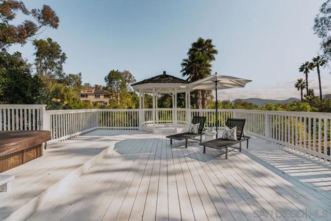
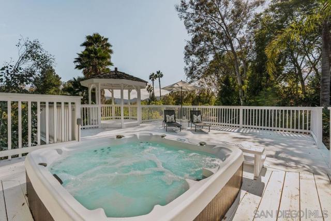
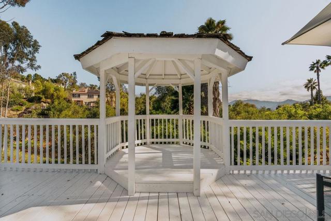
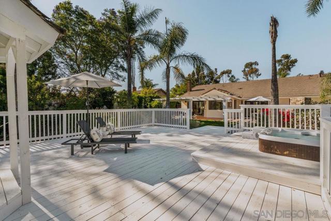
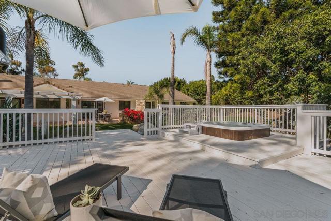
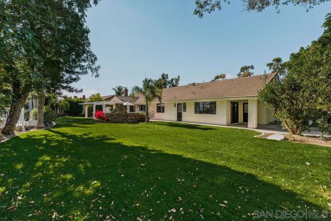
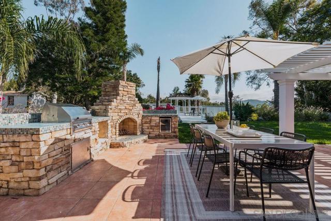
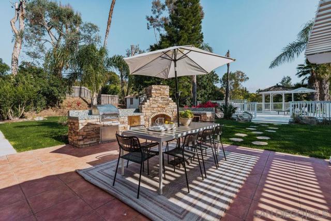
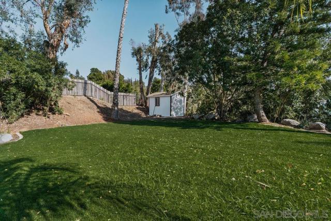
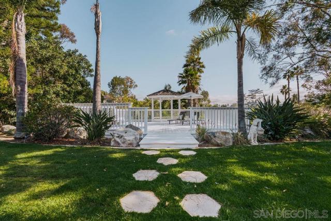
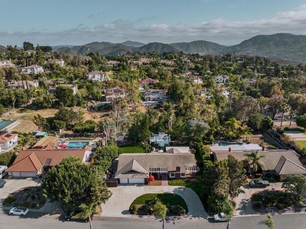
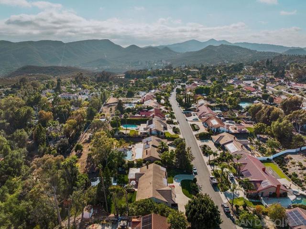
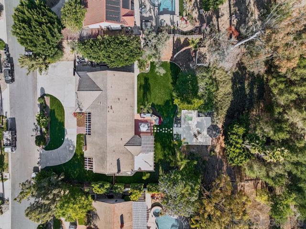
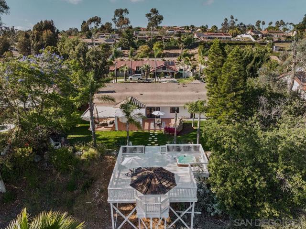
Welcome to 1451 Ventana Drive, a beautifully reimagined single-story residence offering 4 bedrooms, 2 bathrooms, and approximately 2,283 square feet of thoughtfully upgraded living space. Ideally situated in a desirable Escondido location near Felicita Park and Lake Hodges, this turnkey home combines modern design, exceptional functionality, and inviting indoor-outdoor living. Extensively renovated throughout, the home features new flooring, fresh paint, upgraded windows, a remodeled kitchen, updated bathrooms, and a thoughtfully designed bedroom addition. At the heart of the home is a chef-inspired kitchen showcasing premium Forno appliances, custom cabinetry, abundant storage, and stylish finishes that seamlessly blend form and function. Adjacent living spaces are ideal for entertaining, highlighted by a custom wet bar that creates the perfect setting for hosting family and friends. The spacious floor plan offers comfortable everyday living, while the attached three-car garage and expansive U-shaped driveway provide ample parking for guests, recreational vehicles, or multi-generational households. Step outside to discover an expansive backyard retreat designed for year-round enjoyment. Relax beneath the covered patio, unwind in the gazebo-covered spa, or gather around the outdoor grilling area for al fresco dining. Fresh sod, mature trees, and a storage shed complete the outdoor space, creating a private setting with room to entertain, play, and relax. Offering extensive upgrades, generous parking, and exceptional outdoor living experience with this move-in-ready home. CRMLS 260021590
Directions to property: GPS Cross Street: Eucalyptus Ave.

