
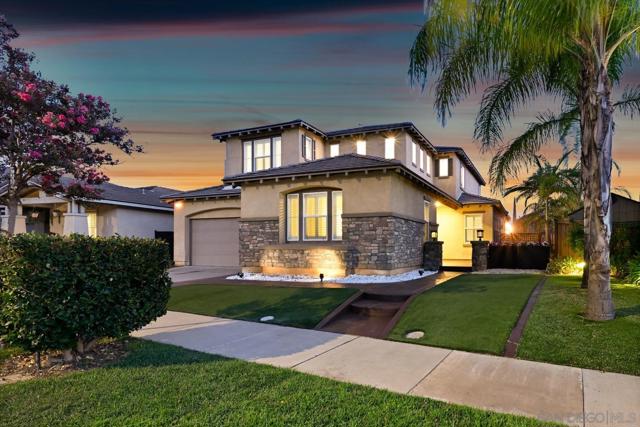
563 Chandler Ct | Escondido (92027) Eureka Springs
FIRST SHOWINGS & OPEN HOUSE THIS SUNDAY, SEPTEMBER 6, 12:00-5:00 PM!! Professional interior photos coming soon! Your private resort-style retreat in Eureka Springs awaits! This beautifully maintained home offers an exceptional blend of indoor comfort and outdoor living, highlighted by a saltwater pool and spa with paid off solar. From the moment you enter, you’ll notice the spacious feel, natural light and quality finishes throughout. The main living area features beautiful hardwood flooring, plantation shutters and a striking floor-to-ceiling fireplace. The stylish kitchen features white shaker cabinetry, a generous center island, walk-in pantry, subway tile backsplash and premium Thermador appliances, including a range, refrigerator and 60-bottle wine chiller. A main-level bedroom offers flexibility for guests or multigenerational living. Upstairs, the spacious primary suite features a spa like bath with soaking tub, separate shower and oversized walk-in closet with custom built-ins. A versatile loft and upstairs laundry add convenience. The backyard is where this home truly shines. Enjoy the saltwater pool and spa, large awning, putting green, low maintenance turf and stamped concrete. Perfect for entertaining or relaxing. Views toward Daley Ranch add to the privacy and serenity. Located on a private cul-de-sac with access to community parks, hiking and biking trails, while conveniently close to shopping, dining and North County amenities. CRMLS 260021824
Directions to property: Cross Street: Wohlford Dr.

