














1301 Gary Lane | Escondido (92026) Escondido Country Club
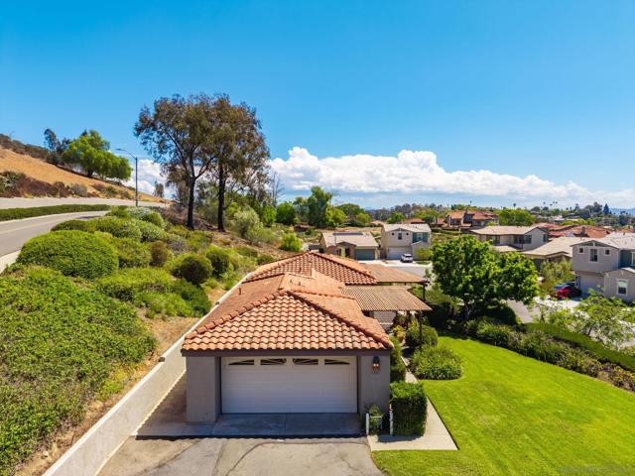
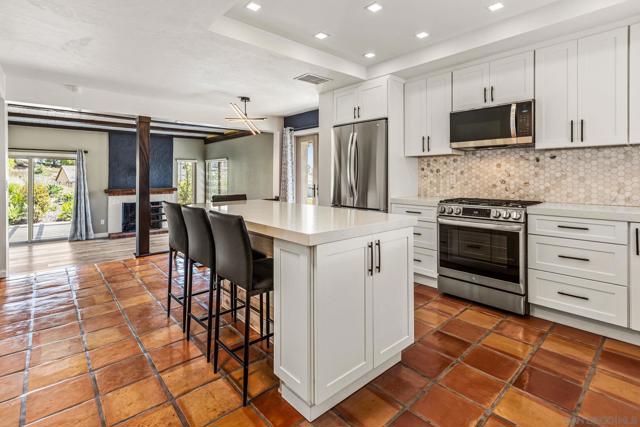
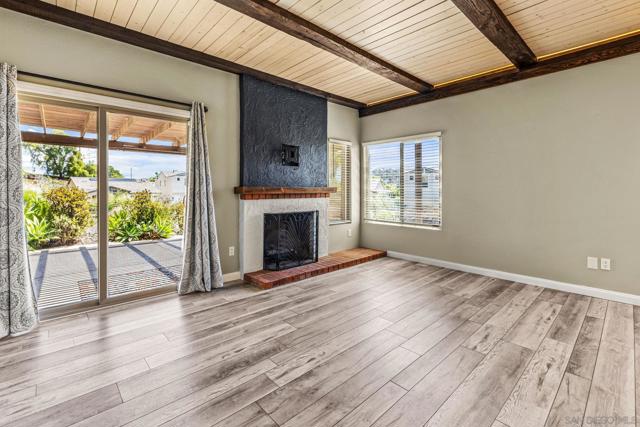
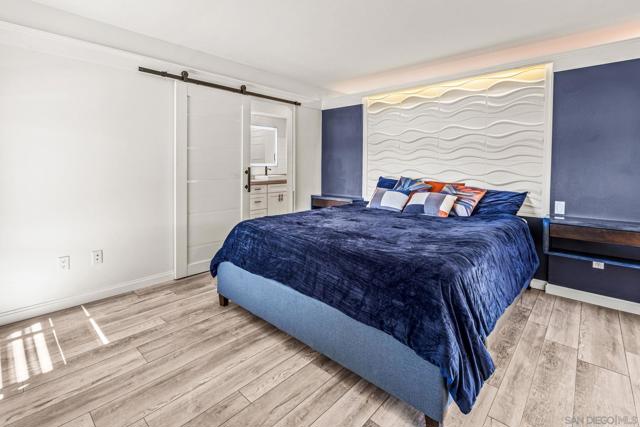
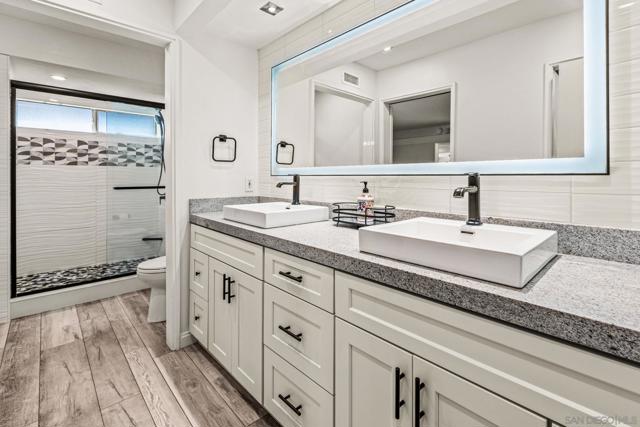
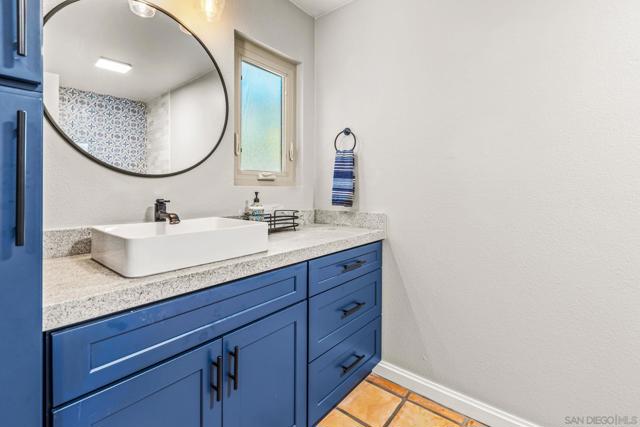
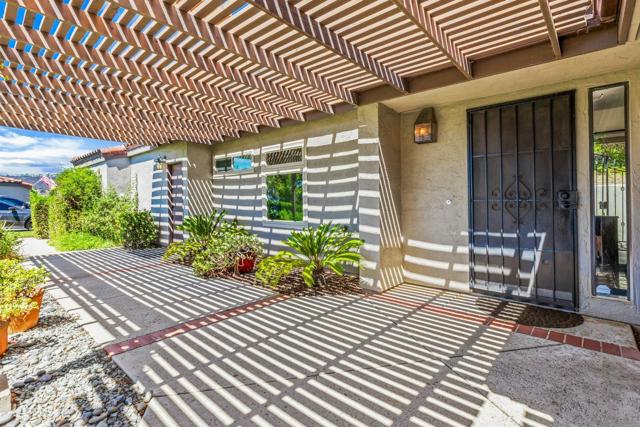
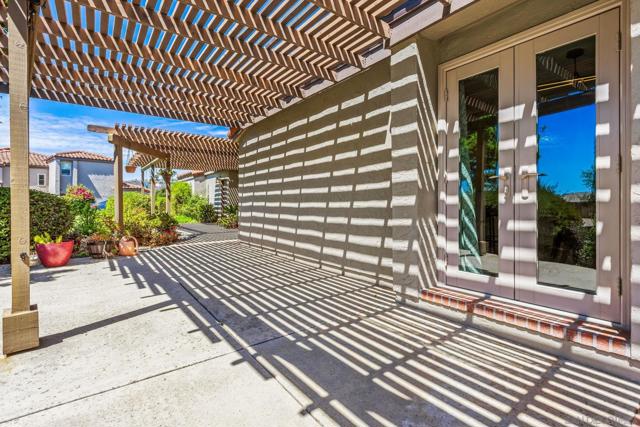
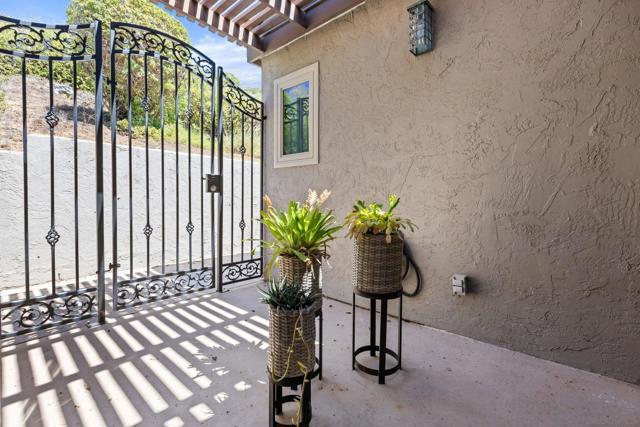
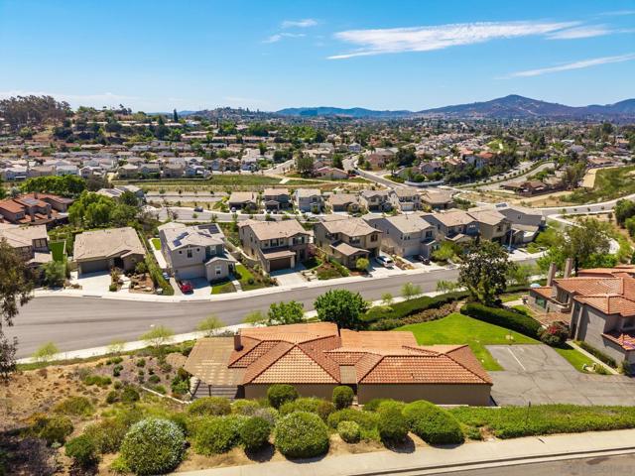
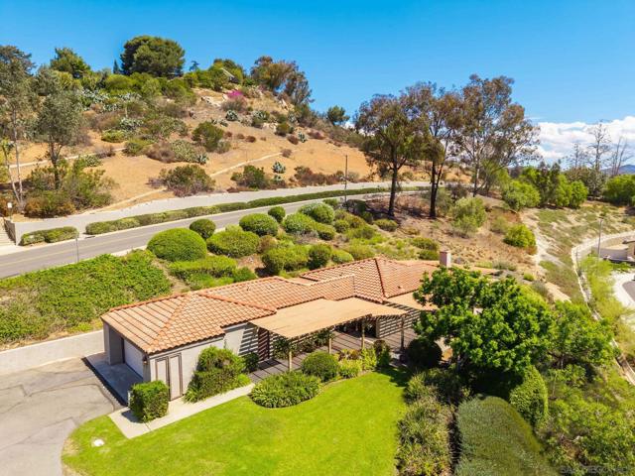
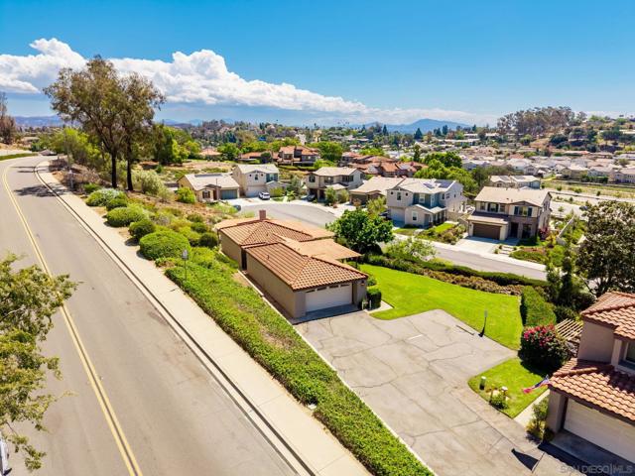
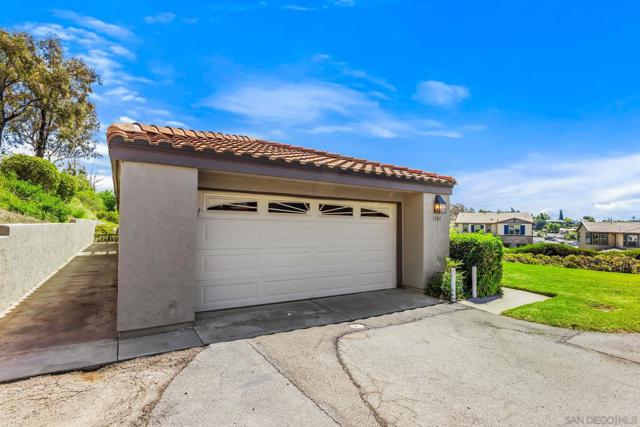
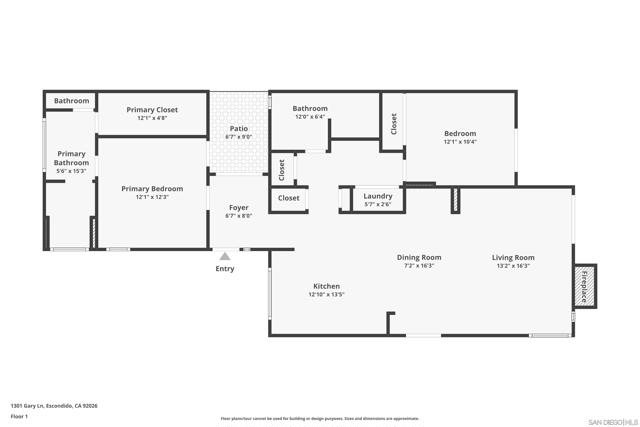
Amazing turn-key, move-in-ready single story home. Completely remodeled top to bottom in stunning fashion with a designer flair and an architects eye. A fabulous wrap around patio allows for outdoor living and lifestyle at its finest! Perfectly situated in a private setting with no immediate neighbors. Recent upgrades include a gourmet dream kitchen & stainless appliances 2023, quartz counter top with custom tile backsplash, gas oven/range, tons on counter space, large island with seating, ample cabinet storage, saltillo tile floor, & recessed LED lighting. Large living room with cozy fireplace, custom pine ceiling with wood beam accents, built in shelving for audio/video devices, sliding glass door to the extra large rear patio & wood laminate flooring. Great wet bar with sink, quartz top, tile back splash & lighted shelving, with wine refrigerator. Both bath rooms have been tastefully remodeled, primary has dual sinks, smart mirror, & custom tiled walk in shower. Primary bedroom has walk in closest. Other features include interior closet laundry, reroofed 4 years ago. Newer HVAC 2022, dual panel replacement doors & windows throughout 2023, new electric panel, most interior doors replaced, new electrical & plumbing fixtures throughout. There are many custom design features such as sliding barn doors, built in shelving, & wood panel accents. This is the only detached stand alone home in the small Terrace Community of 44 dwellings. Excellent location!! Close to all including groceries, schools, shopping, dining, walking trails, parks, easy freeway access, don't miss out!! CRMLS 260022205
Directions to property: From Interstate 15, west on El Norte, north on Nutmeg St, west on Gary Lane. Cross Street: N. Nutmeg St.

