
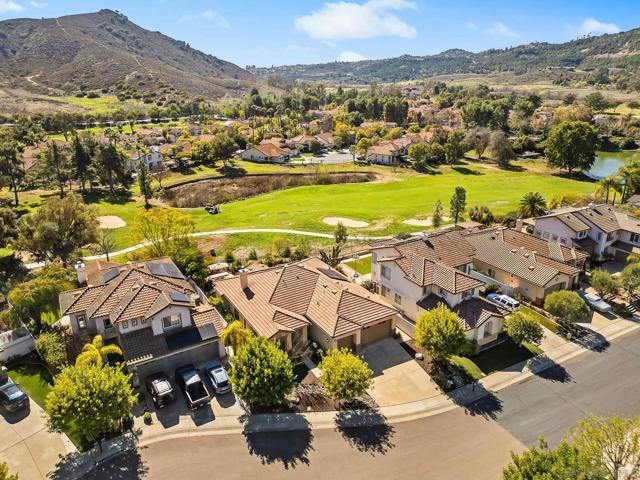
3171 Ferncreek Ln Escondido, CA $1,100,000

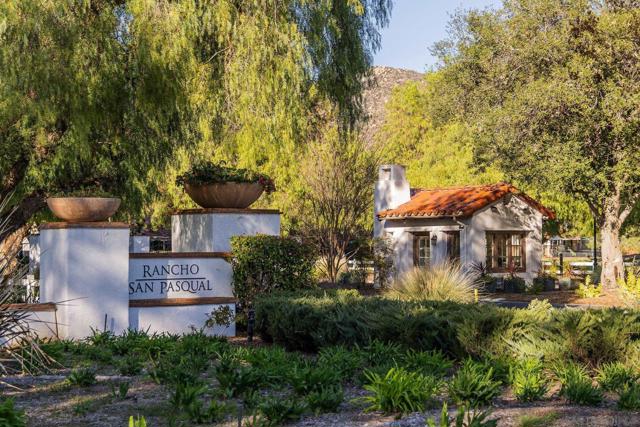
3171 Ferncreek Ln | Escondido (92027) Rancho San Pasqual

$1,100,000 | 3 Beds | 3 Baths (2 Full, 1 Half) | 2,404 Sq. Ft.

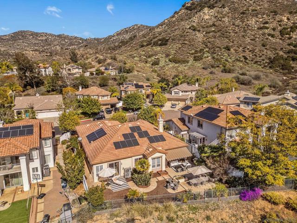
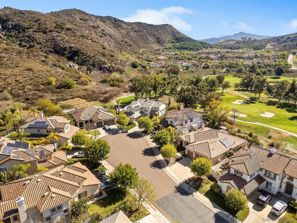
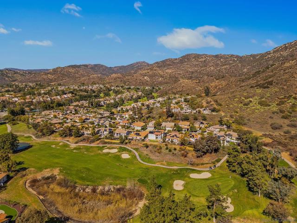
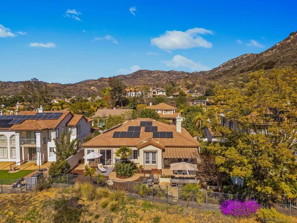
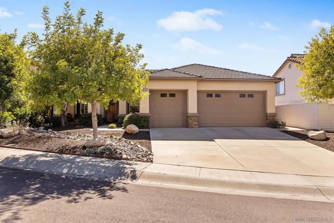
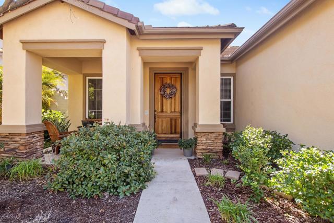
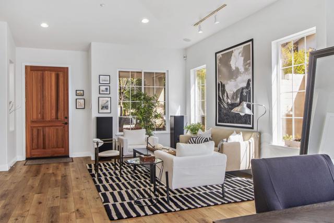
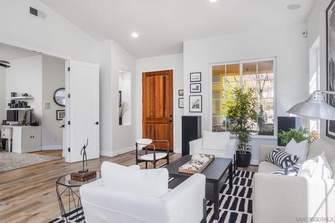
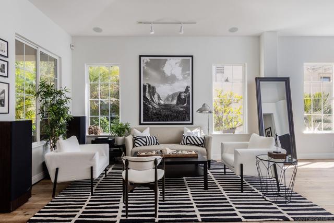
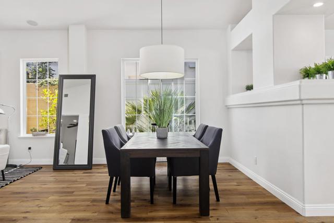
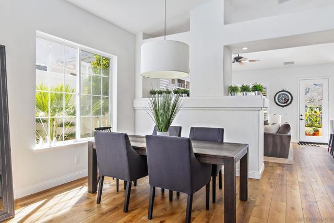
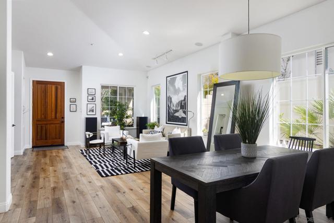
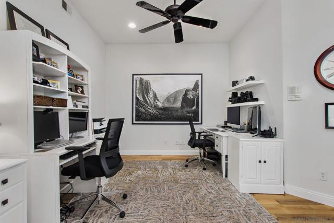
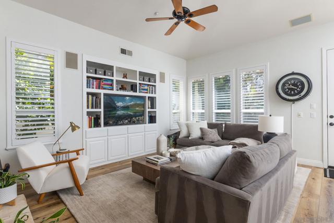
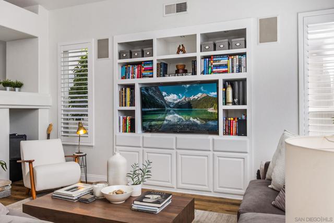
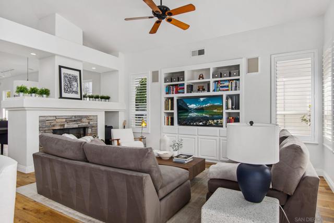
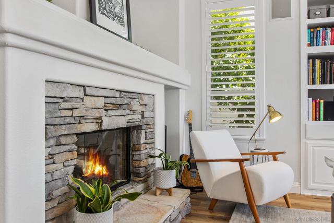
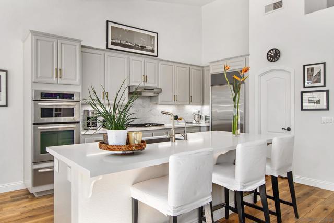
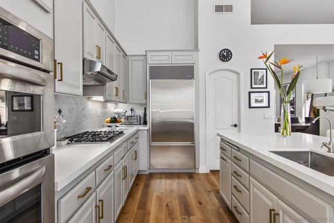
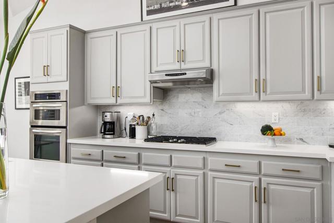
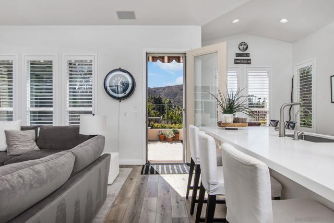
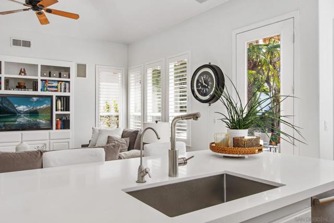
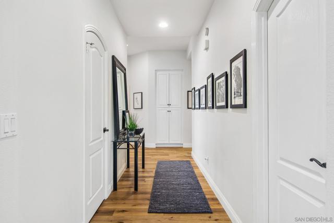
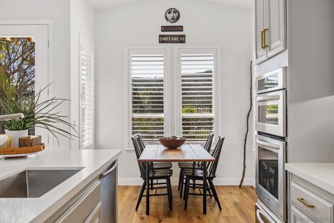
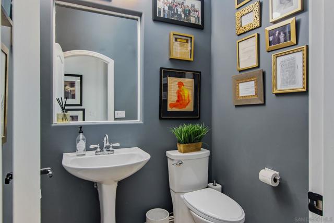
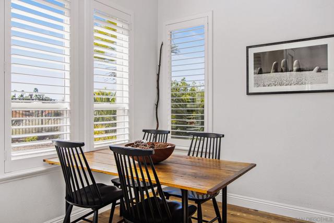
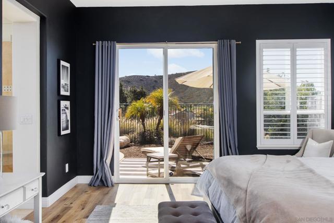
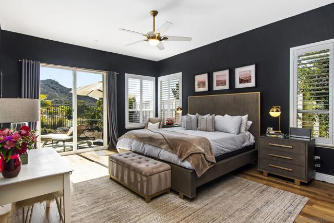
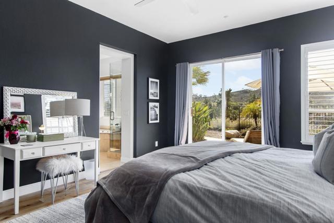
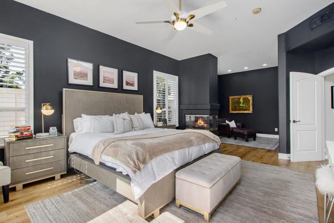
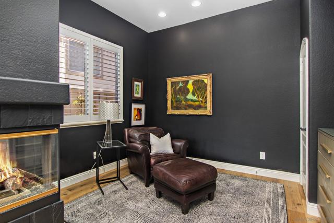
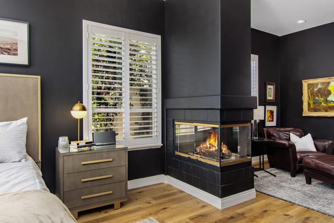
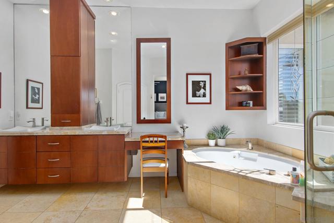
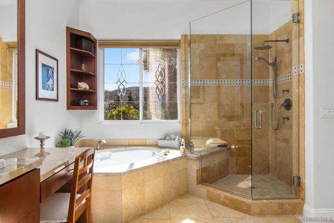
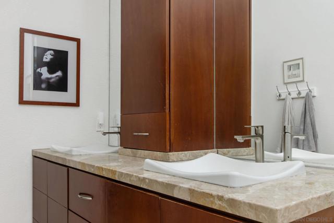
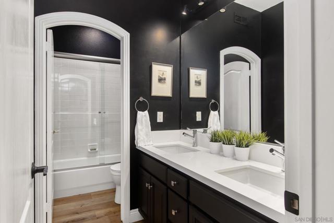
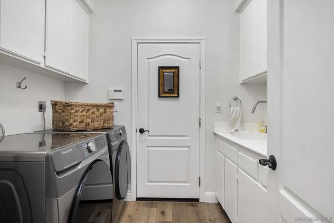
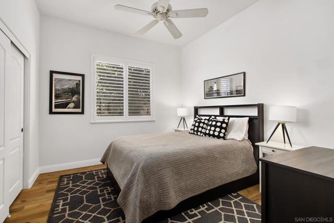
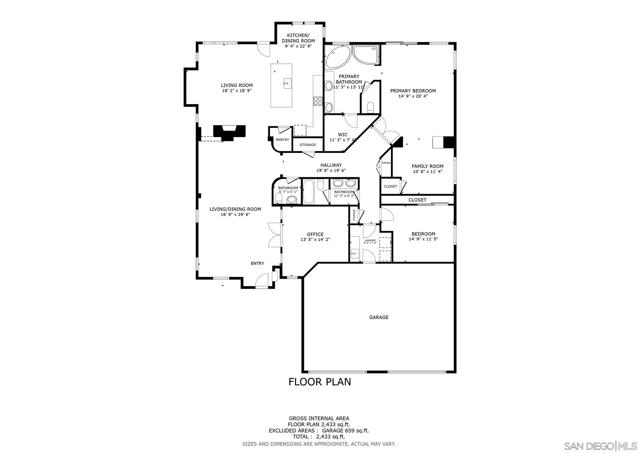
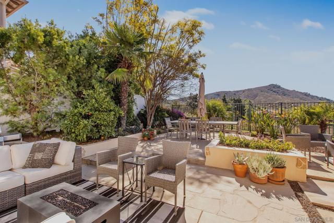
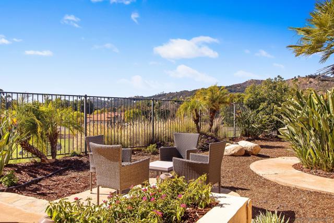
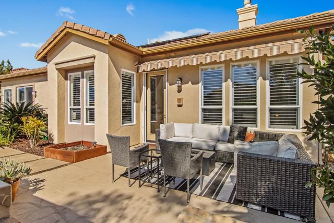
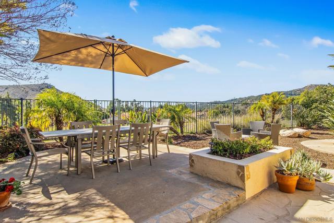
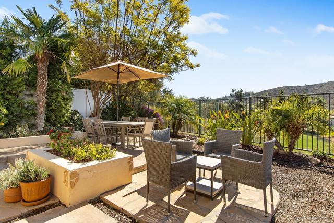
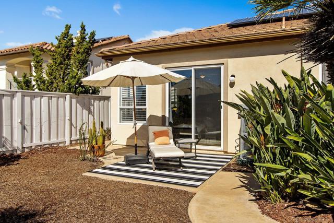
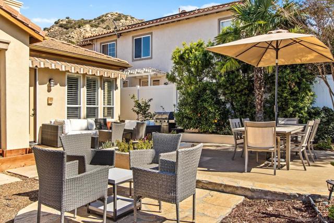
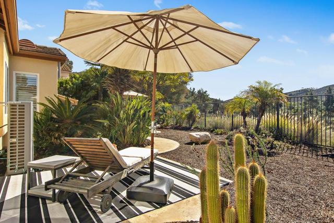
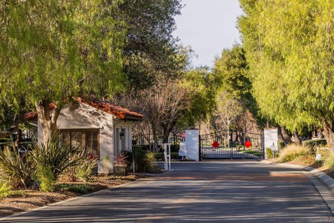
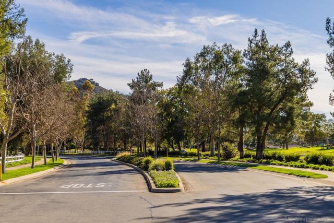
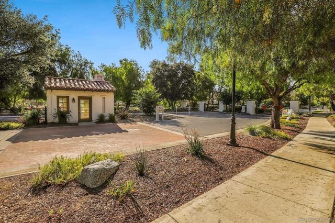
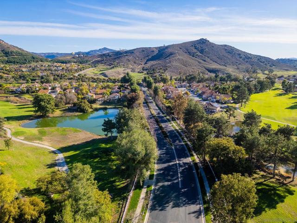
Upgraded Single-Level Home in Gated Rancho San Pasqual! Nestled between majestic mountains and stunning golf course views, this 3-bed, 2.5-bath, 2,404 sq. ft. home offers modern upgrades and an open, airy floor plan. You’re welcomed by soaring vaulted ceilings, luxury vinyl plank flooring, and abundant natural light. The chef’s kitchen boasts stainless steel appliances, a Sub-Zero refrigerator, a walk-in pantry, and a marble backsplash, seamlessly flowing into the family room and breakfast nook. The spacious primary suite includes a retreat (optional office), an upgraded bath with Travertine floors, and a walk-in closet. Recent upgrades include a new HVAC system (2024), LVP flooring (2019), a kitchen facelift with new countertops, painted cabinets, and brass hardware (2019), and drought-tolerant landscaping (2022). Additional features include OWNED SOLAR, a whole-house water filtration system, a new water heater, Moen auto water monitoring and shut off, California shutters, and fresh interior/exterior paint. An attached 3-car garage provides ample storage. Located in a highly desirable gated community, this home offers the perfect blend of luxury, comfort, and energy efficiency. CRMLS 260022425

Directions to property: Cross Street: Old Ranch Rd..

MLS Listing ID: 
CRMLS 260022425
Purchase
Community Information
Subdivision: 
Southeast Escondido
Association Fee: 
$205
Building Details
Details about the building on a property.
Stories: 
1
Year Built: 
1999
New Construction: 
0
Living Area: 
2,404
Interior: 
High Ceilings, Pantry, Ceiling Fan(s), Recessed Lighting, Open Floorplan, Cathedral Ceiling(s)
Fireplaces: 
Gas, Primary Bedroom, Fam
Construction
Construction Materials: 
Stucco
Roof: 
Concrete, Flat Tile
Porch: 
Patio
Room Details
Details about the rooms in the building.
Total Bedrooms: 
3
Total Bathrooms: 
3
Total Full-Bathrooms: 
2
Total Half-Bathrooms: 
1
Utilities
Information about utilities available on the property.
Heating System: 
Fireplace(s), Natural Gas, Electric, Forced Air, Heat Pump, ENERGY STAR Qualified Equipment
Cooling System: 
Dual, Central Air, Heat Pump, High Efficiency
Water Source: 
Public
Lot/Land Details
Details about the lots and land features included on the property.
Acres: 
0.18
Lot Size (Area): 
7,950
View: 
Mountain(s), Golf Course, Panoramic
Lot Features
Parking Type: 
Driveway
Garage: 
3
Pool: 
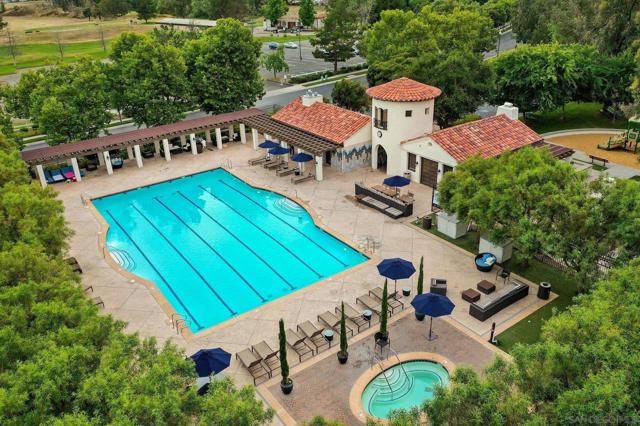
Community, Lap, Heated, Salt Water
Fence: 
Vinyl, Wood
Public Record
Parcel Number: 
2412601500
Listing Dates
Dates involved in the transaction.
Listing Date/Time: 
9/17/2026
Listing Entry Date/Time: 
9/17/2026
Status Change Date/Time: 
9/16/2026
Contract Details
Details about the listing contract.
Disclosures: 
CC And R's, Homeowners Association
Listing Participants
Participants (agents, offices, etc.) in the transaction.
Listing Agent Name: 
Charlie Baker
Listing Office Name: 
Redfin Corporation

Request More Information