
3147 Butler Place Escondido, CA — $1,159,990

3147 Butler Place | Escondido (92027) Dixon Trail

$1,159,990 | 4 Beds | 3 Baths (2 Full, 1 Half) | 2,620 Sq. Ft.

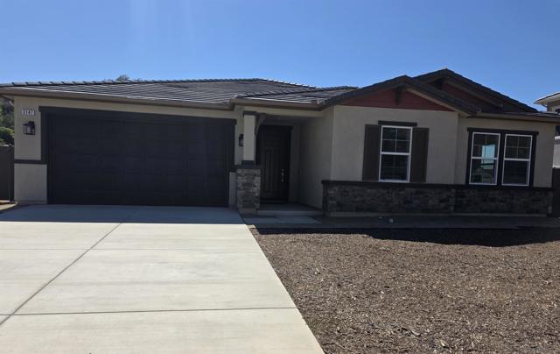
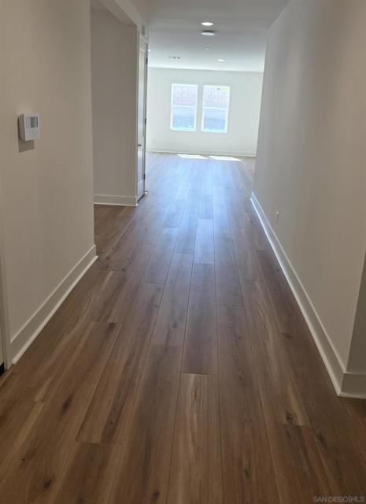
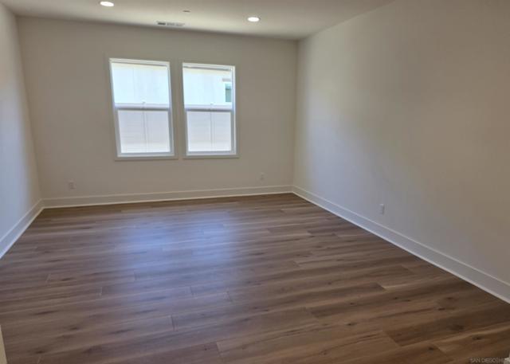
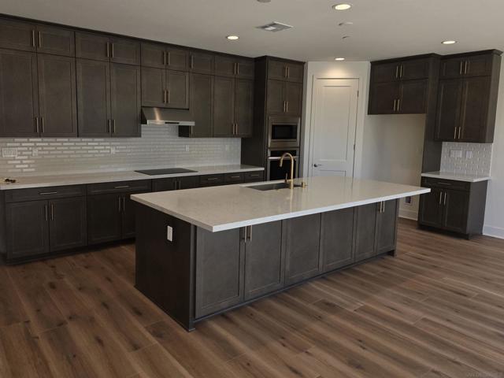
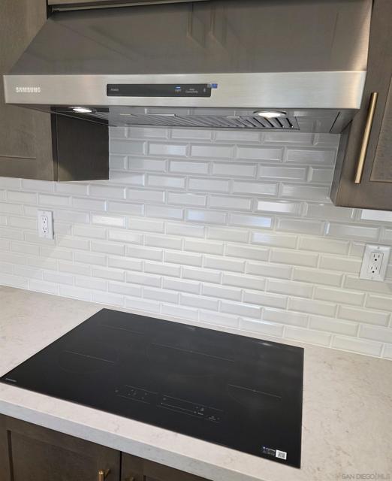
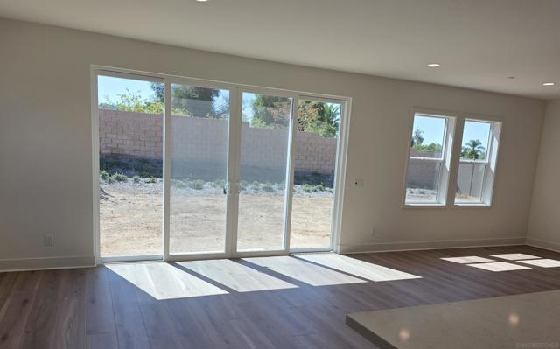
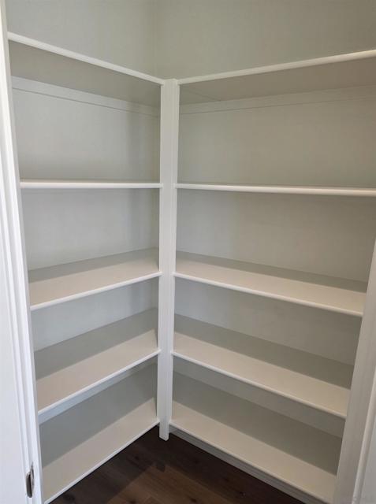
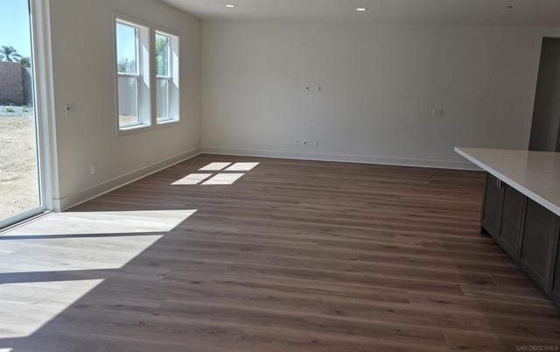
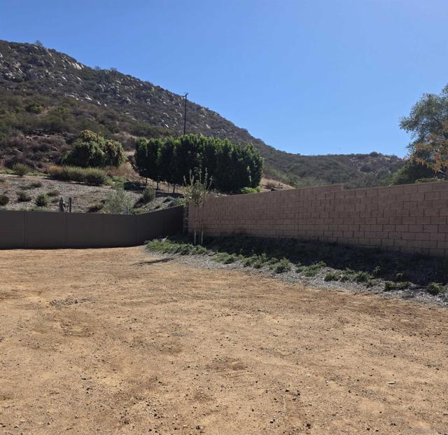
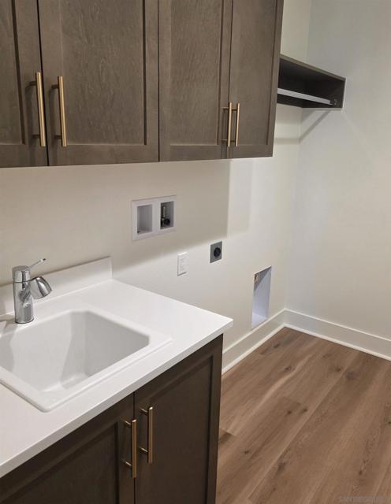
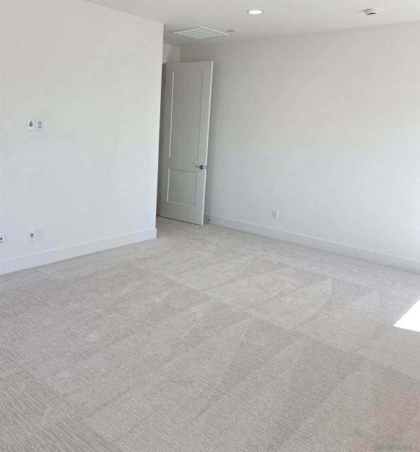
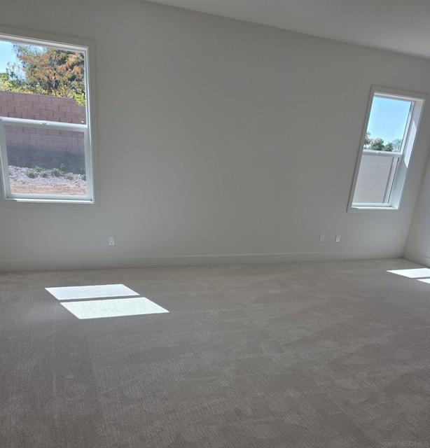
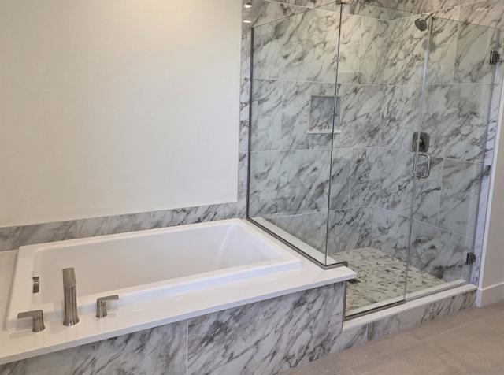
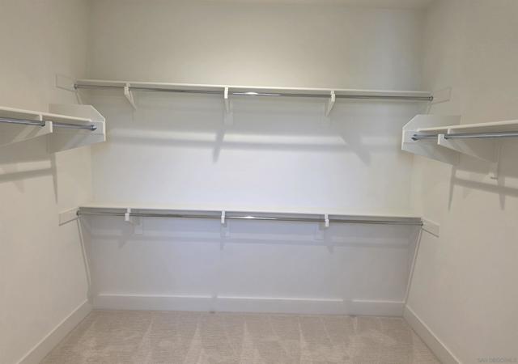
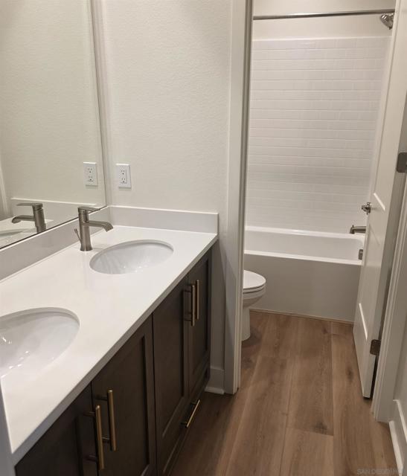
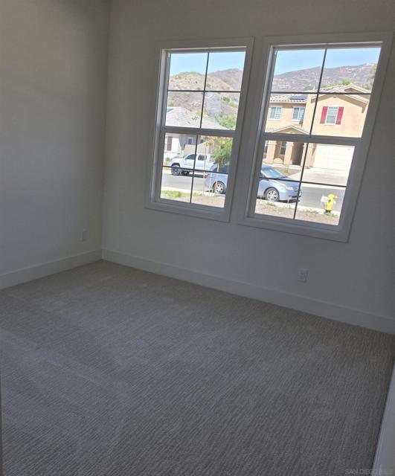
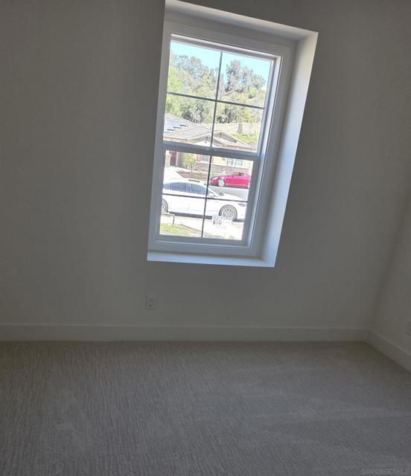
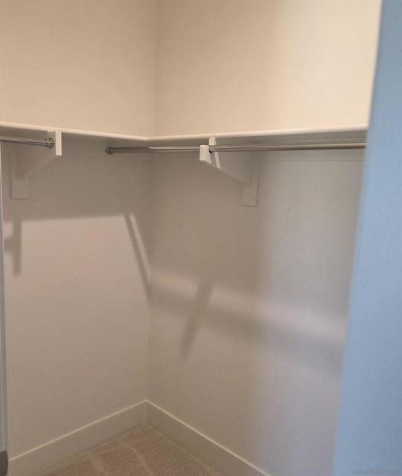
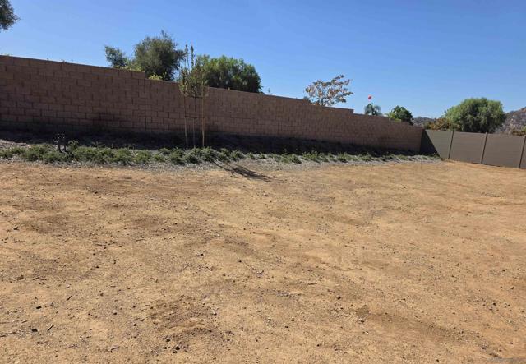
Large Single Story that is the 1st new construction nationwide built per Wildfire Prepared Neighborhood requirements offering peace of mind and unbelievable fire insurance savings! Rare new Construction protects from both fire & embers! Enery star and solar too! Open light & bright floorplan on a cul-de-sac site with unbelievable huge back yard privacy, quiet and hillside views. Metal Fencing looks like wood plus trees behind back block wall. Upgrades throughout, gourmet kitchen, quartz counters, Huge island, soft close shaker maple cabinets & walk in pantry. Bonus room could be formal dining room or extra bonus space. Primary bedroom separate with large walk in closet and lovely tiled shower and tub area. LED lighting in all rooms. Separate Laundry with sink and cabinets. 3 other bedrooms not adjacent to primary, one with a walk-in closet too! CRMLS 260024051

Directions to property: I-15 to Bear Valley Parkway by North County Mall. East 5 miles to Valley Pkwy. Right thru 2 lights to Dixon Trail. Turn Rt on Beven Dr. Left on Foxley & follow to Smith Place. Turn right. Home located on right near end of cul de sac. Cross Street: Bevan & Foxley.

MLS Listing ID: 
CRMLS 260024051
Purchase
Community Information
Subdivision: 
Out Of Area
Association Fee: 
$372
Building Details
Details about the building on a property.
Architectural Style: 
Ranch, Mediterranean
Stories: 
1
Year Built: 
2025
New Construction: 
1
Living Area: 
2,620
Interior: 
Pantry, Recessed Lighting, Stone Counters, Open Floorplan, Built-in Features, Storage
Construction
Construction Materials: 
Ducts Professionally Air-Sealed, Stucco, Stone Veneer
Roof: 
Fire Retardant, Spanish Tile
DisabilityFeatures: 
No Interior Steps
Room Details
Details about the rooms in the building.
Total Bedrooms: 
4
Total Bathrooms: 
3
Total Full-Bathrooms: 
2
Total Half-Bathrooms: 
1
Utilities
Information about utilities available on the property.
Heating System: 
Electric, Combination, Solar, Heat Pump, Zoned, High Efficiency, ENERGY STAR Qualified Equipment
Cooling System: 
SEER Rated 13-15, Electric, Central Air, Zoned, High Efficiency, ENERGY STAR Qualified Equipment
Water Source: 
Public
Lot/Land Details
Details about the lots and land features included on the property.
Acres: 
0.24
Lot Size (Area): 
10,512
Lot Size (Dimensions): 
140 x 59
View: 
Mountain(s)
Lot Features
Parking Type: 
Driveway
Garage: 
2
Pool: 
None
Fence: 
Block, New Condition, Privacy
Public Record
Parcel Number: 
2400220900
Listing Dates
Dates involved in the transaction.
Listing Date/Time: 
10/2/2026
Listing Entry Date/Time: 
10/2/2026
Status Change Date/Time: 
10/1/2026
Contract Details
Details about the listing contract.
Disclosures: 
Incorporated, CC And R's
Listing Participants
Participants (agents, offices, etc.) in the transaction.
Listing Agent Name: 
Susan Phillips
Listing Office Name: 
VIP Realty California, PC

Request More Information