
9419 Mount Israel | Escondido (92029) Mount Israel; Lake Hodges
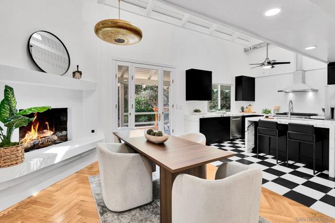
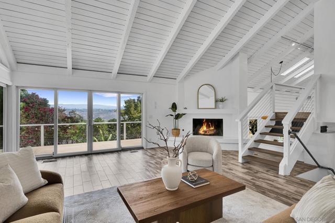
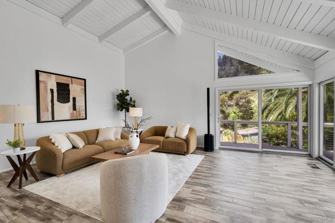
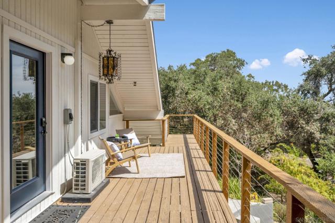
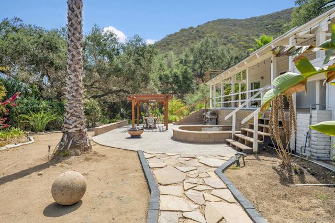
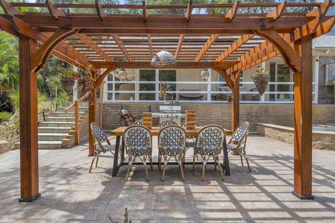
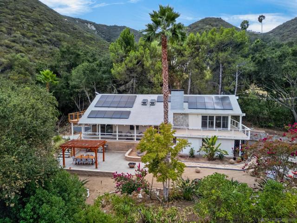
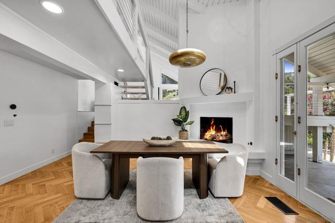
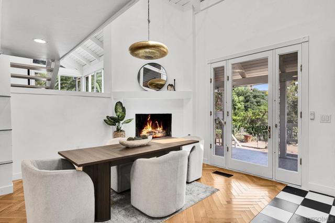
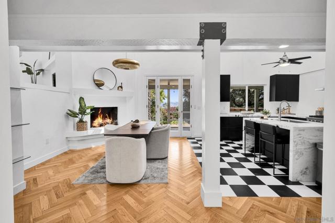
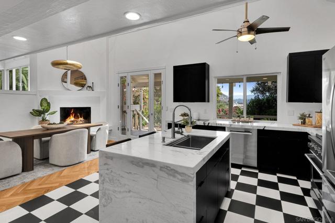
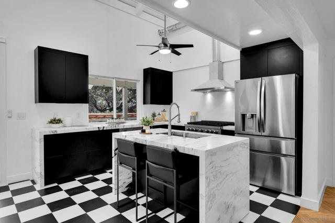
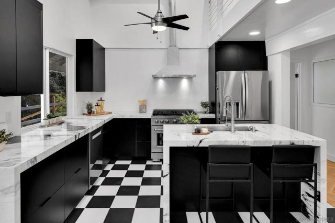
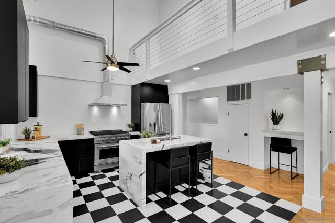
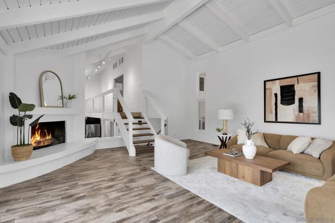
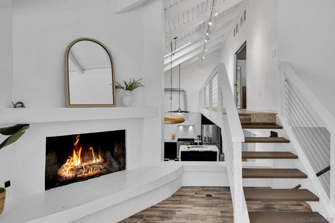
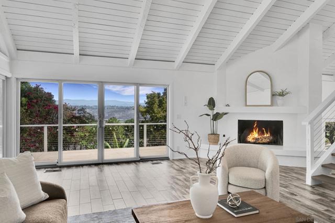
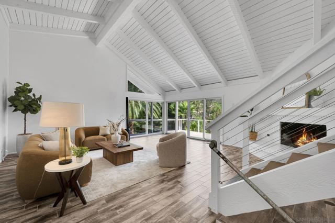
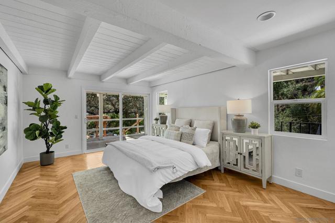
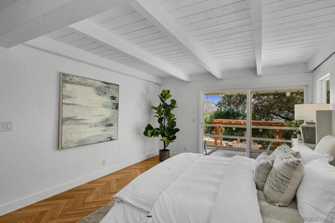
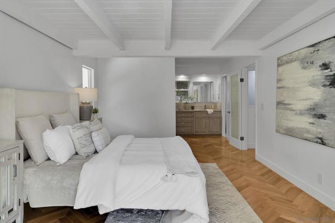
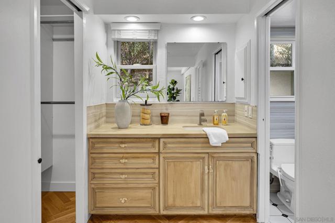
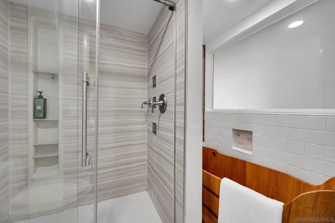
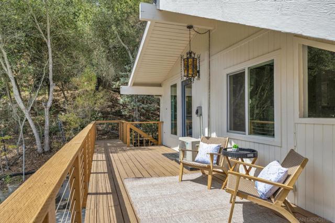
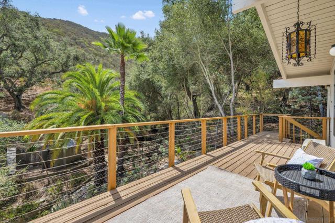
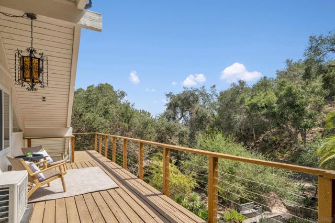
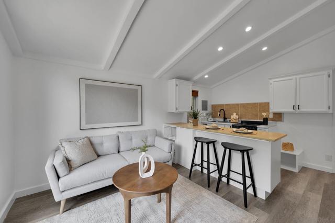
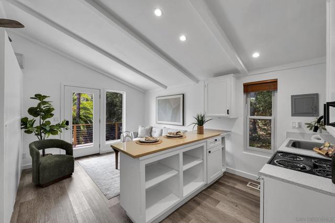
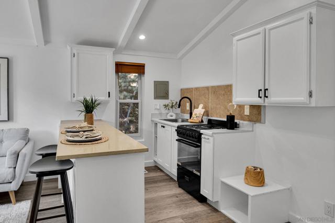
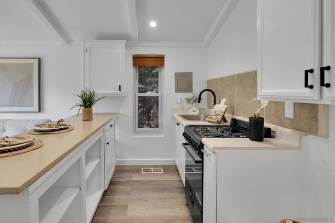
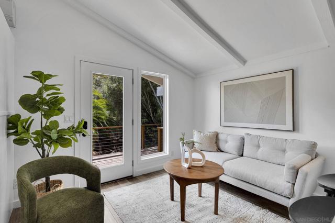
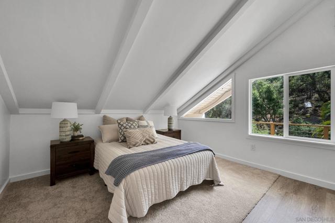
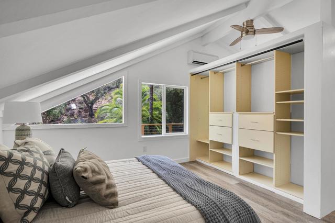
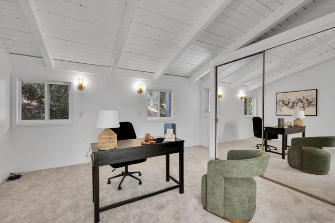
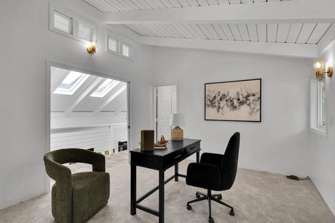
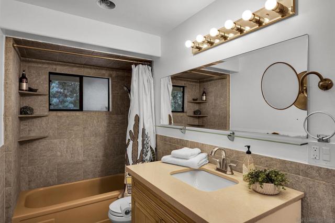
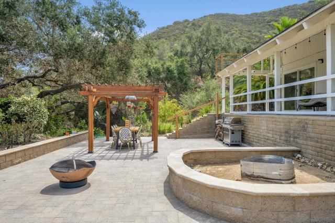
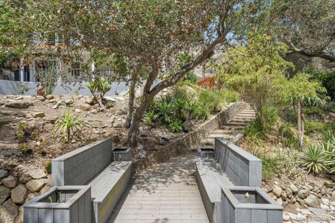
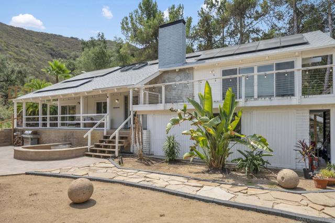
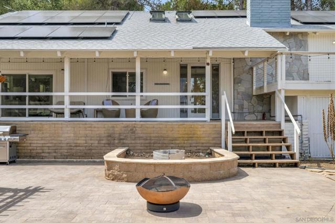
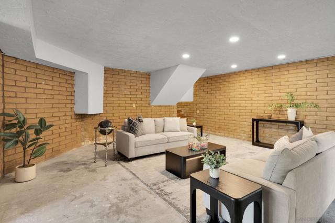
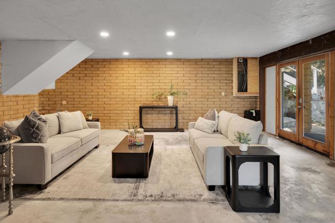
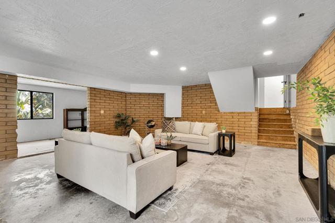
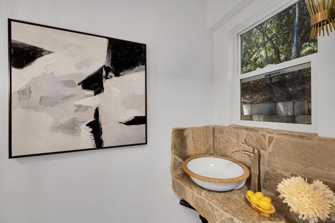
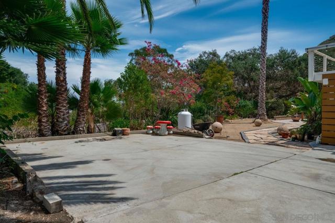
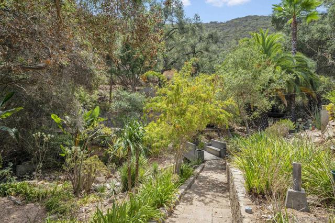
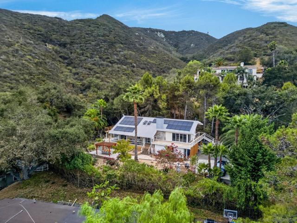
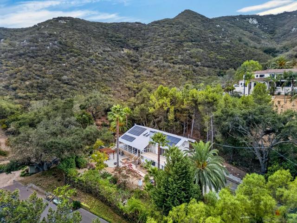
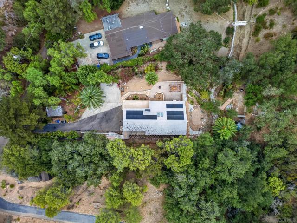
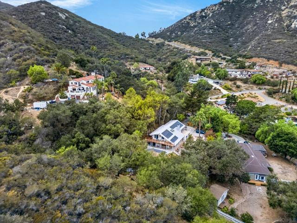
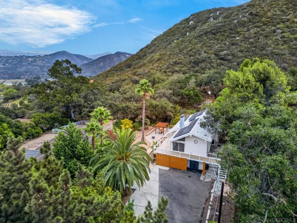
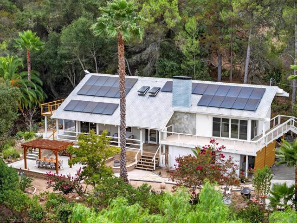
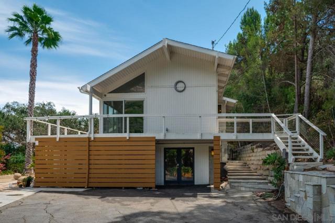
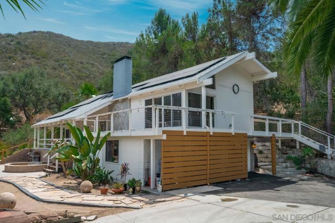
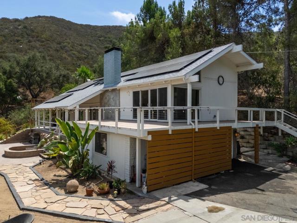
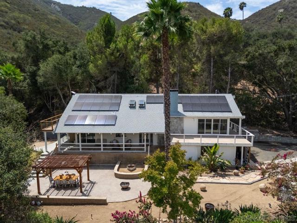
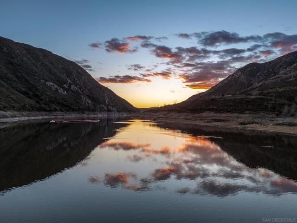
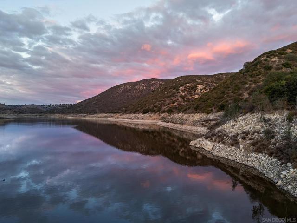
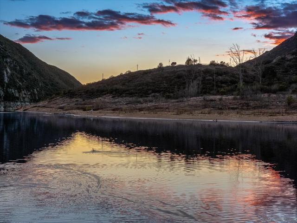
Minutes from Rancho Santa Fe, this nearly one-acre retreat sits in the last quiet enclave before it, tucked into the Harmony Grove corridor above Lake Hodges and offering the privacy and views of that world without the price tag. It sits off a private lane with open space on two sides, so the view from the deck is Lake Hodges, layered mountains, and trees. Reimagined throughout, the home layers real herringbone hardwood, exotic marble, and plaster finishes beneath vaulted ceilings, with a two-sided gas fireplace, operable skylights, and a Z-Line range in the kitchen. A gallery walkway on the top floor looks down over the kitchen and living room. Stay comfortable and efficient with a recently added AC system and solar. Upstairs, a private studio space with its own entrance, balcony, and kitchenette gives you flexible room for guests or working from home. A detached office has its own gated drive, and a rare full basement (not in the sq ft) opens the door to whatever comes next. Outside, a wrap-around deck, king palm, pergola, fruit and flowering trees, and a footbridge over a seasonal creek lead to your own private hiking trail, with the Lake Hodges trail system close by. Close to town, and it feels worlds away. Privacy, land, room to entertain and tranquility at their back door. CRMLS 260024305
Directions to property: Del Dios Highway to Mount Israel Road, up hill to private lane. Go pass the mailbox station and road bends to the left. Then the 1st house on the right with address signage. Cross Street: Del Dios Highway; Mount Israel.

