
1422 W Country Club | Escondido (92026) Escondido
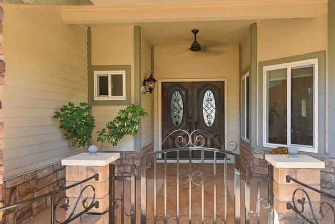
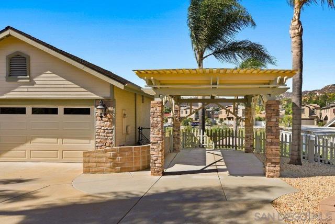
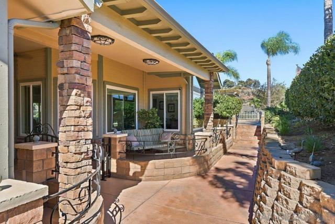
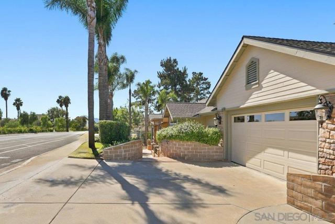
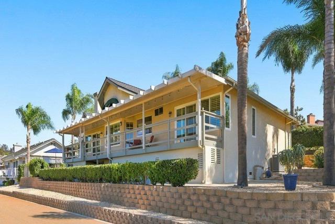
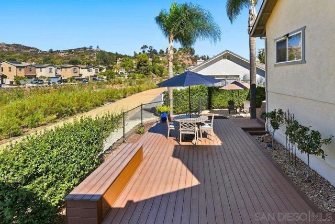
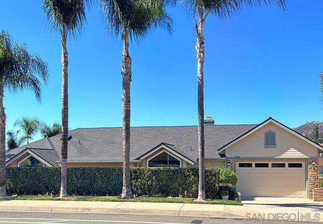
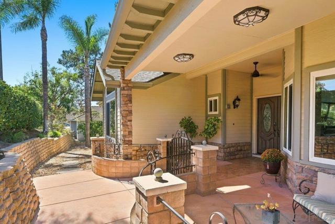
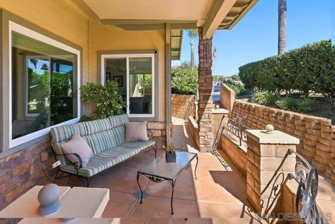
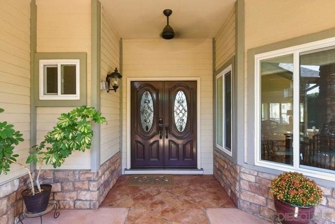
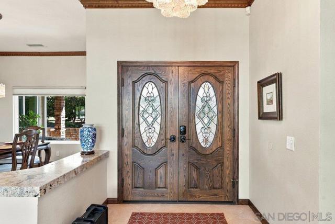
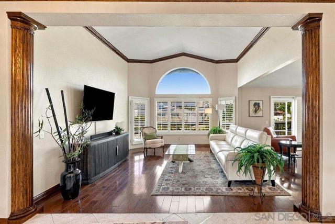
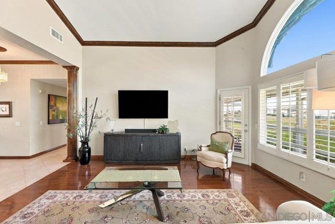
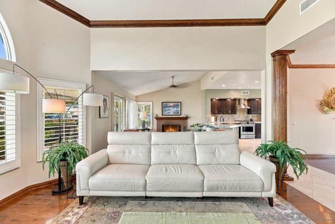
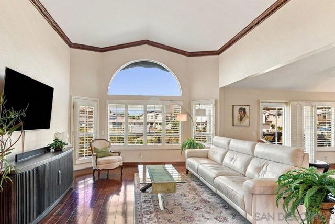
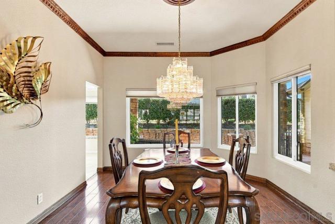
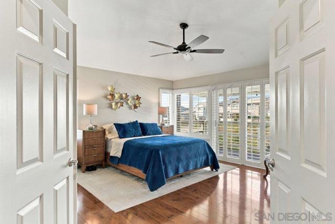
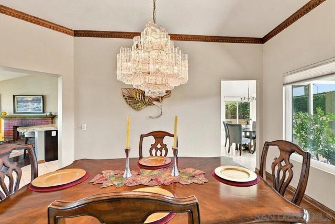
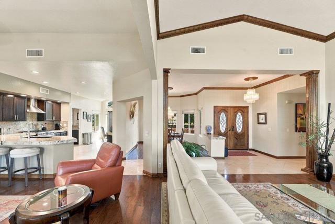
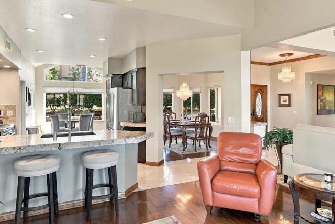
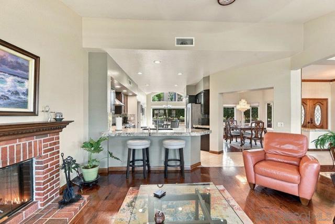
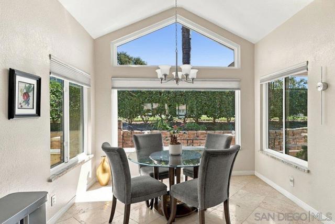
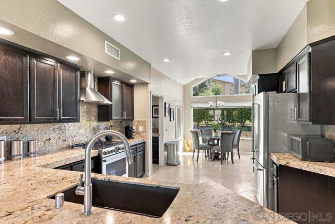
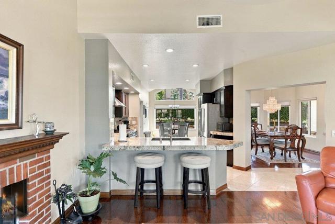
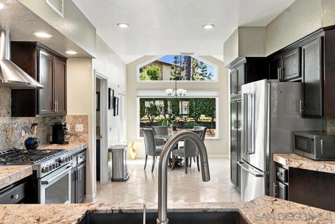
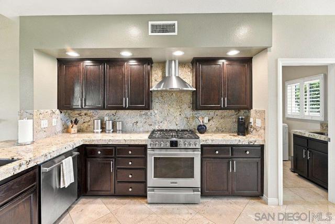
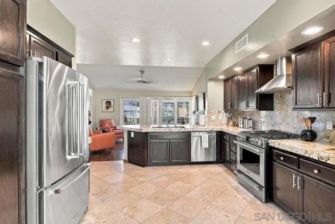
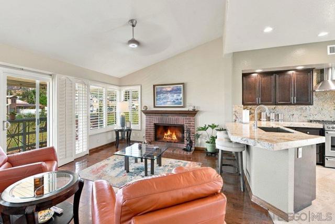
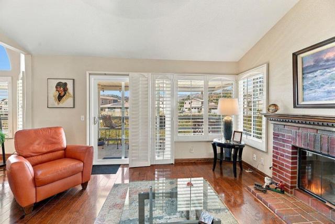
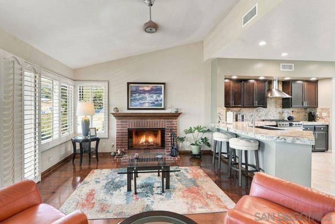
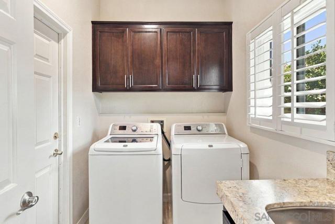
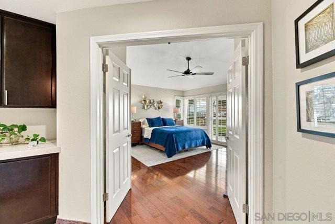
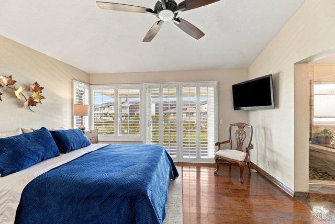
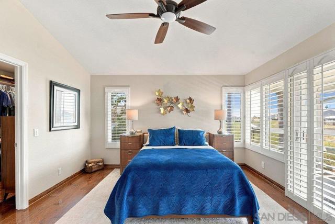
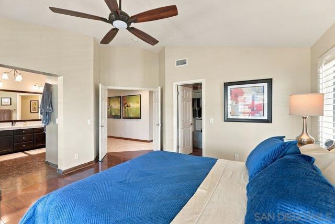
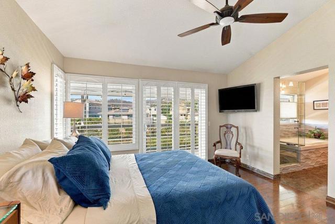
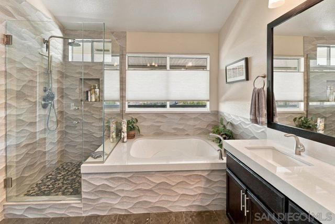
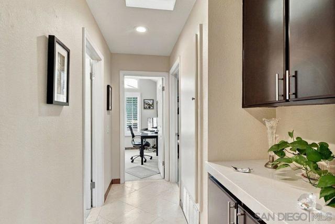
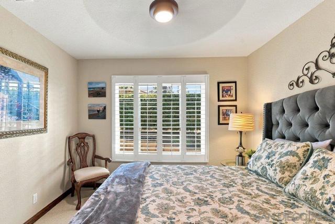
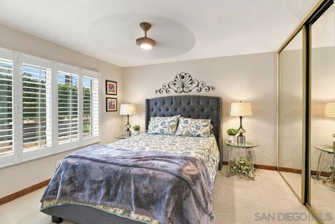
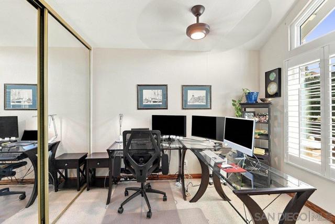
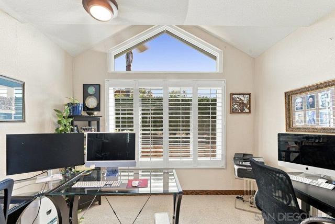
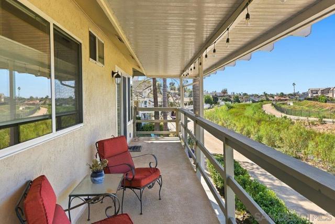
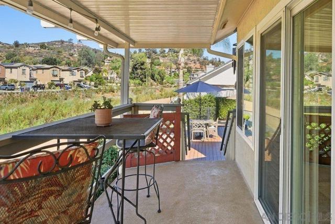
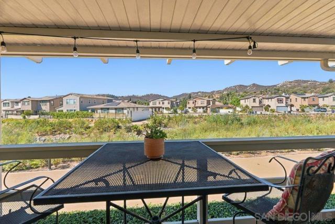
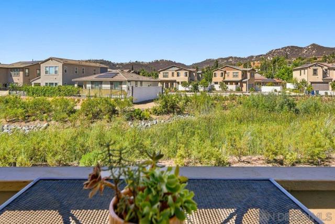
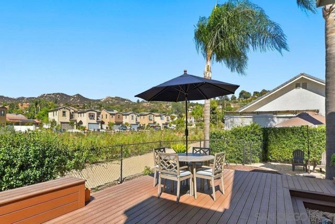
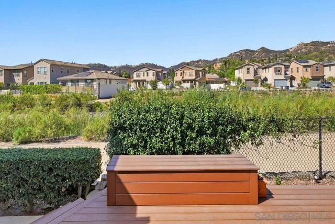
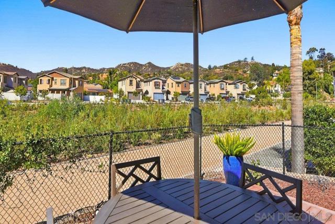
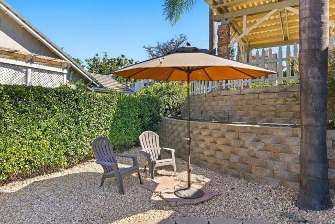
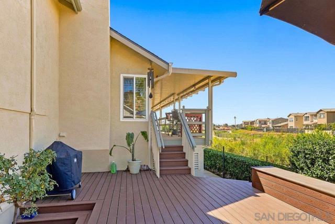
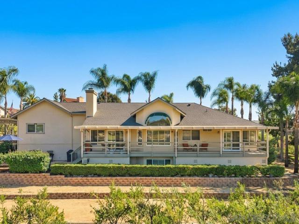
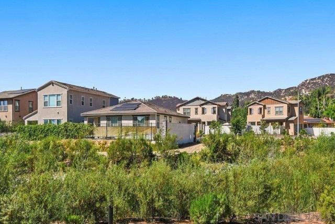
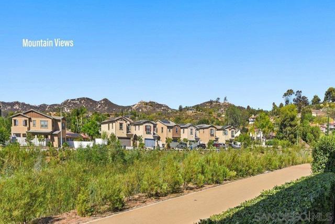
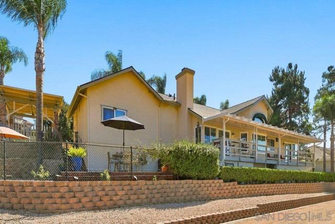
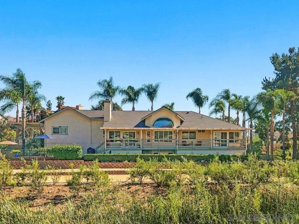
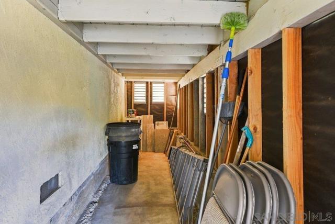
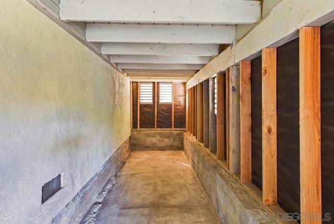
Welcome home! This beautifully appointed home offers elegant living spaces, abundant natural light, and peaceful outdoor surroundings. Step inside to soaring vaulted ceilings, plantation shutters, and rich finishes throughout. The gourmet kitchen features dark wood cabinetry, expansive granite countertops, stainless steel appliances, and an open layout flowing into a bright breakfast nook with floor-to-ceiling windows. The dedicated dining room offers a classic chandelier and hardwood flooring, creating an inviting space for formal gatherings. Enjoy relaxing or entertaining on the spacious covered upper balcony with ambient lighting, or head to the lower sun deck to take in peaceful walking trails and scenic hillside views. A wonderful blend of comfort, style, and tranquil outdoor living! UPGRADED & STRUCTURALLY CERTIFIED ESCONDIDO GEM! Peace of mind meets move-in ready! This beautiful 1,968 sq. ft. home features a BRAND NEW ROOF (Installed August 2026) by Mark Anthony Construction ($32k+ value with new plywood, fascia, and underlayment). Fully permitted and complete with extensive recent capital improvements, including a fully certified structural foundation repair engineered by SD Engineering and completed by R.A.D. Construction (2024), featuring a 3-Year Transferable Warranty. Additional upgrades include a full interior/exterior drainage and triple-sump pump system by Groundworks (2026 with lifetime transferable waterproofing warranty), and fresh professional exterior painting (August 2026). CRMLS 260024488
Directions to property: Cross Street: Firestone.

