
1251 La Mirada | Escondido (92026) Country Club
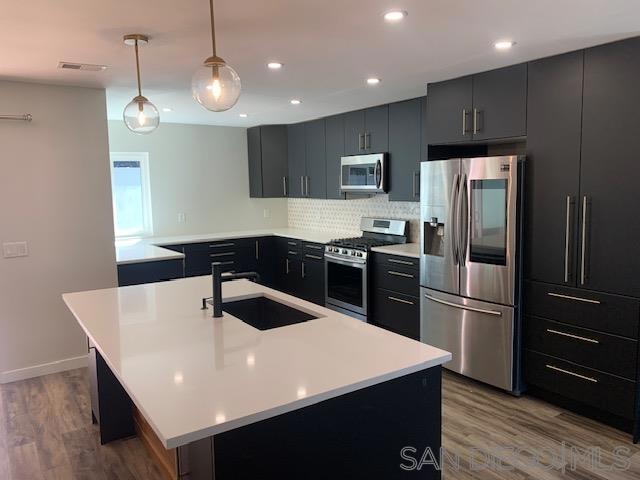
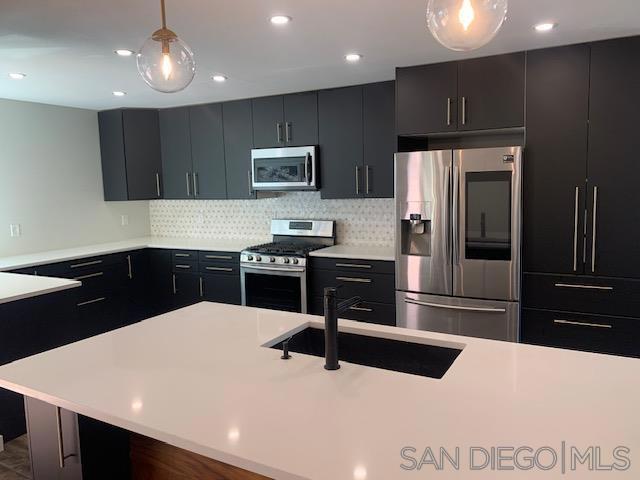
Discover 1 story, Solar Owned, this beautifully remodeled, single-level home featuring a stylish Bauhaus-inspired aesthetic with mid-century modern influences. Designed for contemporary living, this inviting residence offers an open floor plan ideal for gatherings, entertaining , creating lasting memories. Thoughtfully updated, the home showcases sleek quartz countertops, rich espresso cabinetry, contemporary lighting, & beautifully designed bathrooms that blend modern finishes with timeless appeal. Clean lines, cohesive design elements, an open, airy layout create a welcoming atmosphere that feels both sophisticated and comfortable. Located in the Country Club neighborhood of Escondido, this home offers an appealing blend of modern style and everyday convenience. Close to shopping. Discover 1 story, Solar Owned, this beautifully remodeled, single-level home featuring a stylish Bauhaus-inspired aesthetic with mid-century modern influences. Designed for contemporary living, this inviting residence offers an open floor plan ideal for gatherings, entertaining , creating lasting memories. Thoughtfully updated, the home showcases sleek quartz countertops, rich espresso cabinetry, contemporary lighting, & beautifully designed bathrooms that blend modern finishes with timeless appeal. Clean lines, cohesive design elements, an open, airy layout create a welcoming atmosphere that feels both sophisticated and comfortable. Located in the Country Club neighborhood of Escondido, this home offers an appealing blend of modern style and everyday convenience. Close to shopping. CRMLS 260025192
Directions to property: Cross Street: Portola.

