
653 Shadywood | Escondido (92026) Reidy Creek
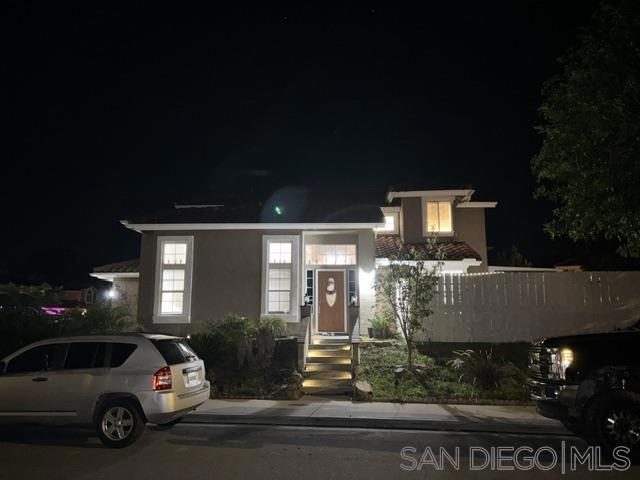
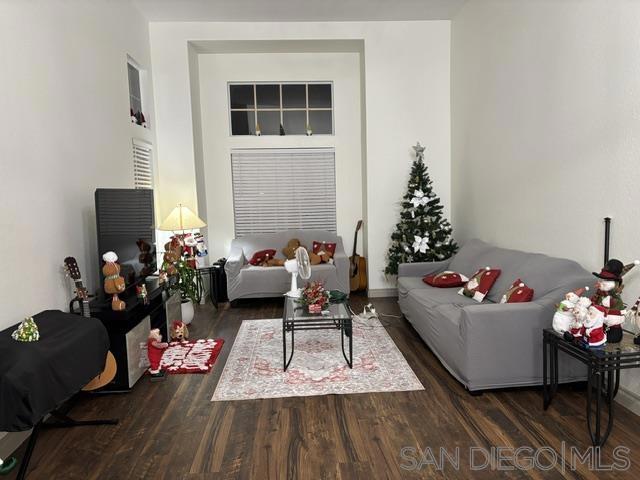
CHARMING NORTH ESCONDIDO HOME — DESIRABLE CORNER LOT & CUL-DE-SAC SETTING! Welcome to 653 Shadywood Drive, a charming 3-bedroom, 2.5-bath home ideally situated on a desirable corner lot at Shadywood Drive and Terracewood Lane, in an established North Escondido neighborhood. Step inside to an inviting entryway with soaring vaulted ceilings that lead into elegant, window-lined living and dining rooms, filling the home with natural light and creating a bright, open atmosphere. The thoughtfully designed kitchen features a convenient coffee bar area and flows seamlessly into a welcoming family room with a cozy fireplace—an ideal space for everyday relaxation and entertaining. Sliding glass doors provide easy access to the backyard patio, perfect for outdoor dining, weekend barbecues, or simply unwinding. Upstairs, the spacious primary suite offers a peaceful retreat with a private bathroom featuring a relaxing soaking tub, separate shower, and dual vanities. Two additional bedrooms are also conveniently located upstairs, offering flexibility for guests, a home office, or other lifestyle needs. Enjoy a wonderful North Escondido location near Reidy Creek Golf Course, neighborhood parks, scenic walking and jogging trails, and open spaces. Convenient access to local schools, shopping, dining, and major transportation routes adds to the home's everyday appeal. With its distinctive corner-lot positioning, cul-de-sac neighborhood setting, inviting living spaces, and convenient location, this home offers an exceptional opportunity to enjoy the best of North Escondido living! CRMLS 260026673
Directions to property: Cross Street: Terracewood Lane.

