

1860 Guilder Glen | Escondido (92029) View Terrace
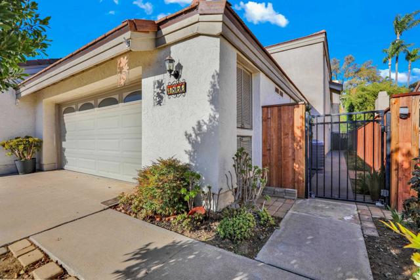
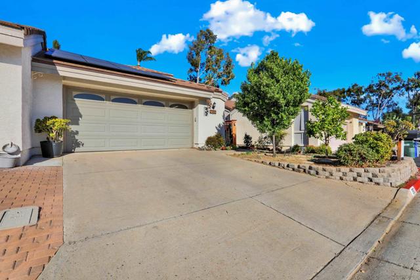
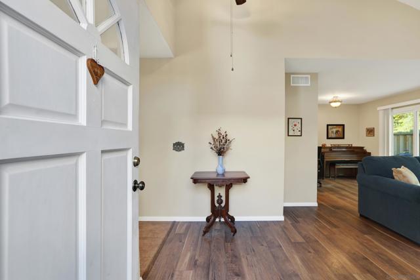
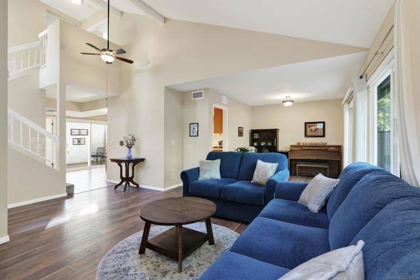
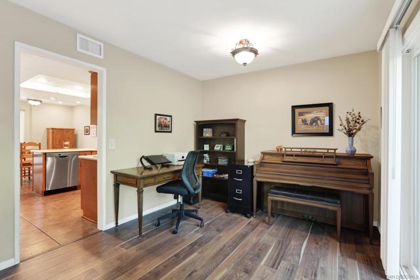
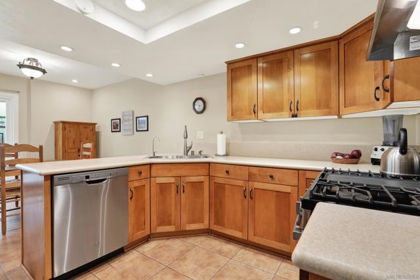
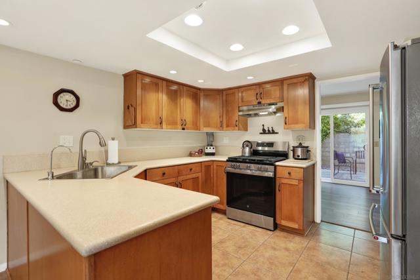
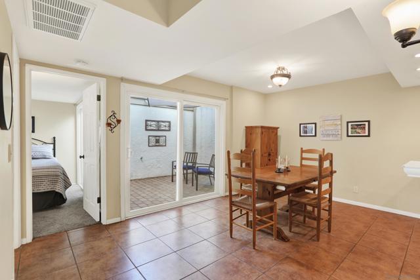
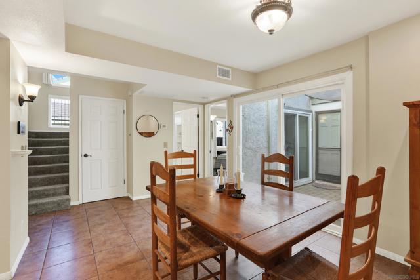
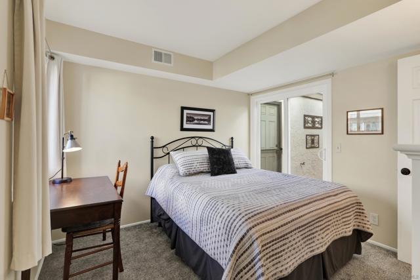
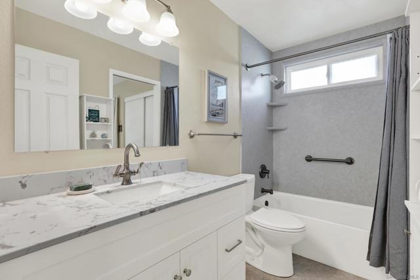
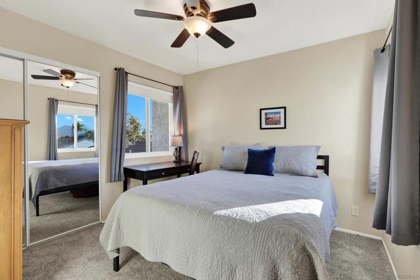
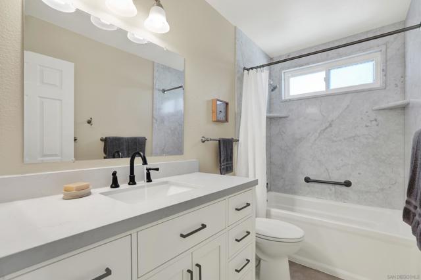
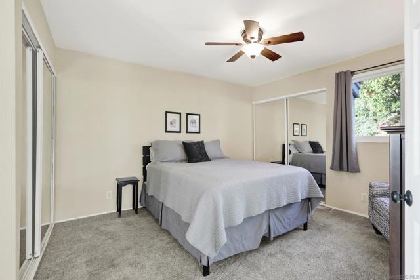
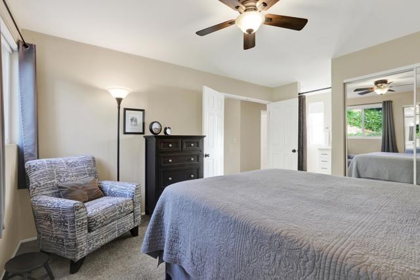
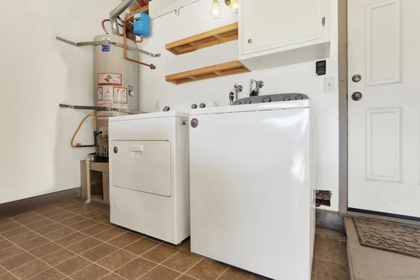
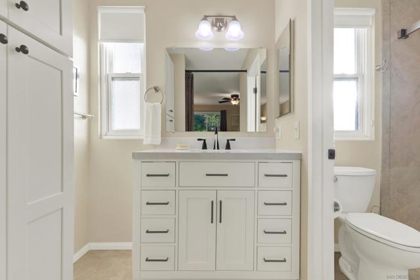
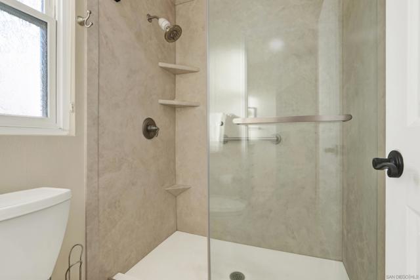
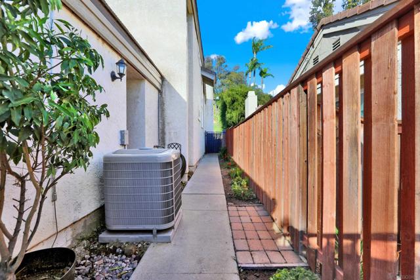
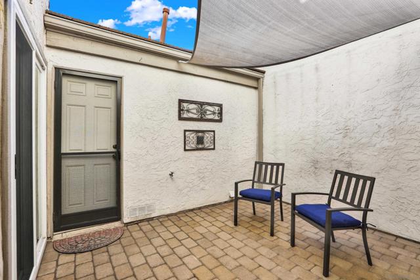
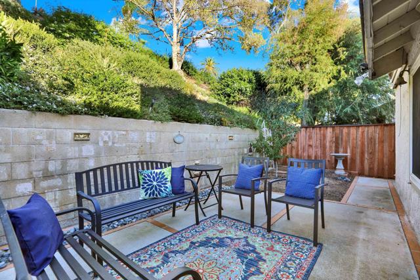
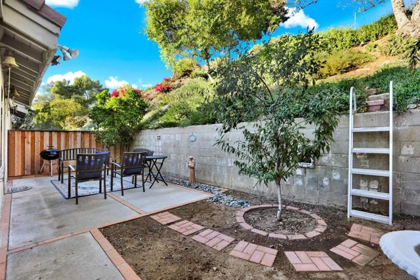
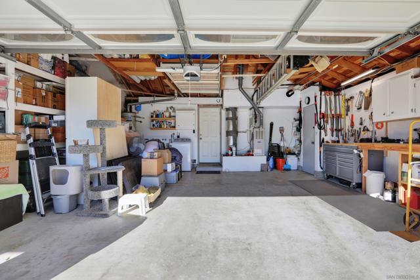
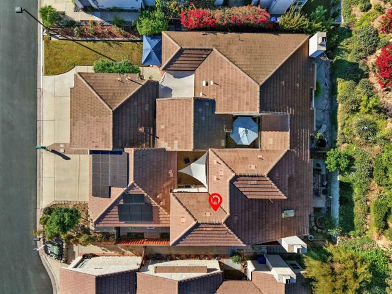
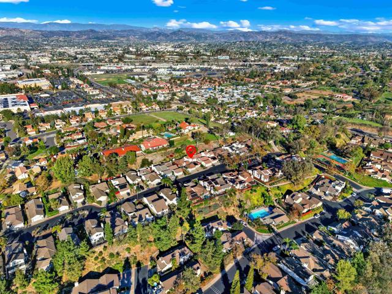
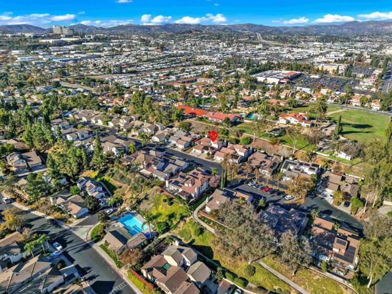
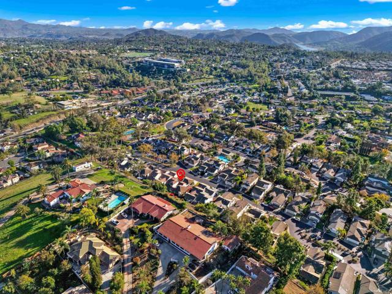
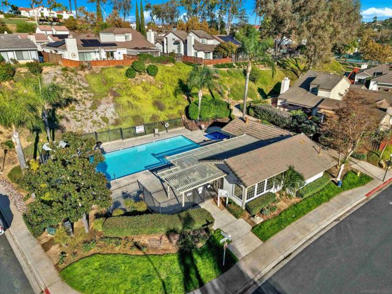
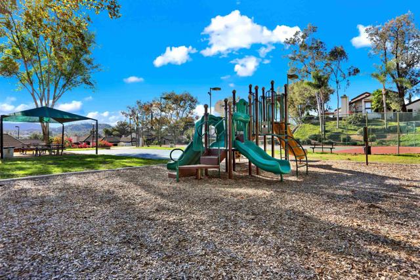
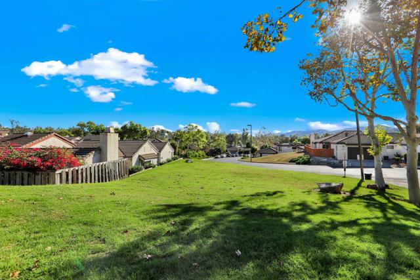
Beautifully Upgraded Southwest Escondido Home – Move-In Ready! Welcome to 1860 Guilder Glen, a beautifully upgraded two-story home tucked away in the quiet Southwest Escondido community of View Terrace! Offering 3 bedrooms, 3 full bathrooms, and 1,499 square feet of thoughtfully designed living space, this home combines comfort, functionality, and an impressive list of recent improvements. One of the home’s standout features is its desirable downstairs bedroom and full bathroom, ideal for guests, multigenerational living, or a private home office. Upstairs, you’ll find the Primary Bedroom w/two large closets and en-suite Bath; as well as Bedroom & Bath #3. The 2-car attached garage has ample storage & functional Laundry space adds to everyday convenience. Pride of ownership shines throughout, with the seller investing approximately $118,000 in upgrades between 2020 and 2026! Major improvements include a 22-Panel Solar System, completely remodeled Bathrooms, an upgraded 220-amp Electrical Panel, a new HVAC system, and a new Water Heater. The Kitchen & Laundry areas also benefit from updated Appliances, including: refrigerator, stove/range, dishwasher, washer & dryer. Enjoy the lifestyle this peaceful community has to offer, with wonderful amenities including a playground, pool/spa, tennis/pickleball & basketball courts. With its extensive improvements, versatile floor plan, two-car garage, and inviting community amenities, this home is a wonderful opportunity to enjoy the best of comfortable living in Southwest Escondido. Come see all that 1860 Guilder Glen has to offer! CRMLS 260026995
Directions to property: West Valley Parkway to Avenida del Diablo. Right on Cathedral, Right on Guilder Glen. Park in any open Guest Parking spot. Cross Street: Cathedral Glen.

