
237 Eveningside Glen | Escondido (92026) Escondido Hills
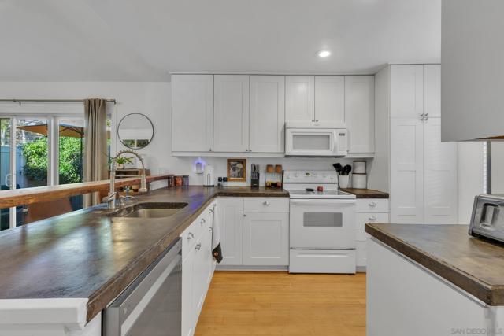
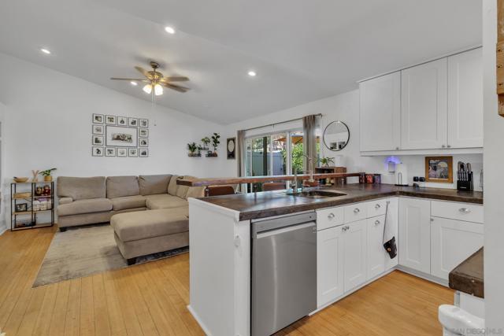
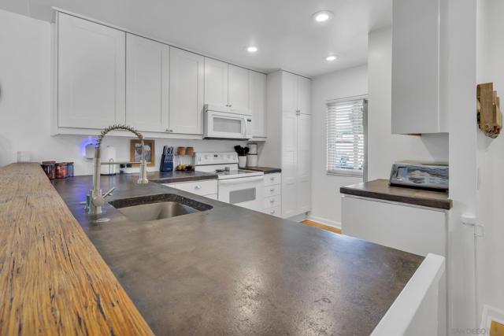
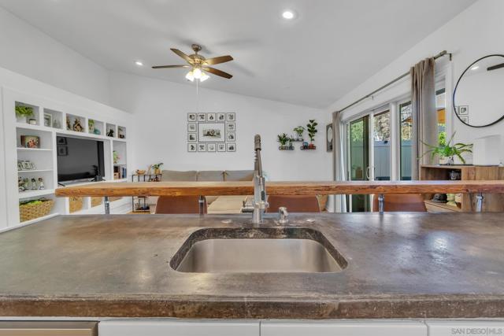
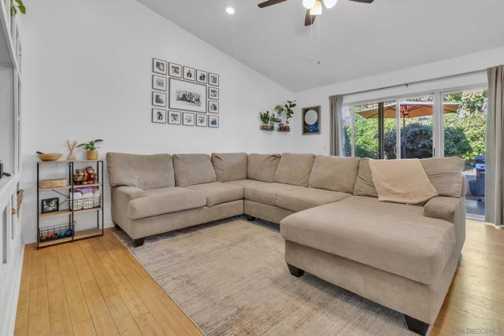
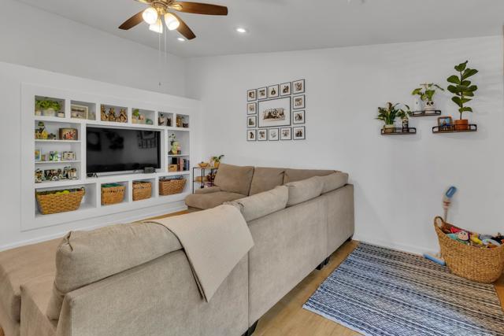
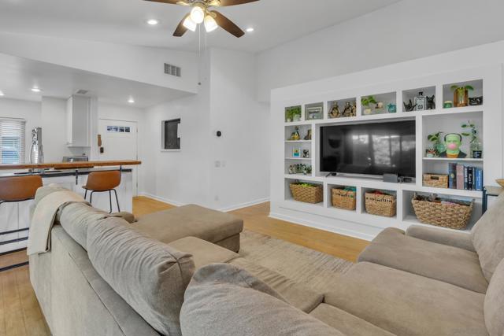
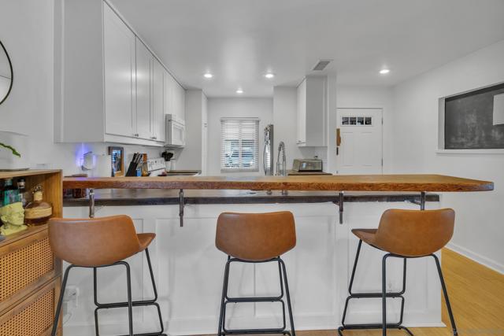
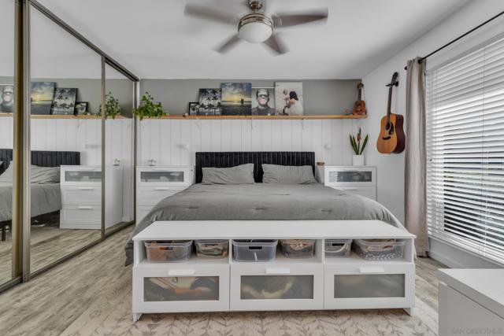
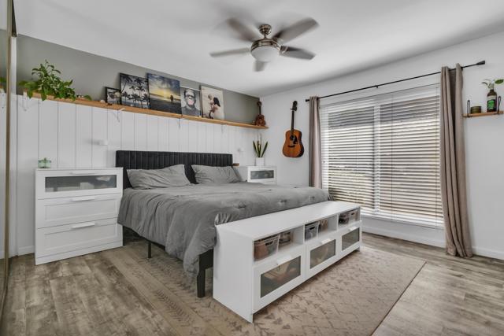
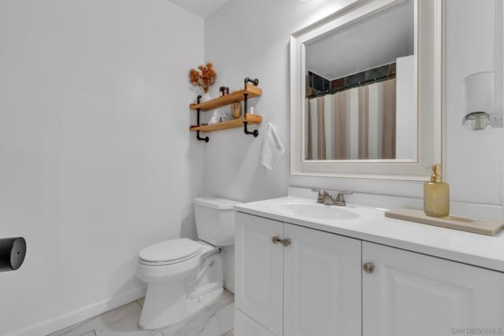
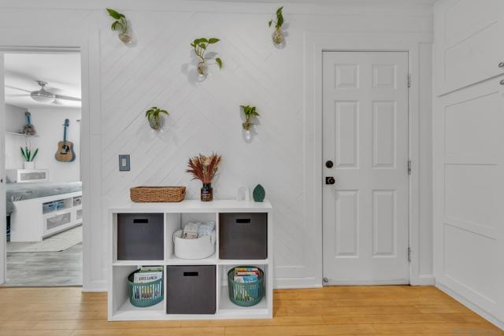
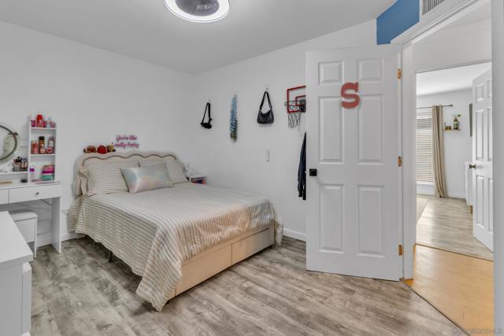
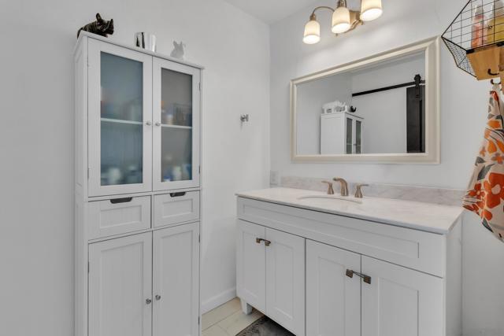
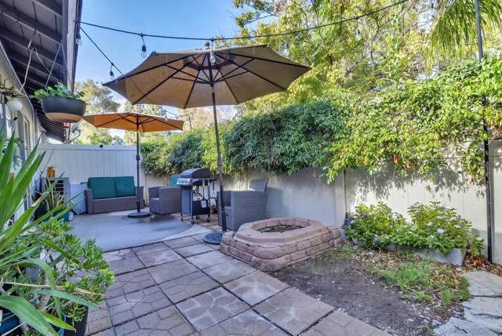
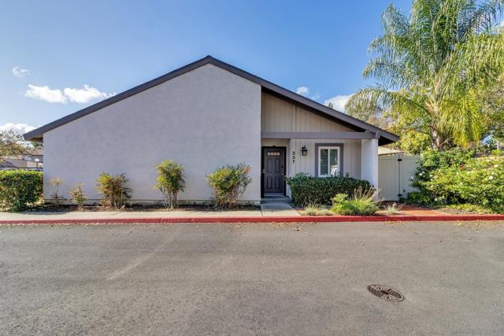
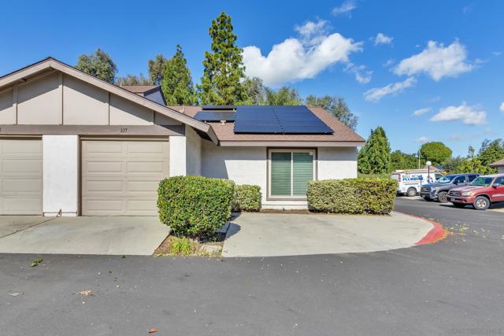
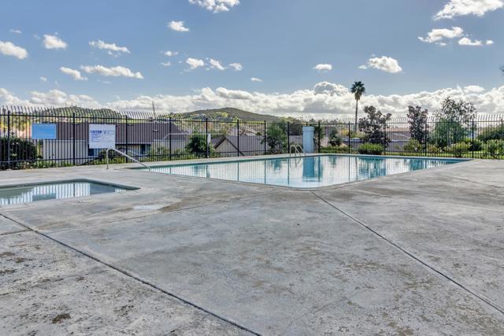
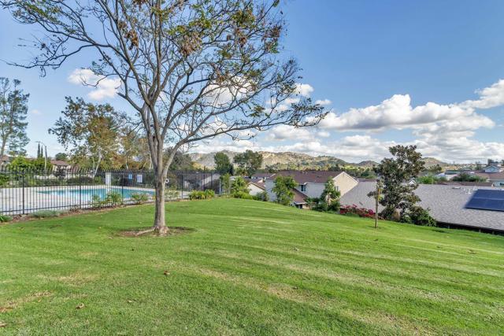
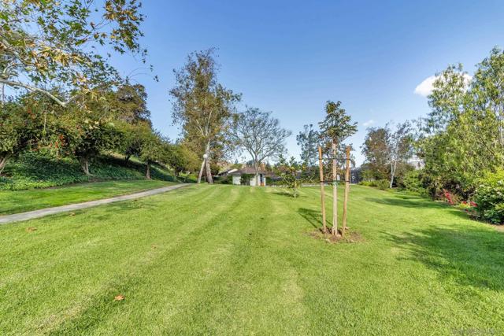
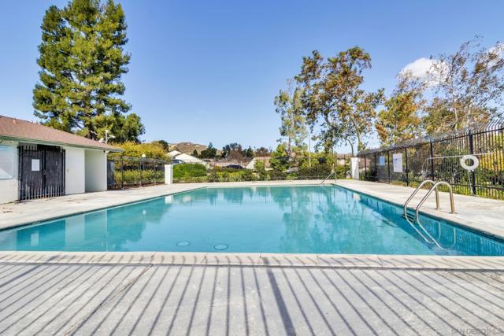
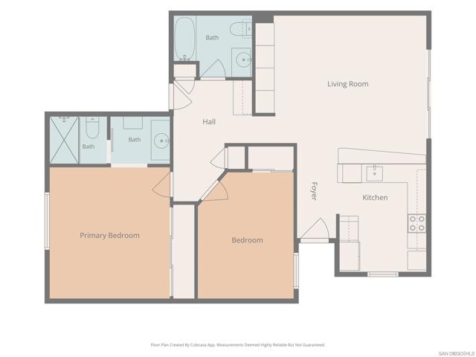
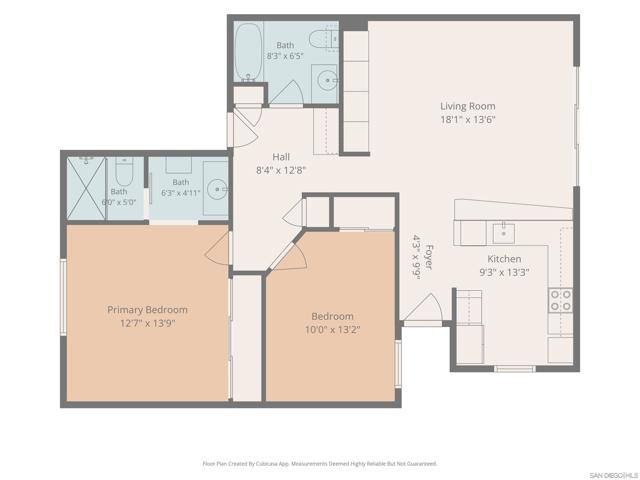
Meticulously maintained and thoughtfully updated, this single-story end-unit townhome offers privacy, distinctive craftsmanship, and a peaceful setting surrounded by community green space and mature landscaping. Two community pools add to the appeal. Vaulted ceilings create an airy, welcoming first impression, while the open living and kitchen areas provide a comfortable connection for everyday living and gathering with family and friends. The kitchen features custom countertops and a distinctive Timberstrand wood bar that adjusts to your preferred height and use. Light bamboo flooring adds warmth to the main living spaces, complemented by vinyl plank flooring in the bedrooms and natural slate flooring and shower surrounds in the bathrooms. These individual touches give the home a sense of character and care throughout. One of the community’s rare two-bedroom layouts with two full bathrooms, the home offers generously sized bedrooms and the convenience of single-story living. Outside, a private patio framed by mature trees and shrubs creates a serene place to enjoy morning coffee, read, or unwind. Upgrades include a high-efficiency HVAC system installed in 2022, new windows and a sliding glass door installed in 2021, and a hardwired EV charger installed in 2026. Solar w/ Tesla Powerwall 3 home battery, a new water heater, and a roof approximately five years old add to the home’s practical comforts. Convenient access to Interstate 15, shopping, restaurants, and coffee shops rounds out this must-see home. CRMLS 260027421
Directions to property: GPS Cross Street: Country Club Lane.

