
1744 Elser | Escondido (92026)
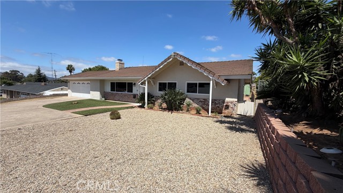
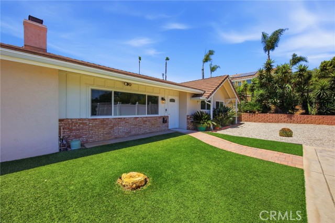
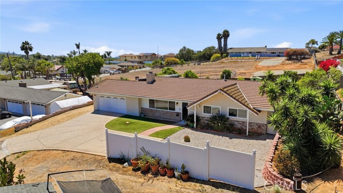
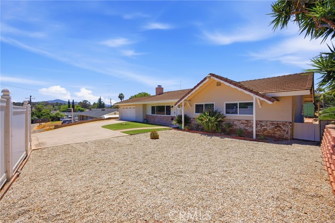
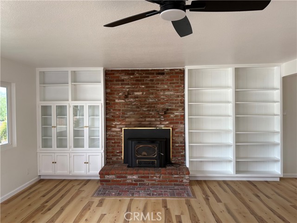
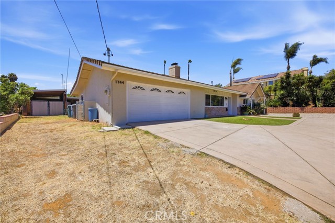
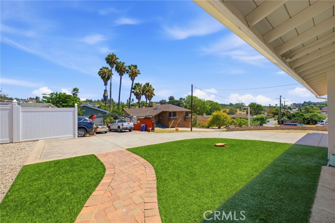
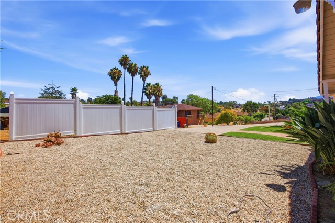
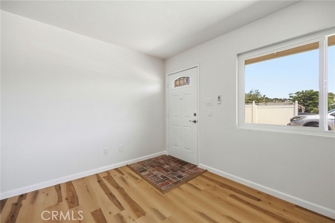
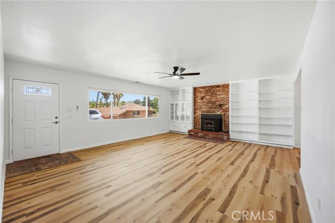
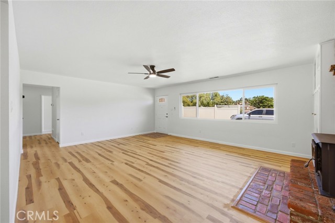
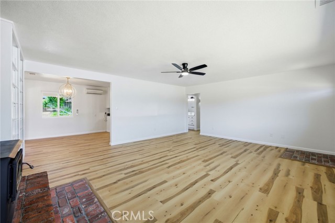
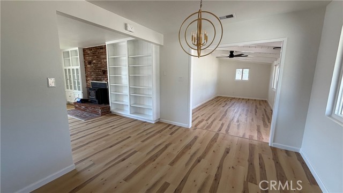
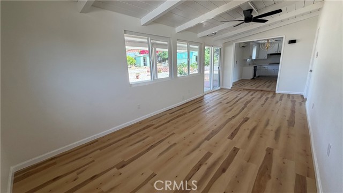
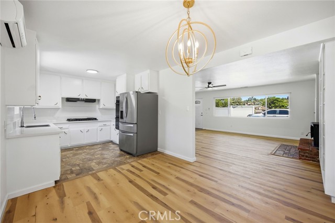
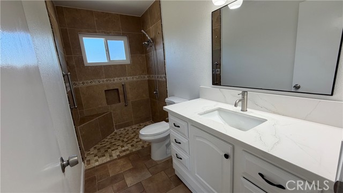
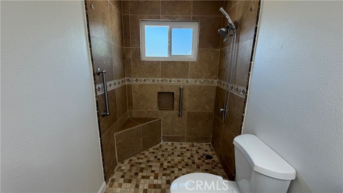
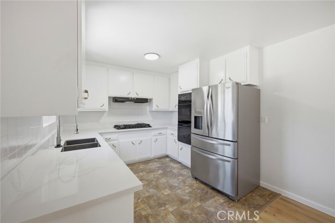
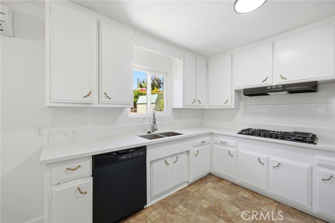
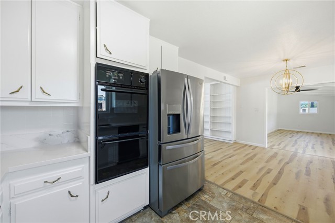
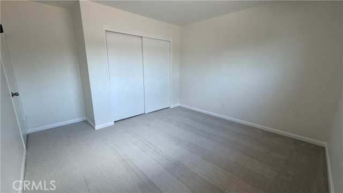
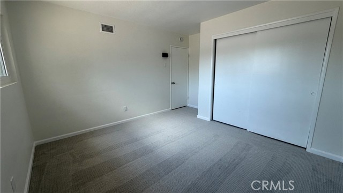
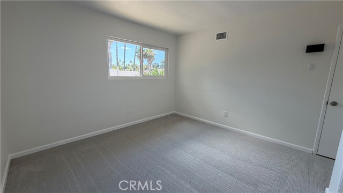
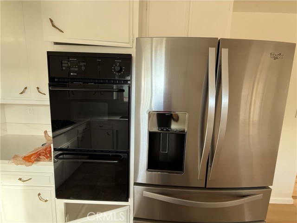
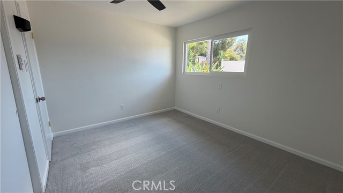
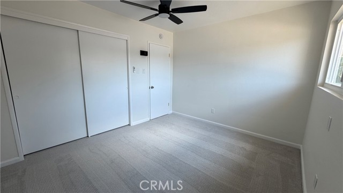
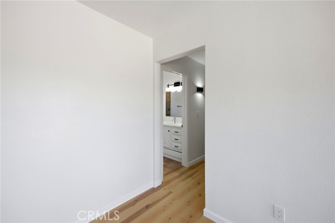
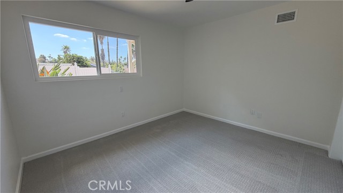
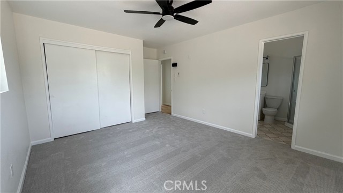
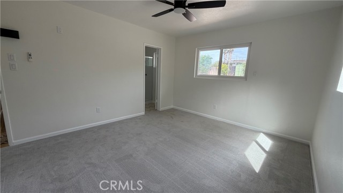
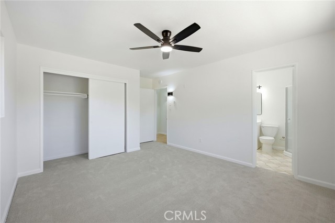
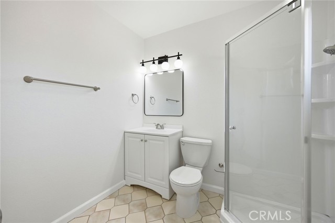
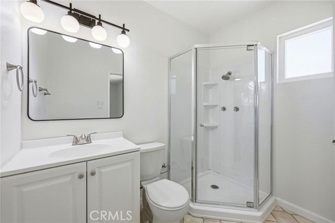
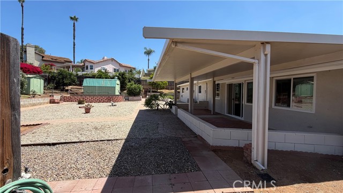
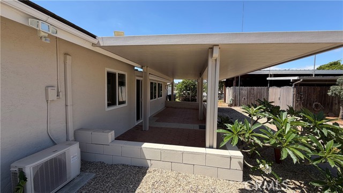
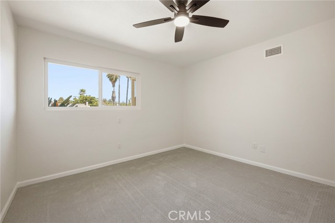
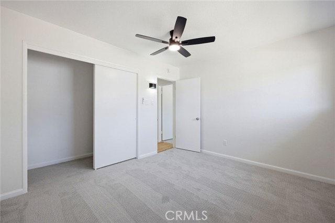
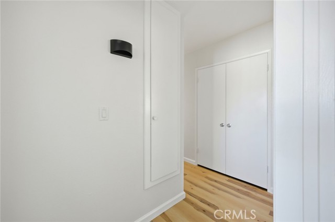
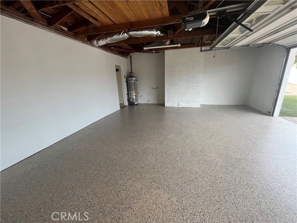
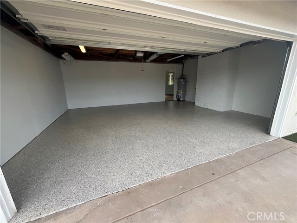
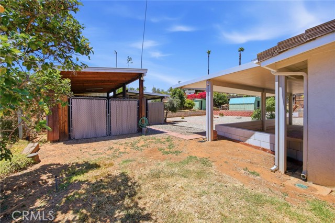
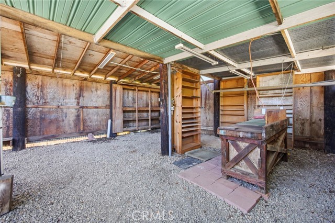
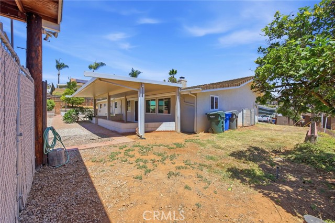
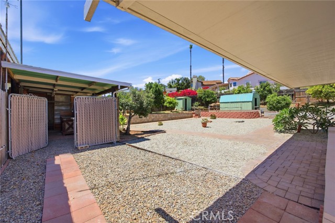
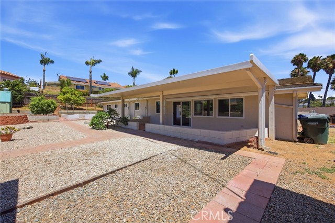
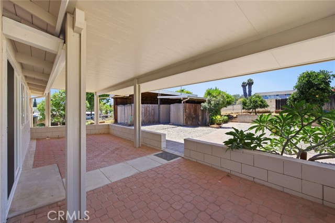
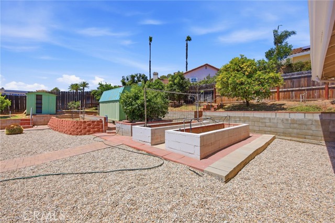
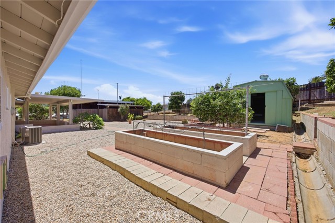
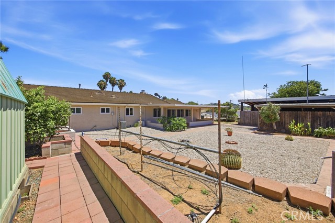
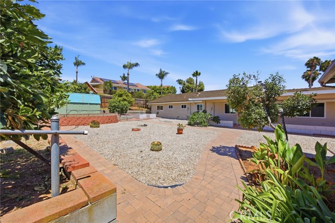
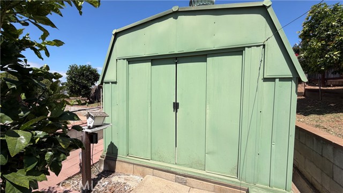
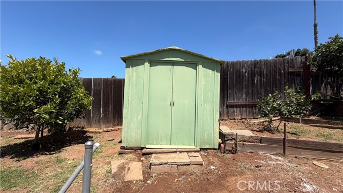
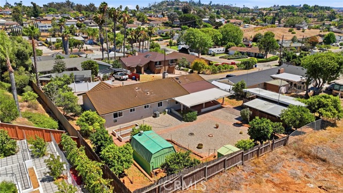
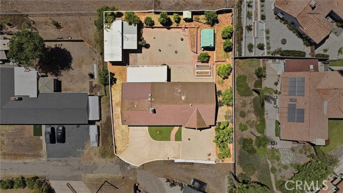
++RV parking+++ .35 acre of flat usable land in back yard++++LARGE WORKSHOP+++MOVE-IN READY++++ +++Beautifully remodeled home tucked away on a private driveway with a large open lot behind the property, offering exceptional privacy and abundant natural light throughout.++++ +++NEW LUXURY VINYL PLANK FLOORING AND BASEBOARDS+++NEW CARPET+++NEW PAINT+++NEW DECOR OUTLETS & SWITCHES+++NEW LIGHT FIXTURES+++NEW DUAL-PANE WINDOWS THROUGHOUT MOST OF THE HOME++++ +++The kitchen has been completely refreshed with NEW QUARTZ COUNTERTOPS, NEW COOKTOP, NEW DISHWASHER, NEW GARBAGE DISPOSAL, NEW SINK, NEW FAUCET, and modern finishes that make it the perfect gathering place for family and friends.++++ +++The hall bathroom has been beautifully updated with a NEW GRANITE COUNTERTOP, NEW SINK, NEW MIRROR, NEW VANITY LIGHT, and CUSTOM TILED SHOWER.++++The MASTER BATHROOM has NEW VANITY, NEW LIGHTS, NEW MIRROR, and a beautiful NEW SHOWER ++++ +++The backyard has been HARDSCAPED for easy maintenance and features a LARGE COVERED PATIO, OVERSIZED WORKSHOP, TWO STORAGE SHEDS, and MATURE FRUIT TREES. The private backyard offers endless possibilities for entertaining, hobbies, and storage.++++ +++FRESH EPOXY GARAGE FLOOR (on order)+++EXTRA FRONT PARKING+++NO HOA +++Conveniently located near shopping, restaurants, schools, and freeway access, this beautifully upgraded home combines PRIVACY, QUALITY UPGRADES, and functional living inside and out.++++ CRMLS IV26143267
Directions to property: From W El Norte Pkwy, head SW on Rees Rd, Right on Elser Ln, then take a Right onto the driveway

