


744 Trunorth CR | Escondido (92026) Level Fifteen
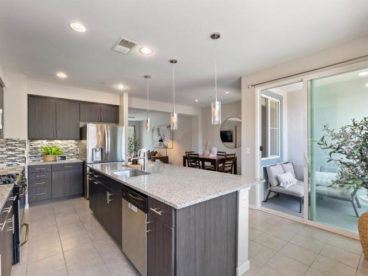
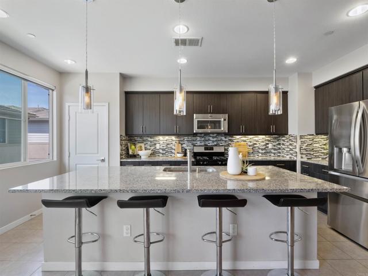
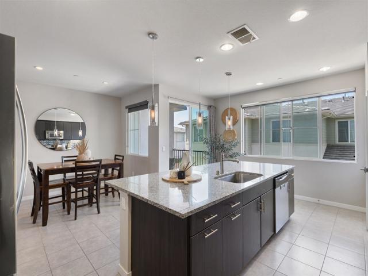
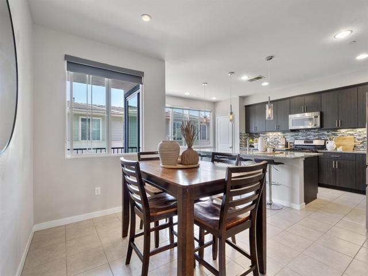
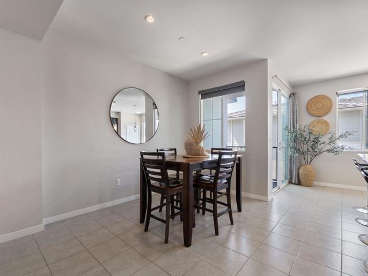
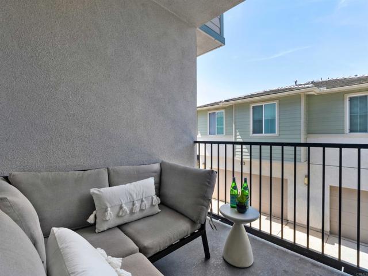
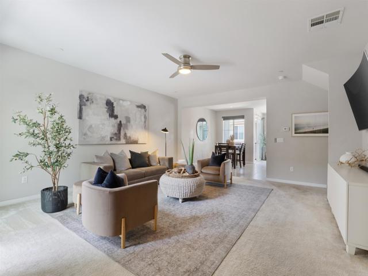
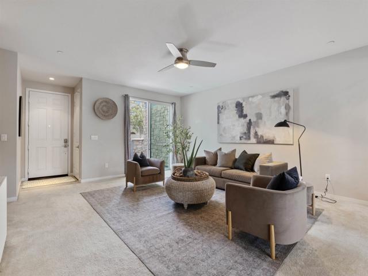
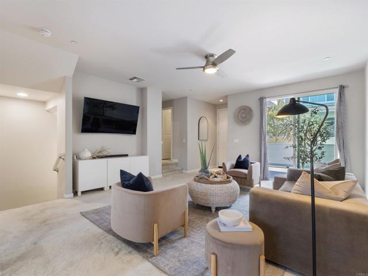
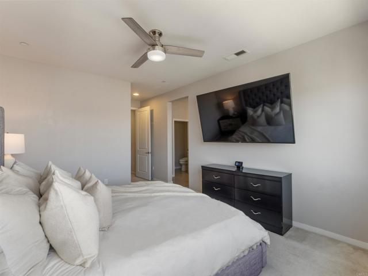
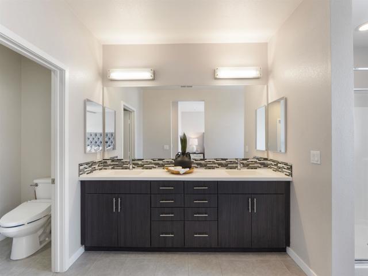
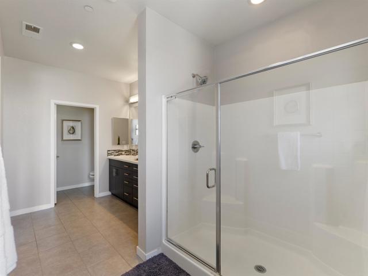
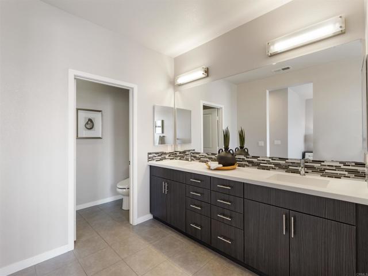
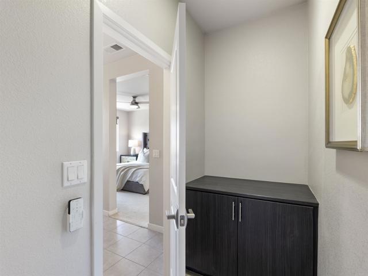
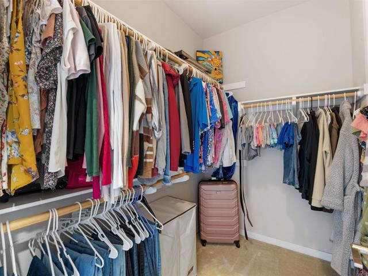
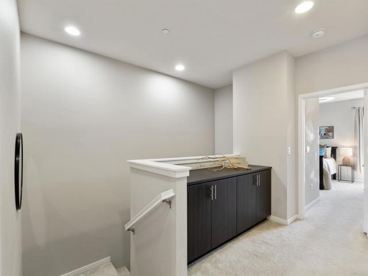
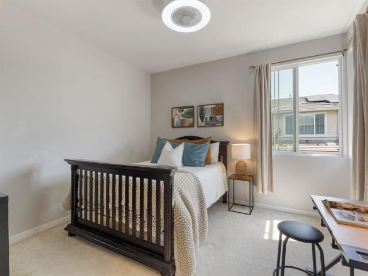
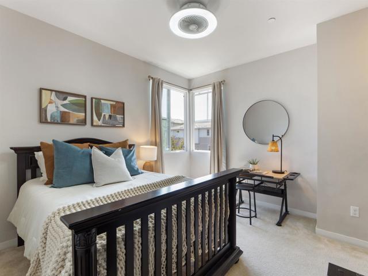
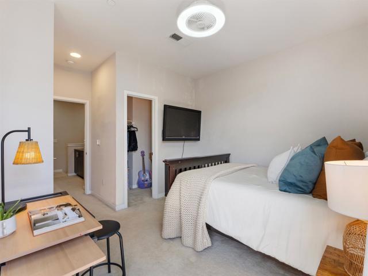
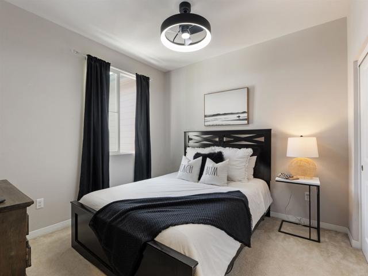
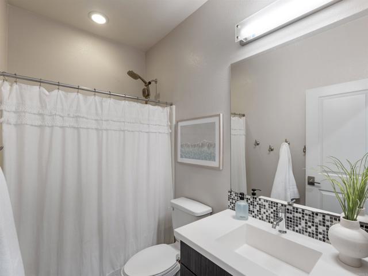
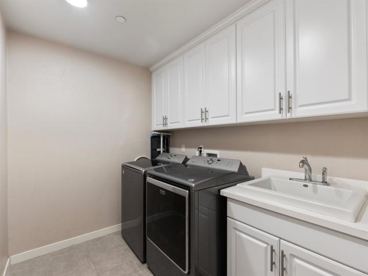
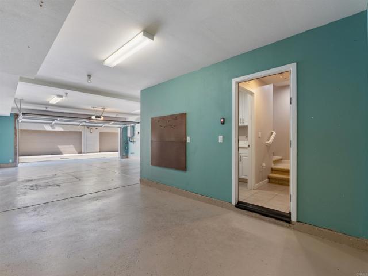
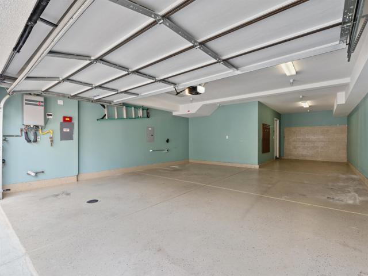
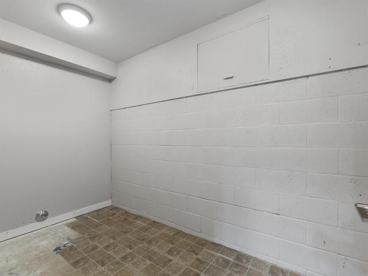
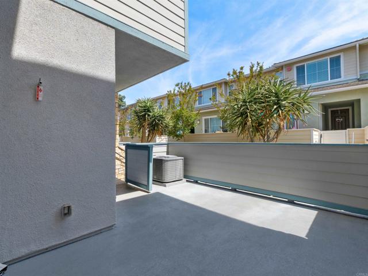
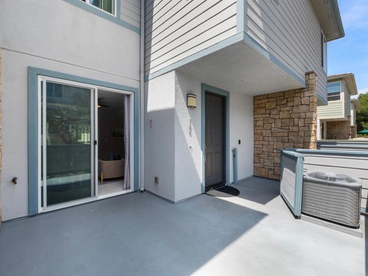
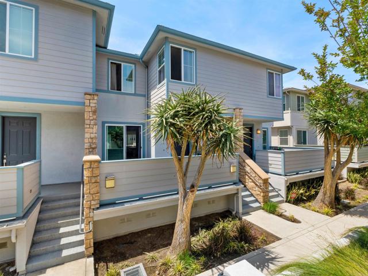
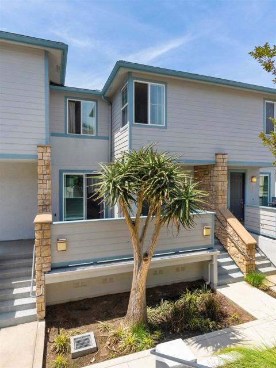
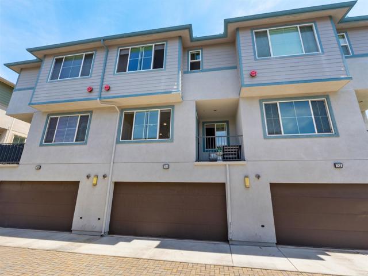
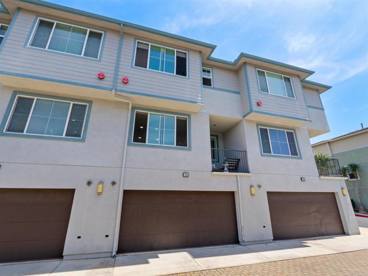
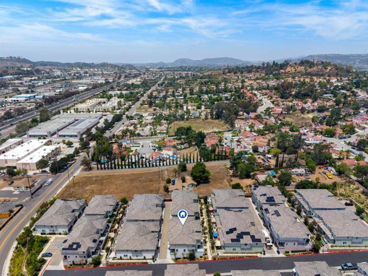
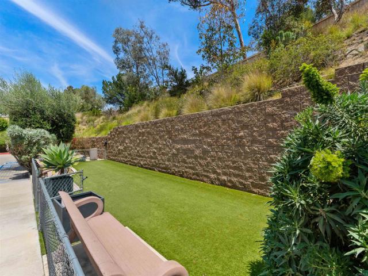
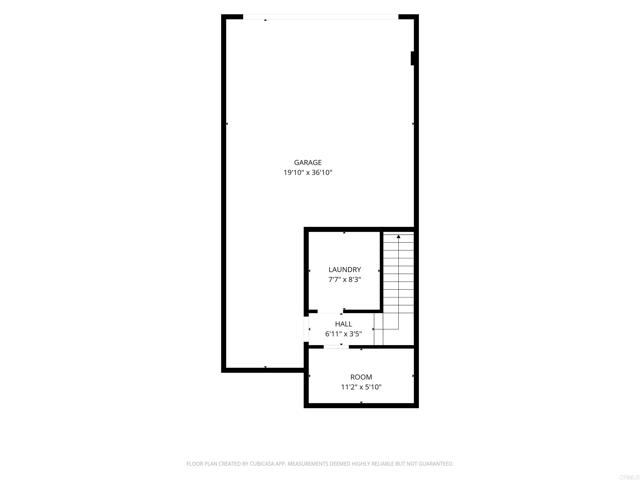
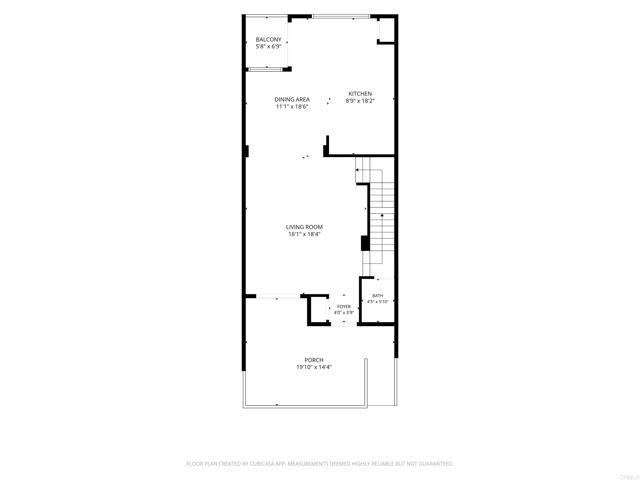
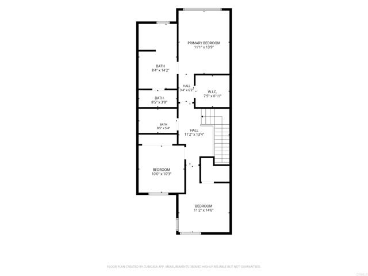
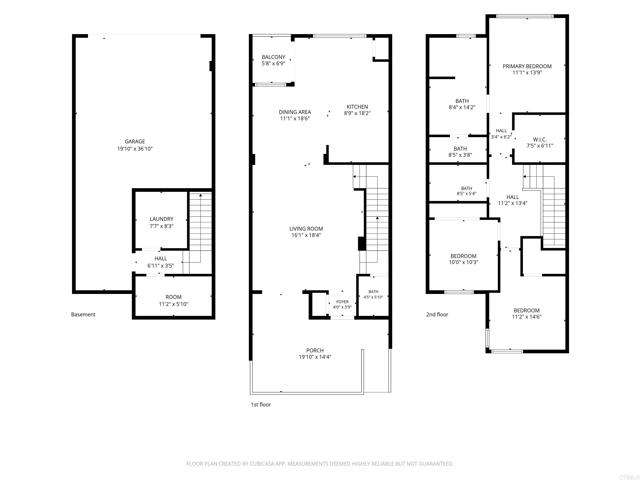
PRICE IMPROVEMENT! WHY BUY NEW AND PAY MORE? Skip the high HOA fees and Mello-Roos taxes often found in newer communities and enjoy one of the most desirable floor plans in Level Fifteen. Lovingly maintained by its original owners, this move-in ready home offers the space, storage, and flexibility today's buyers are searching for. The open-concept design creates a seamless flow between the living, dining, and kitchen areas, making it ideal for everyday living and entertaining. The spacious kitchen features stainless steel appliances (all conveying), a large center island, generous pantry space, and direct access to one of two private outdoor patios. A separate laundry room, abundant storage, and versatile bonus flex space provide endless possibilities for a home gym, workshop, hobby area, or additional storage. One of the standout features is the rare-for-townhome-living tandem 3-car garage, offering room for vehicles, storage, and all your toys. Recent improvements include a newer garage door, newer water heater, and newly replaced front patio railing. Enjoy low-maintenance living with a community dog park, guest parking, front yard maintenance, and common area upkeep. FHA and VA approved. Ideally located just minutes from Costco, Trader Joe's, Sprouts, shopping, dining, and convenient access to the 78 and 15 freeways. With two private outdoor spaces, exceptional storage, flexible living areas, and a hard-to-find 3-car garage, this home delivers the value, convenience, and lifestyle that are becoming increasingly difficult to find in today's market. CRMLS NDP2605409
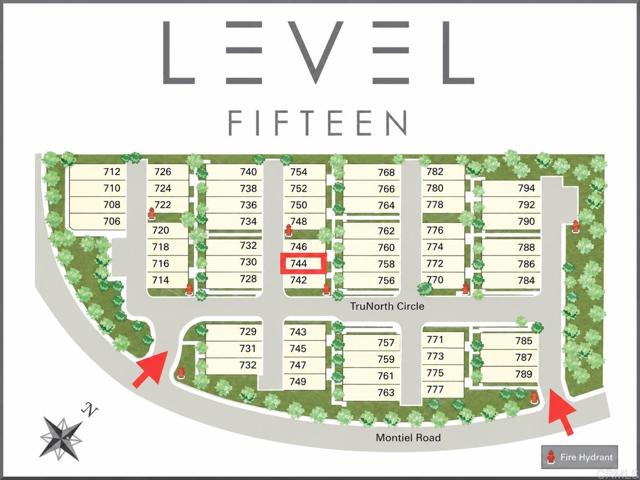
Directions to property: From Montiel Rd, turn onto Trunorth Cir. Property is on the right.

