

830 W Lincoln AV, 287 | Escondido (92026)
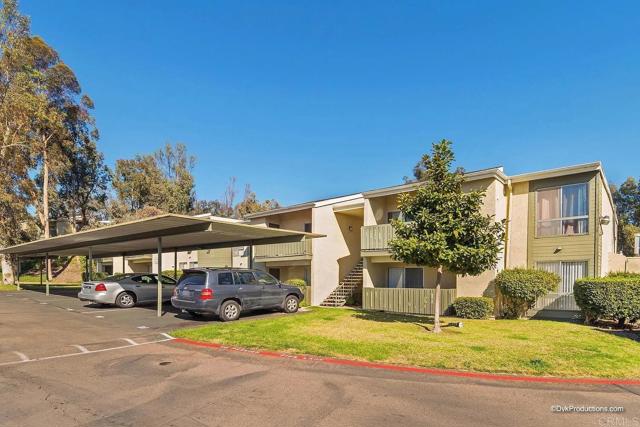
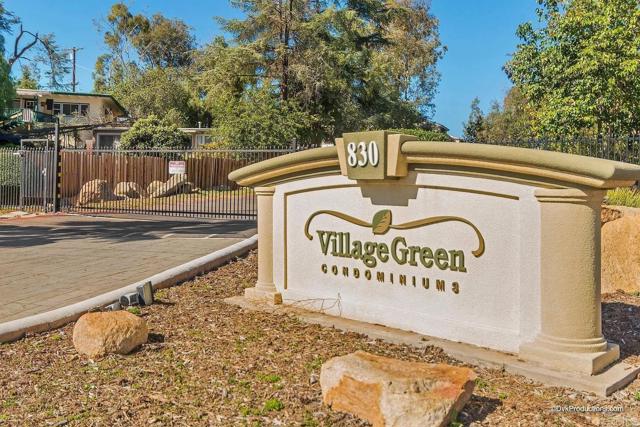
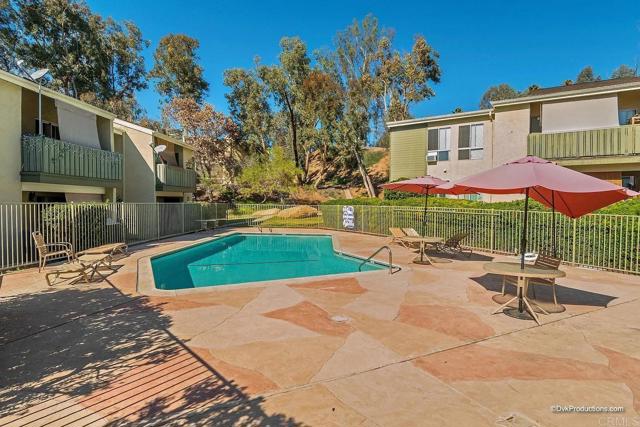
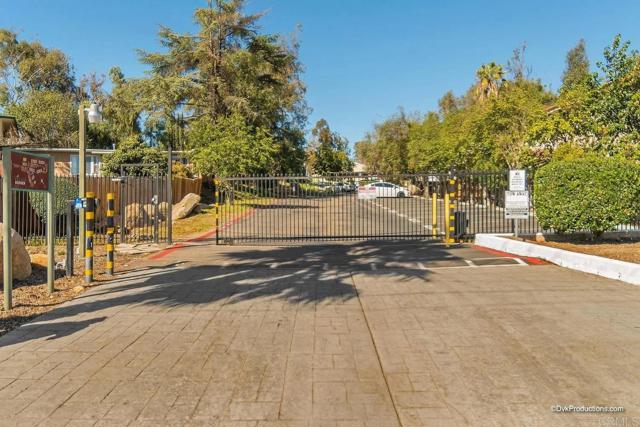
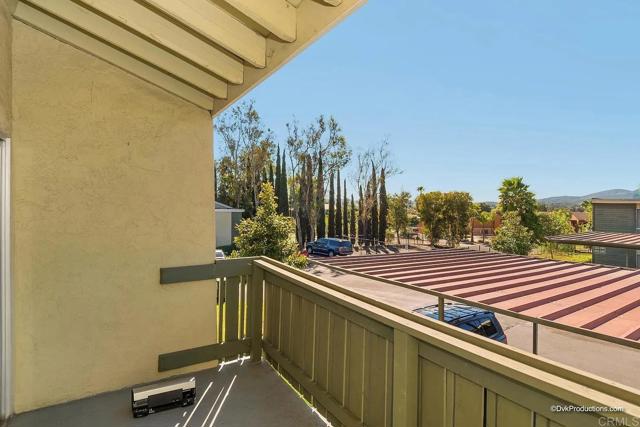
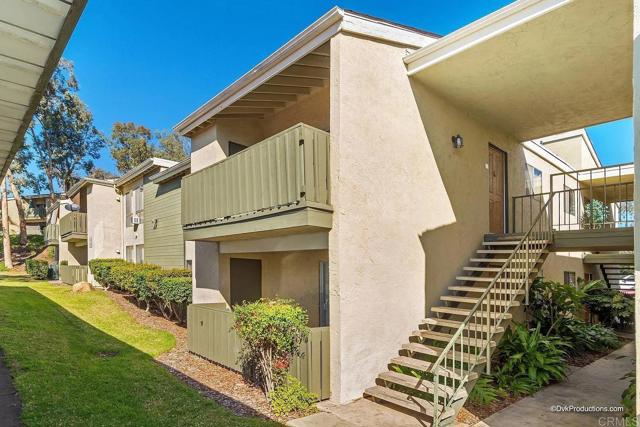
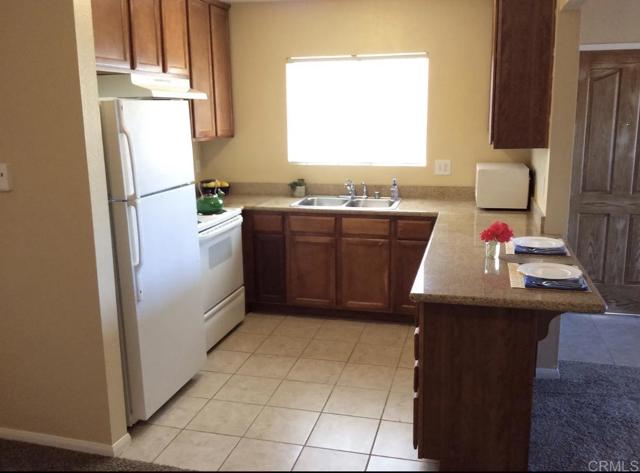
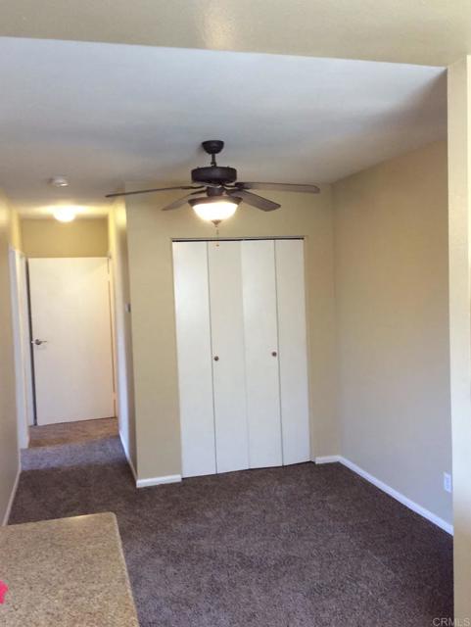
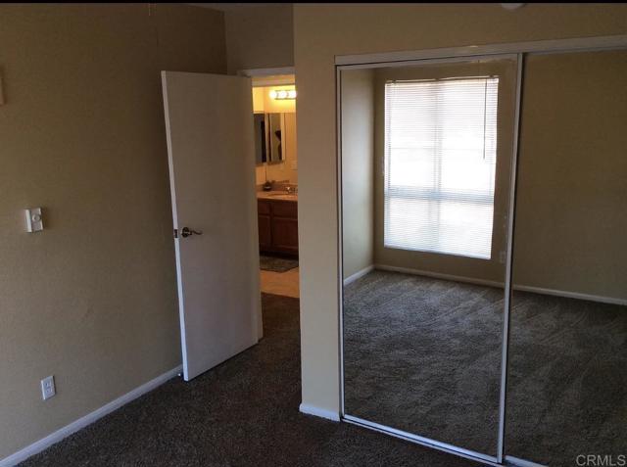
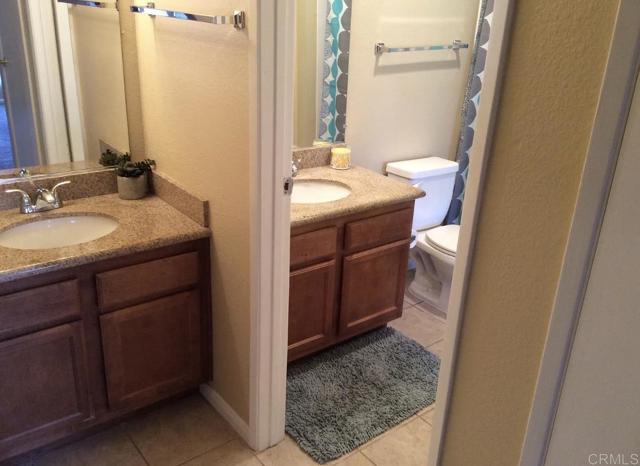
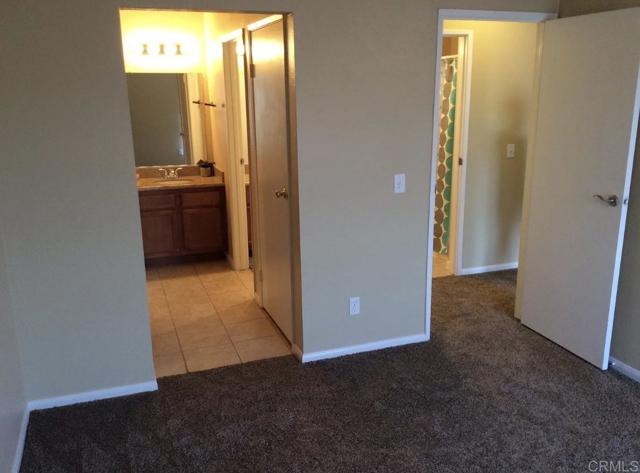
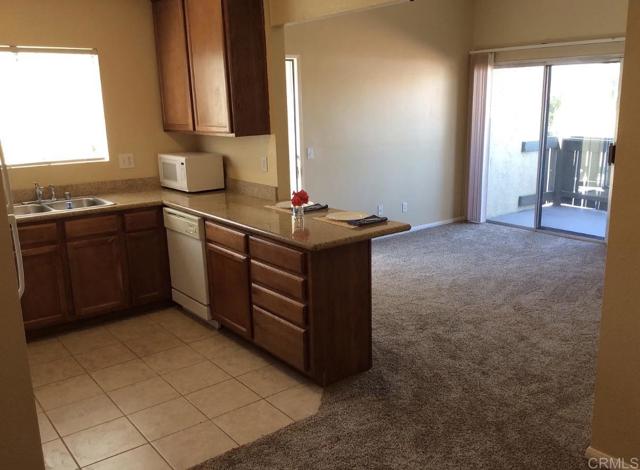
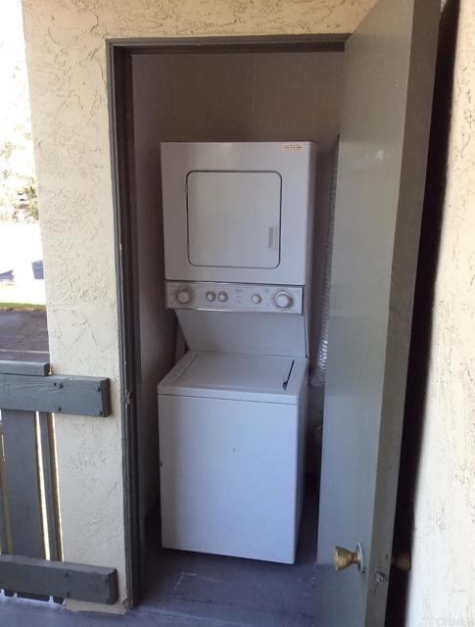
Welcome to Village Green...where value, convenience, and low-maintenance living come together! Located within the highly desirable gated Village Green community, this bright and inviting upstairs 2-bedroom, 1-bath condominium offers a functional floor plan and exceptional value. The spacious living room flows seamlessly into the kitchen and dining area, creating a comfortable open-concept space perfect for everyday living and entertaining. Generous closets and ample storage provide plenty of everyday convenience, while the dedicated laundry closet with a stackable washer and dryer adds to the home's functionality. Step outside onto your private balcony and unwind while taking in beautiful sunset views. Village Green residents enjoy an array of amenities, including a gated entrance, community pool, tennis courts, expansive greenbelts, and ample parking. The property also includes one assigned covered carport, along with additional guest parking. Ideally located just minutes from downtown Escondido, you'll have easy access to restaurants, shopping, entertainment, and major freeways, including Highways 78 and 15. California State University San Marcos is approximately 10 minutes away, while the beautiful beaches of North County are roughly 30 minutes from home. Whether you're a first-time homebuyer, investor, or looking for a convenient option near the university, this home offers flexibility, affordability, and an excellent location. With a wide range of financing and assistance programs available, the opportunity to make this home your own may be closer than you think! Come discover the comfort, convenience, and value that Village Green has to offer! CRMLS NDP2606337
Directions to property: 78 E fwy exit Centre City Pkwy South, right on Mission Ave, right on Rock Springs Rd, Left on W Lincoln Ave. From the visitor parking spots walk straight to pool area, unit is upstairs to the left on the pool.

