


1580 Tutela Heights | Escondido (92026) North Broadway
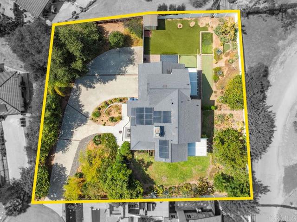
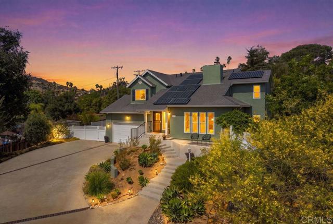
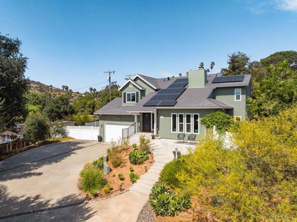
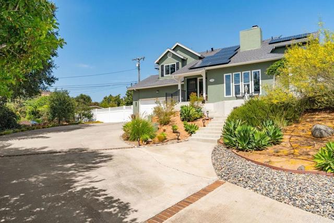
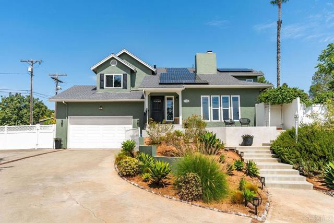
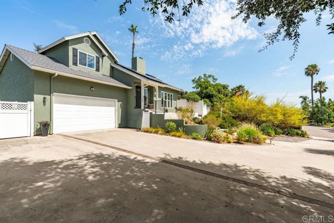
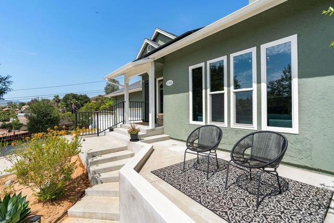
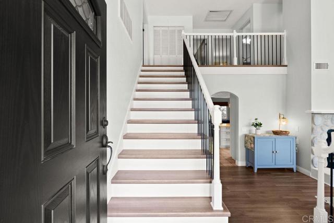
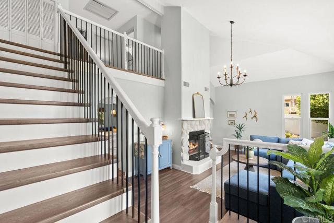
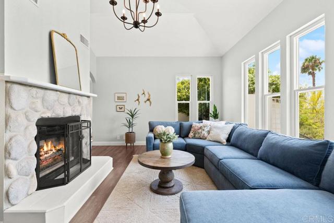
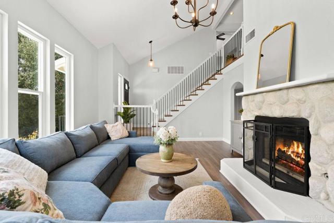
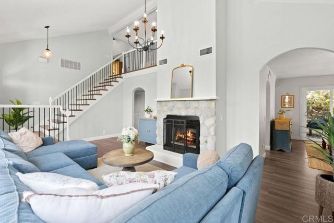
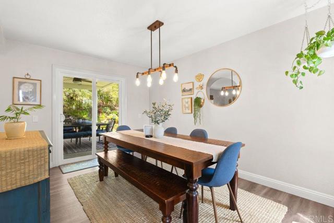
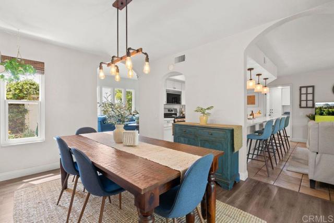
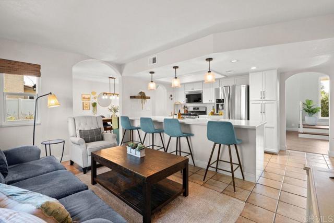
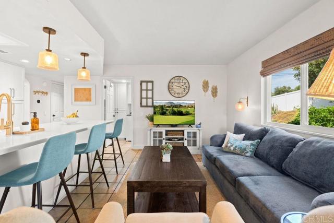
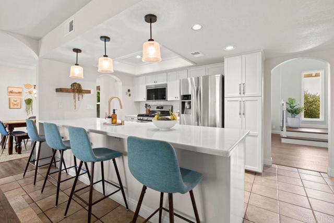
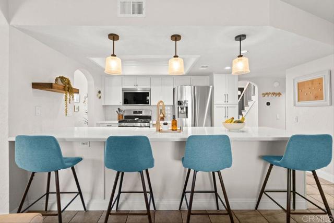
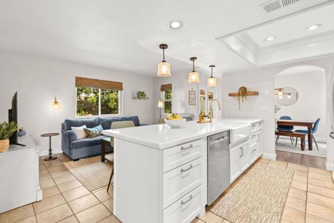
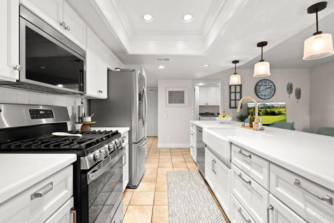
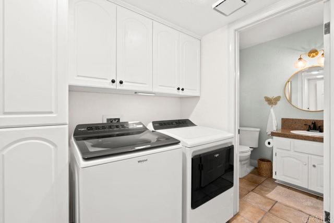
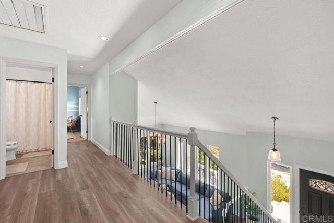
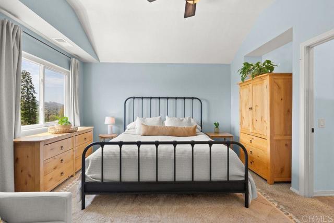
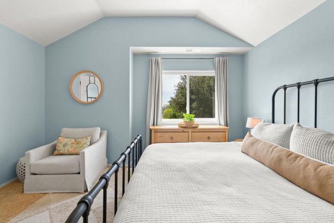
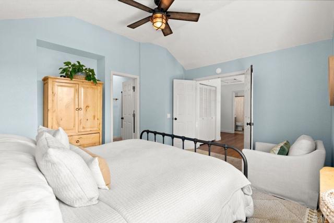
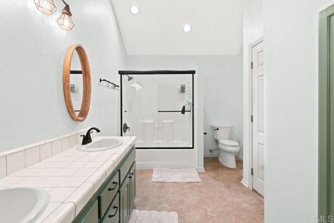
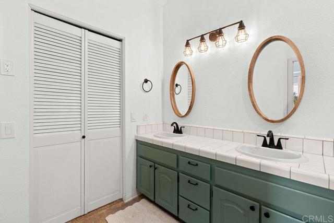
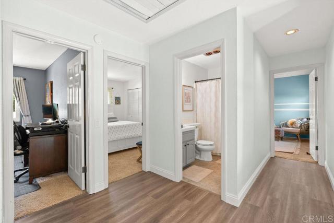
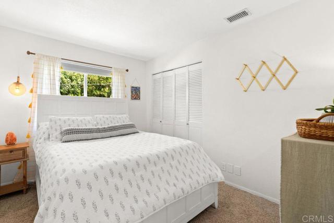
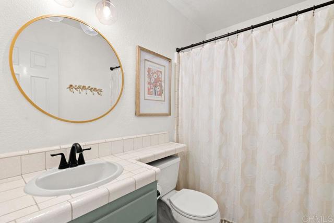
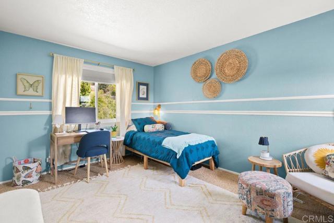
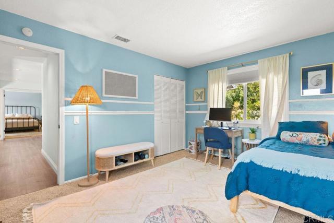
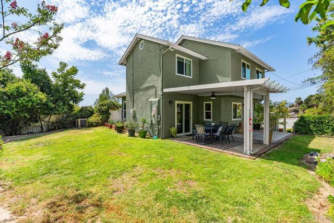
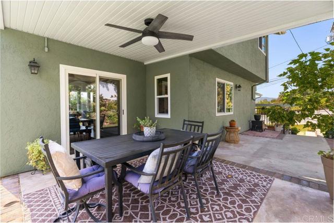
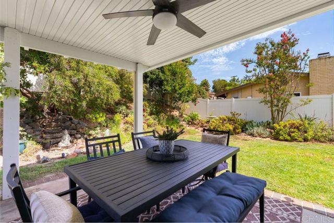
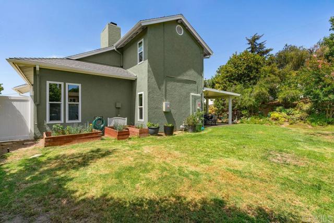
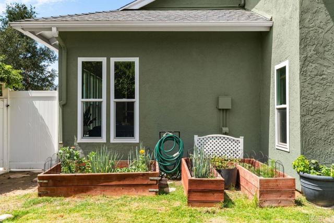
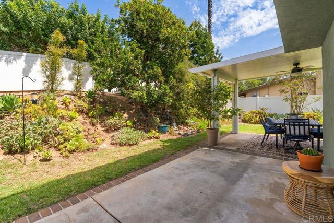
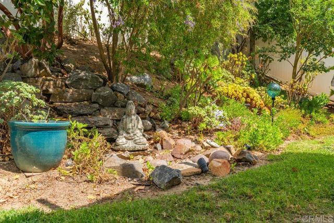
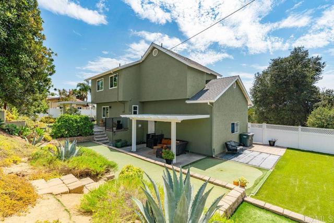
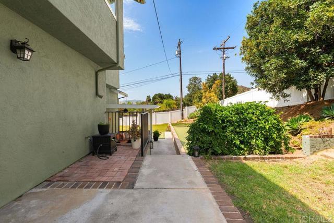
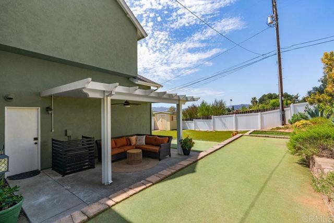
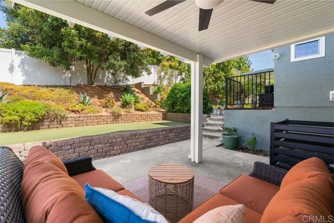
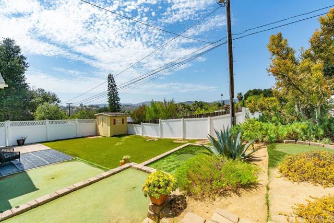
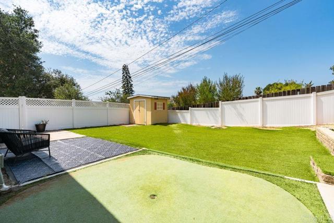
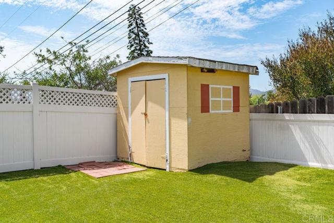
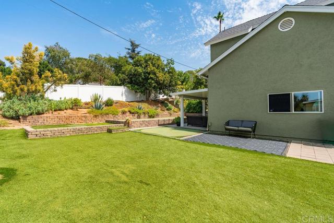
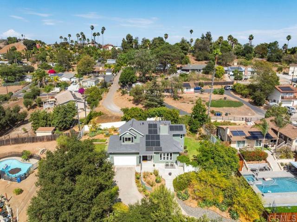
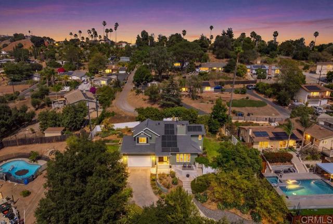
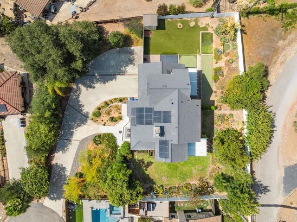
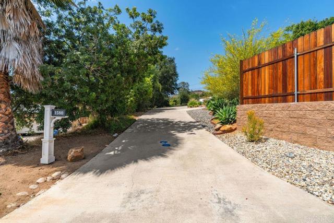
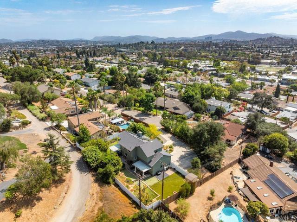
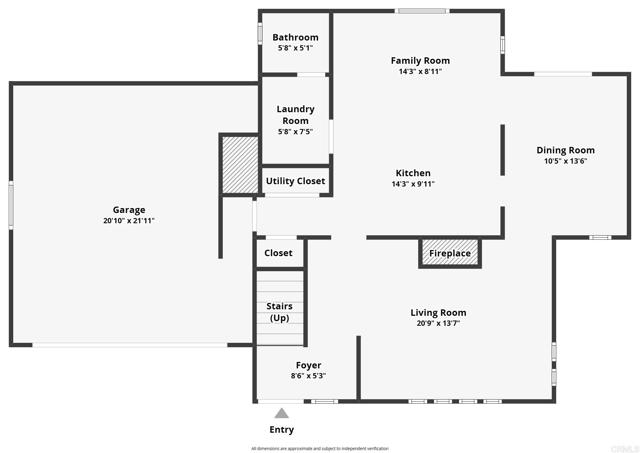
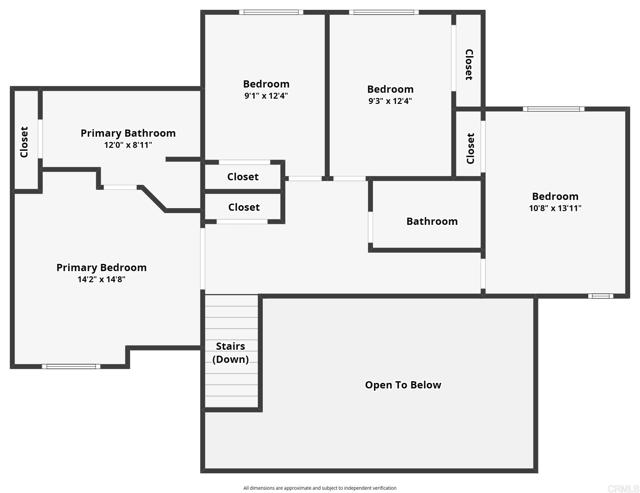
Tucked at the end of a quiet cul-de-sac, this hidden jewel is set on an expansive, nearly half-acre private lot where views, breathtaking sunsets, and exceptional privacy create an extraordinary setting. Inside, the living room welcomes you with vaulted ceilings, luxury vinyl plank flooring, cozy fireplace and large windows that bring the outdoors in. The beautifully remodeled (2024) kitchen is the heart of the home, featuring quartz countertops, a farmhouse sink, soft-close shaker cabinetry, stainless steel appliances and an open layout that flows seamlessly into the family room. An arched corridor leads to the dining room with french door access to the covered patio. Recent upgrades throughout the home include luxury vinyl plank flooring, dual-pane windows, new roof (2021), owned solar, tankless water heater, whole house re-pipe (2024), upgraded vinyl fencing, full exterior professional paint (2024) and a remodeled staircase with modern banisters. Outdoor living is equally impressive for this property. The spacious patio overlooks a large grassy backyard with raised garden beds, putting green, storage shed and 2 vinyl pergolas with ceiling fans providing multiple options for relaxing outside. This is the perfect space for entertaining, or enjoying the peaceful setting. The professionally landscaped front yard showcases extensive hardscape improvements and outstanding curb appeal. The parking area provides room for a large RV, boat, or multiple vehicles, while the oversized two-car garage offers generous storage with tall 12 foot ceilings. Clear Termite Report in hand. Thoughtful updates, incredible outdoor space, views, and a private end-of-cul-de-sac location, this is a must see property! CRMLS NDP2606906
Directions to property: Use GPS

