
29516 WELK HIGHLAND DR | Escondido (92026)
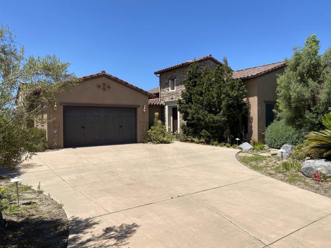
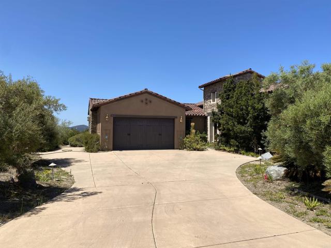
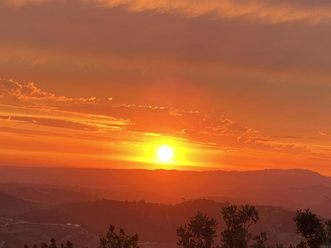
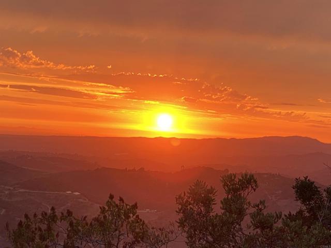
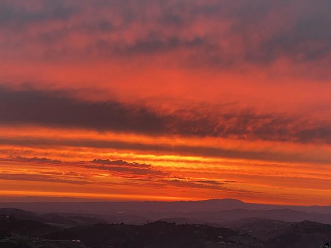
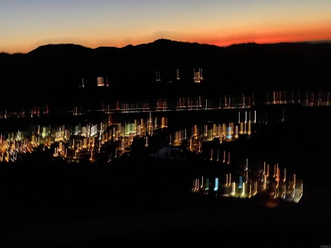
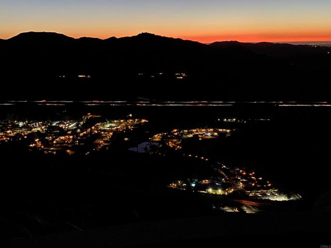
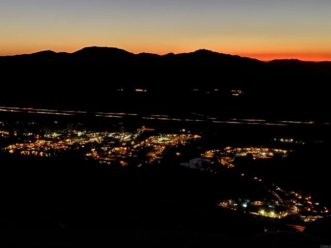
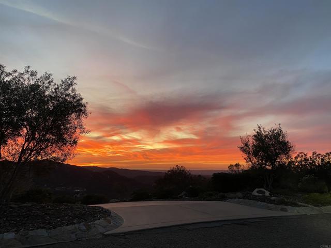
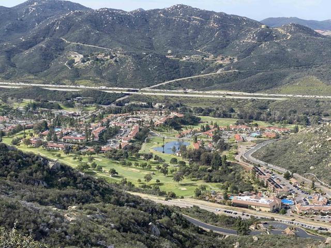
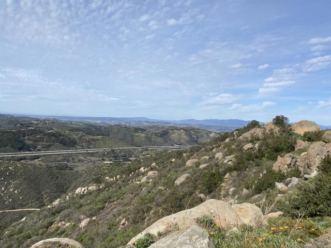
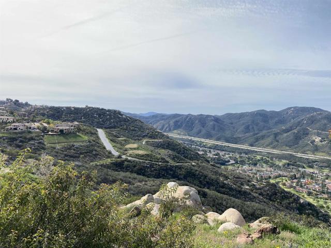
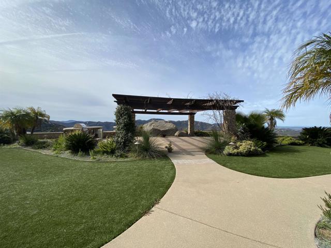
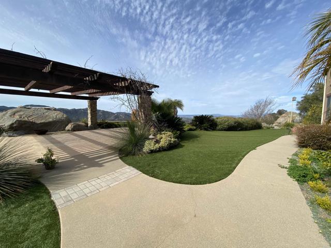
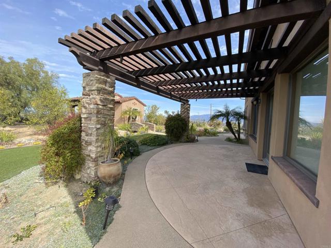
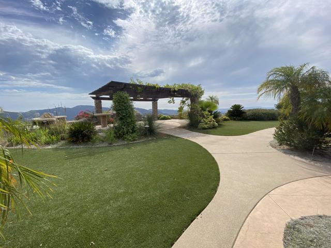
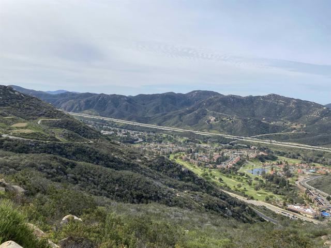
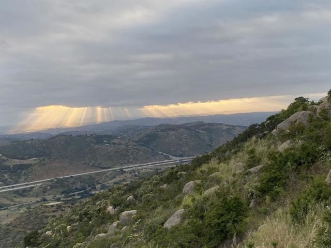
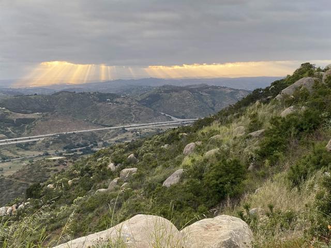
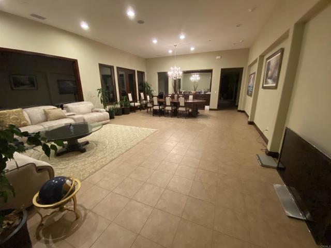
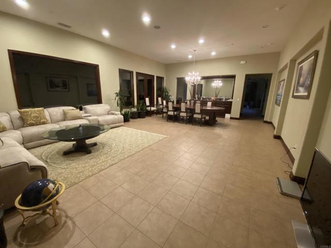
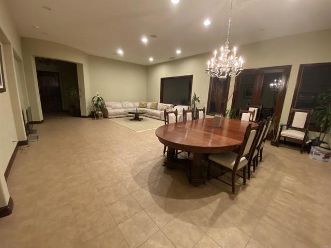
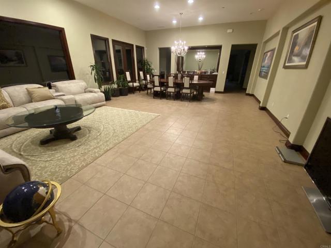
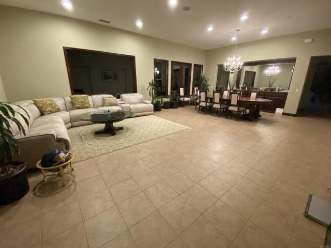
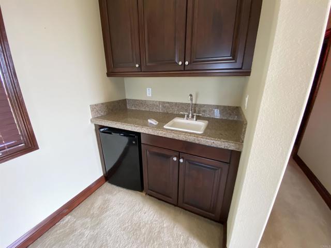
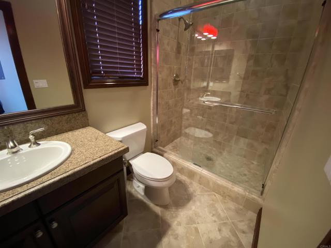
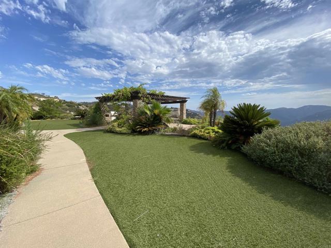
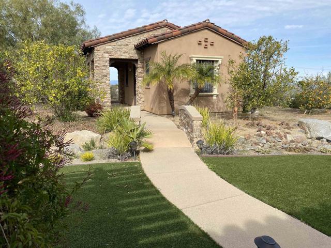
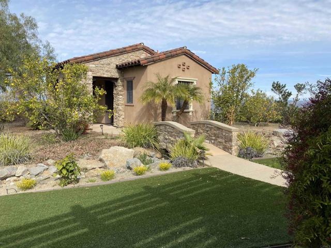
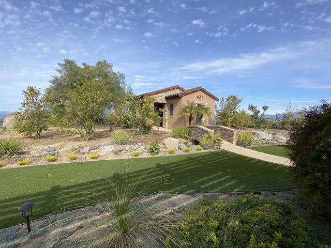
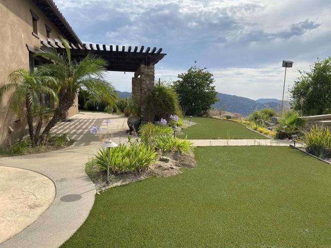
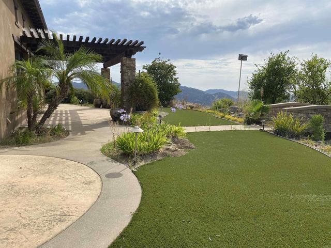
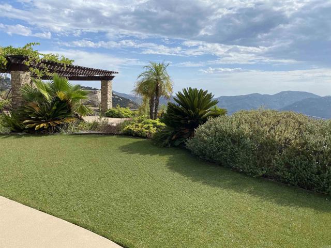
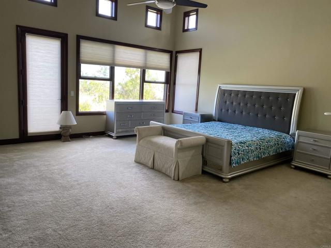
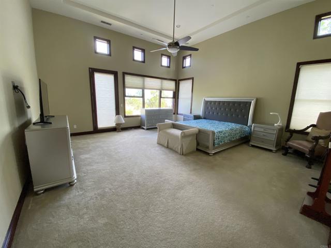
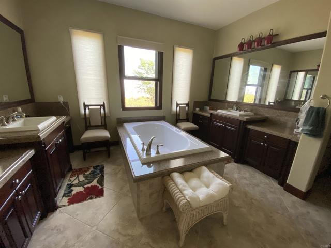
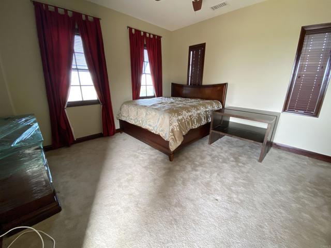
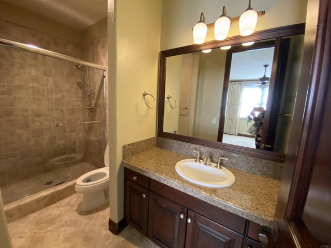
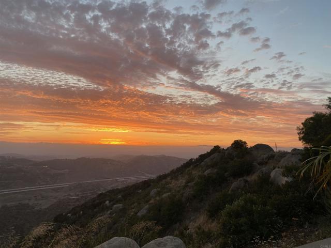
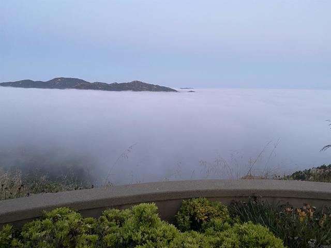
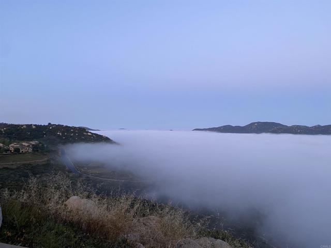
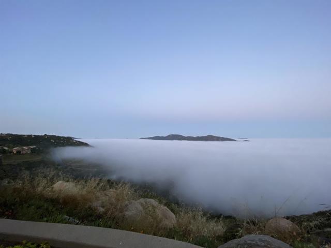
Beautiful, gorgeous, one-story custom home in a gated Rimrock Estates for sale. The house is on the top of the mountain in Escondido with 2.3 acres of land and a 330-degree, absolutely breathtaking, awesome view. You can see the beautiful golf course, the mountains, the hills, the ocean, and Catalina Island. Mt. Baldy and Big Bear. The setting is beyond spectacular! Professionally designed gorgeous landscaping with a waterfall and fruit trees, great for world-class entertaining! Very quiet and peaceful place to live. Open space and very high ceilings, huge living room, family room, and kitchen spaces. Large master bedroom with a walk-in closet and a spacious bathroom with a hot tub and large walk-in shower... other bedrooms and pluses an office... ceiling fans and a 4-car garage. The community pool, tennis courts, and golf courts. The house is well insulated from hot air and cold air to keep the house not hot in the summer and not cold in the winter either. Easy access to Freeway 15, close to Costco, shopping centers, Escondido downtown, grocery stores, banks, restaurants, and the art center. The house with solar saves you a lot of money on electricity bills. Come see the house; you will love it. Please 858 at 322 at 3298. There’s another awesome thing with this house: a detached guest house with a cooking area and office desk. You can rent it out or use it for guests. CRMLS NDP2607274
Directions to property: From I-15 northbound (coming from San Diego): 1. Take exit 27 for Deer Spring Rd. 2. Turn right onto Deer Spring Rd. 3. Turn left onto Champagne Blvd. 5. Continue approximately 1 mile. 6. Turn right onto Welk View Dr, passing the Rimrock Community Gate; go to the top of the mountain. 7. left onto Welk Highland Dr, go straight till the T-section.

