
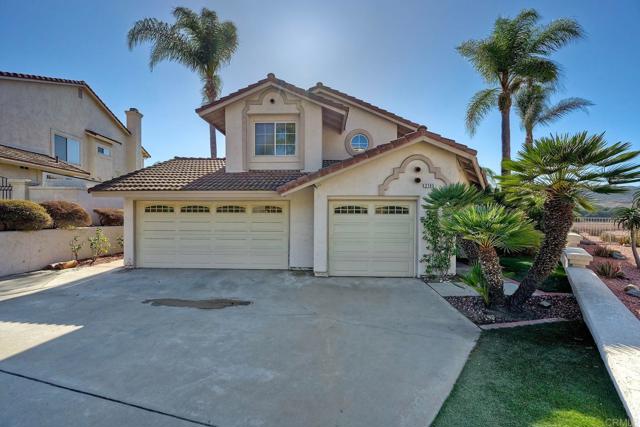
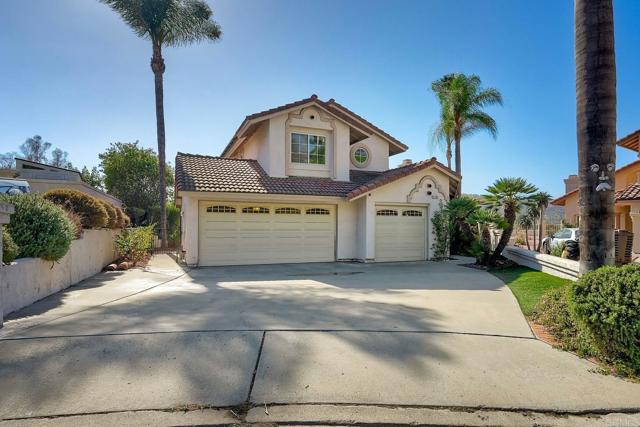
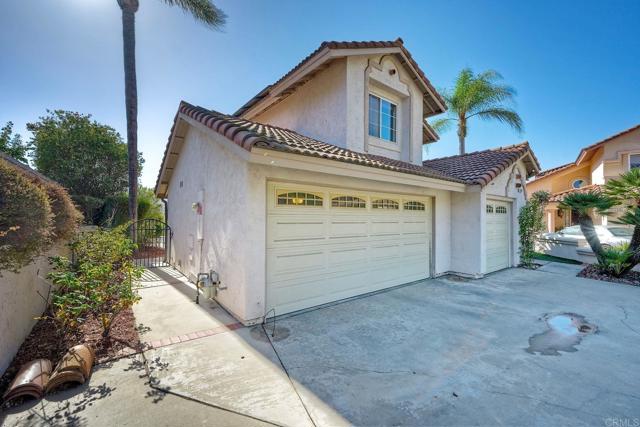
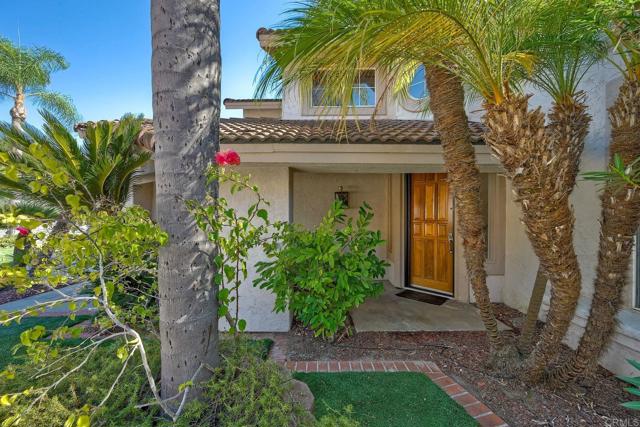
2795 Canyon Oak Pl Pl Escondido, CA — $1,000,000

2795 Canyon Oak Pl PL | Escondido (92029) Hidden Hills

$1,000,000 | 3 Beds | 3 Baths (2 Full, 1 Half) | 1,800 Sq. Ft.

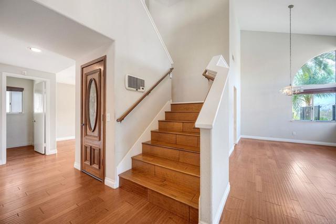
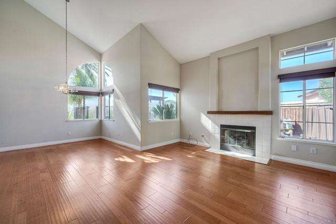
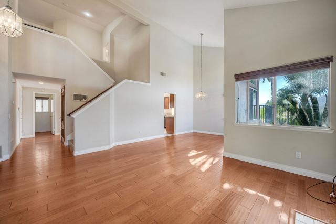
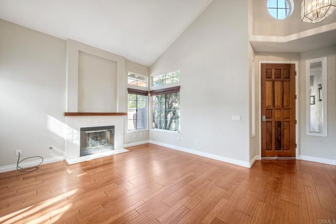
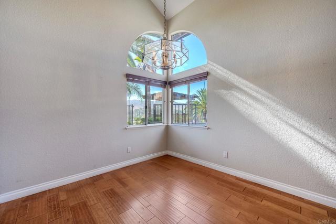
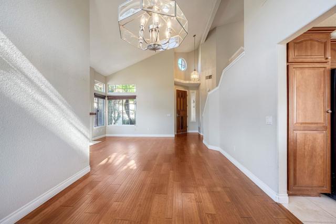
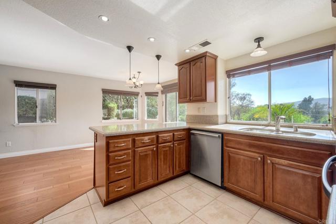
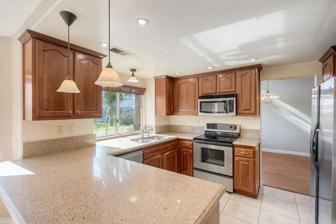
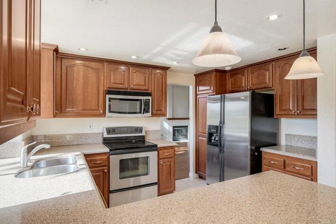
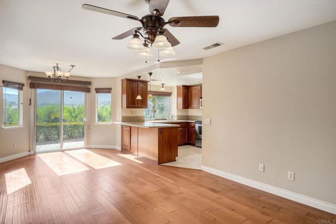
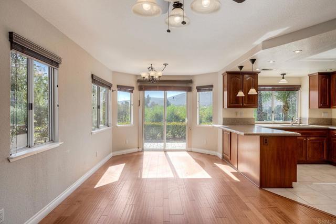
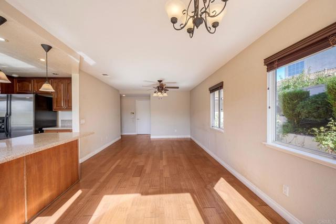
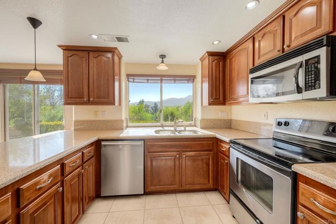
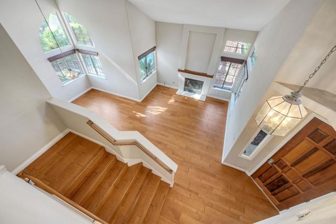
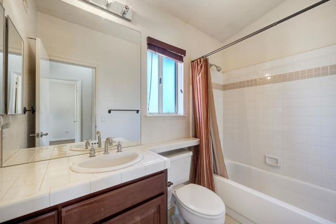
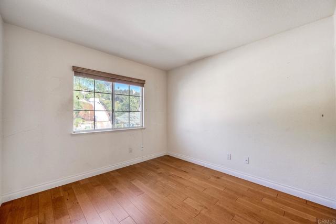
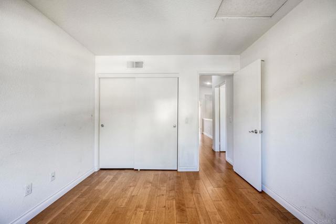
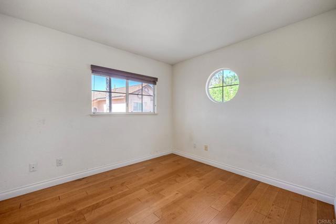
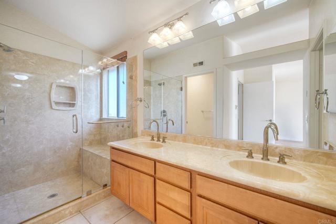
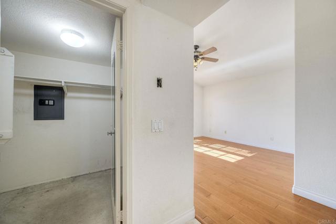
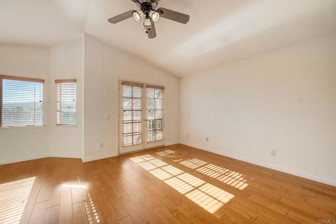
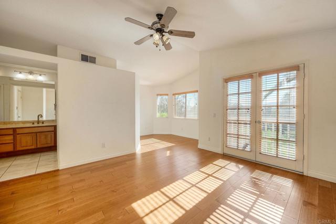
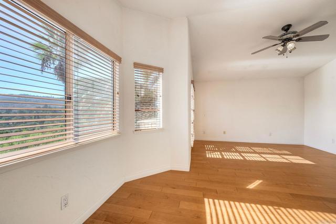
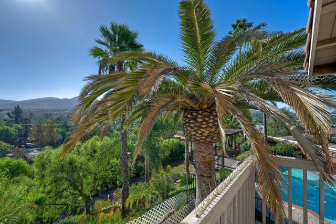
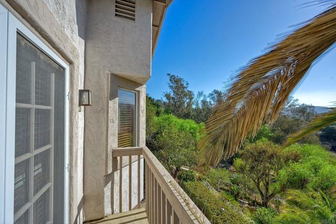
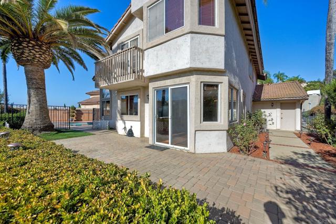
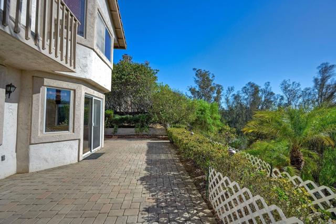
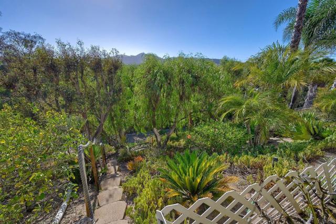
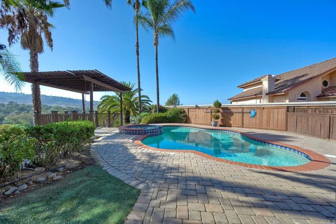
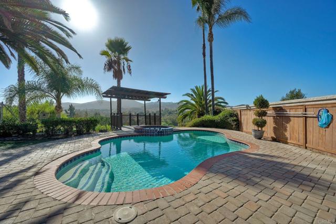
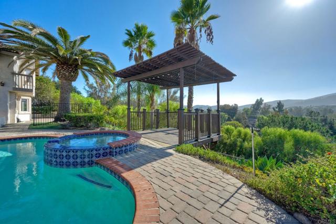
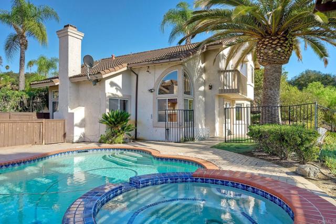
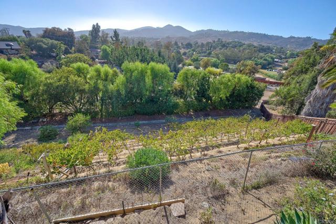
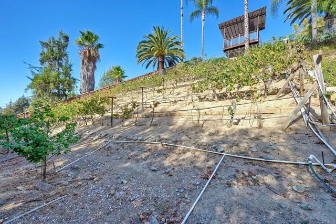
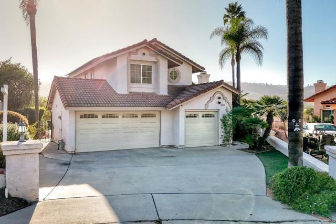
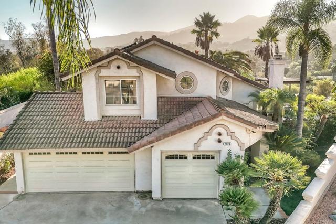
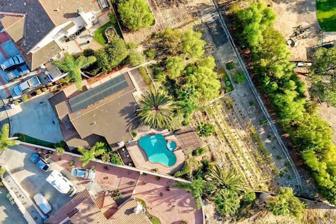
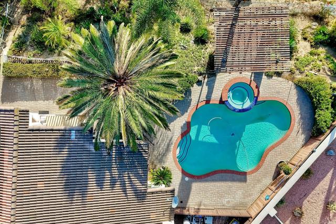
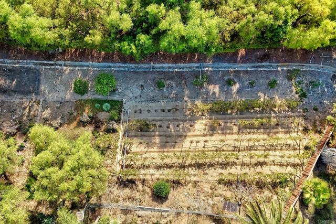
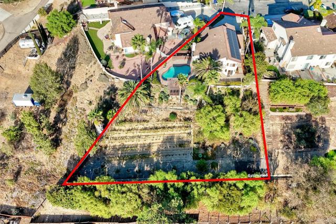
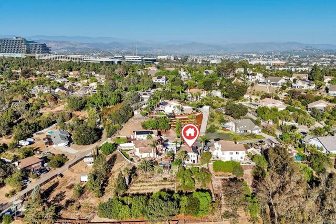
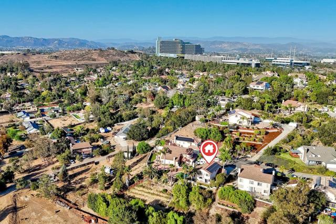
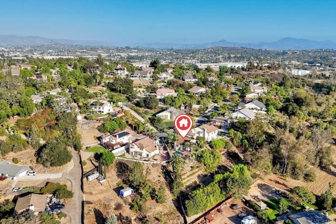
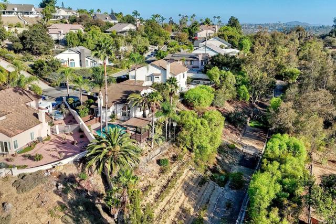
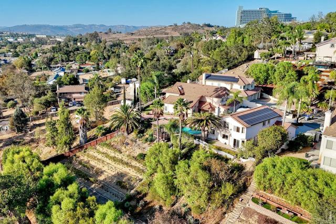
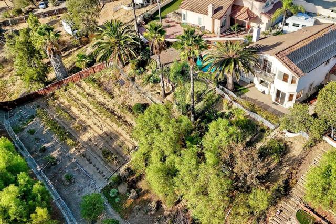
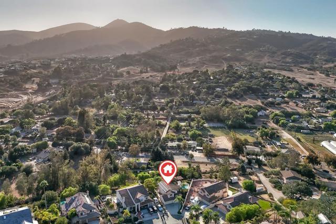
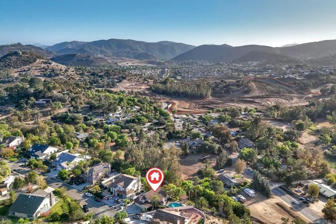
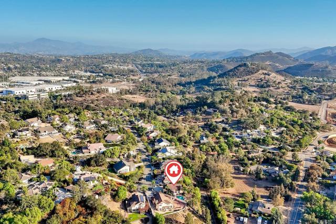
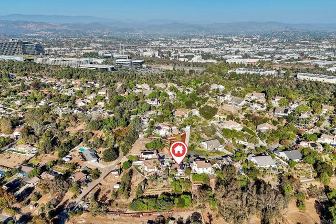
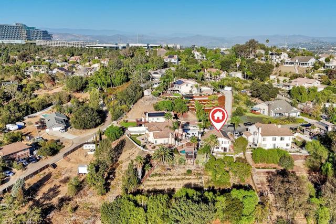
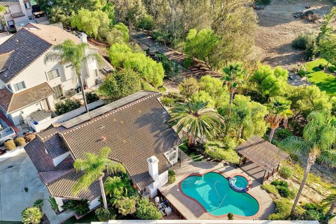
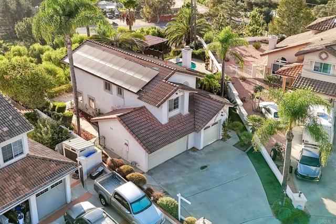
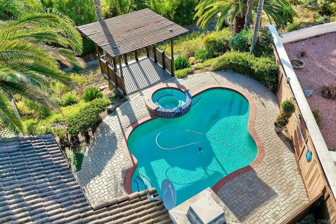
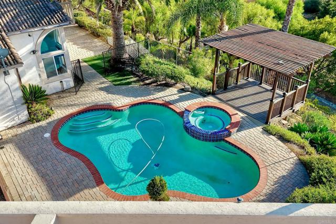
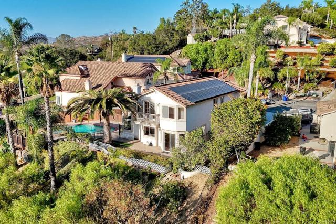
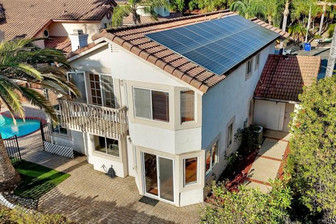
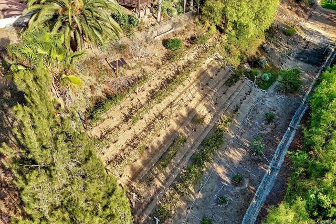
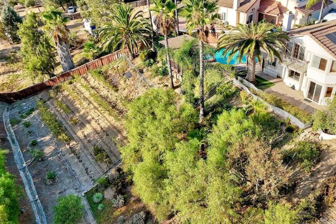
Your own private hillside vineyard, a sparkling pool and heated spa, and mountain views from nearly every window, with NO HOA. Set on just over half an acre, this Mediterranean-style 3BD/2.5BA home offers 1,800 sq ft under soaring vaulted ceilings, arched windows, and warm wood floors throughout. The living room centers on a cozy fireplace, and the dining area sits beneath a dramatic arched window. The kitchen has cherry-toned cabinetry, stone counters, stainless appliances, and a breakfast bar open to the family room, with sliders to the backyard and a half bath nearby. Upstairs, the primary suite has a vaulted ceiling, French doors to a private view balcony, a walk-in closet, and a bath with dual sinks and a frameless glass shower. Out back, a paver patio wraps the pool and spa, a covered pergola deck frames the valley, and terraced grounds hold vineyard rows, fruit trees, and mature landscaping. Solar, 3-car garage, minutes to Palomar Medical Center and I-15. CRMLS NDP2609154

Directions to property: From I-15 exit W Valley Pkwy and head west continue toward the Harmony Grove area, then follow GPS to Canyon Oak Pl. From SR-78 exit Nordahl Rd and head west towards Harmony Grove, then follow GPS to Canyon Oak Pl

MLS Listing ID: 
CRMLS NDP2609154
Purchase
Community Information
School District: 
Escondido Union
Association Fee: 
$0
Building Details
Details about the building on a property.
Stories: 
2
Year Built: 
1991
New Construction: 
0
Living Area: 
1,800
Interior: 
Balcony, Unfurnished, High Ceilings, Ceiling Fan(s)
Fireplaces: 
Gas, Living Room
Construction
Construction Materials: 
Stucco, Drywall Walls
Foundation Details: 
Concrete Perimeter
Roof: 
Tile
Exterior Features: 
Balcony
DisabilityFeatures: 
32 Inch Or More Wide Doors, 2+ Access Exits, Entry Slope Less Than 1 Foot
Porch: 
Patio, Deck
Room Details
Details about the rooms in the building.
Total Bedrooms: 
3
Total Bathrooms: 
3
Total Full-Bathrooms: 
2
Total Half-Bathrooms: 
1
Utilities
Information about utilities available on the property.
Heating System: 
Fireplace(s), Central
Cooling System: 
Electric, Central Air
Lot/Land Details
Details about the lots and land features included on the property.
Acres: 
0.5
Lot Size (Area): 
21,780
Lot Size (Dimensions): 
Pi shaped 214'x196'x274'x
View: 
Mountain(s), Pool, Canyon
Lot Features
Parking Type: 
Garage, Driveway
Garage: 
3
Pool: 
Fenced, Private
Fence: 
Partial, Stucco Wall
Public Record
Parcel Number: 
2325720900
Listing Dates
Dates involved in the transaction.
Listing Date/Time: 
9/24/2026
Listing Entry Date/Time: 
10/1/2026
Status Change Date/Time: 
9/30/2026
Contract Details
Details about the listing contract.
Disclosures: 
Trust/Conservatorship
Listing Participants
Participants (agents, offices, etc.) in the transaction.
Listing Agent Name: 
Sean Hasler
Listing Office Name: 
Keller Williams Realty

Request More Information