
2990 Burnet DR | Escondido (92027)
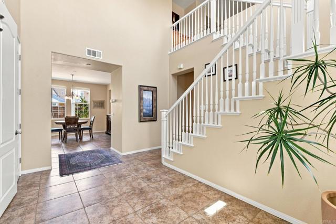
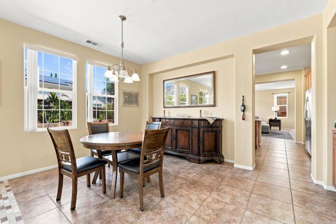
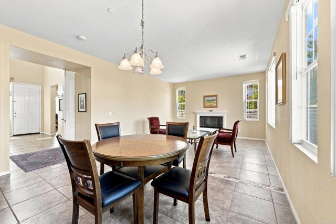
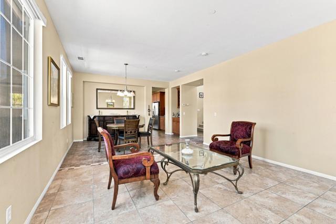
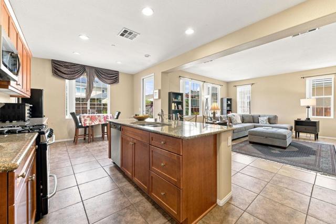
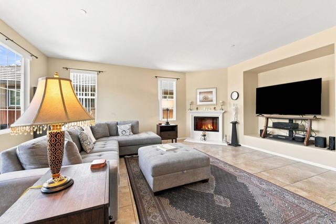
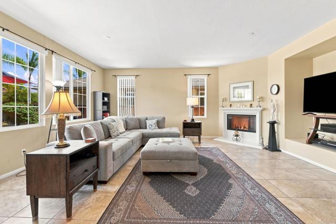
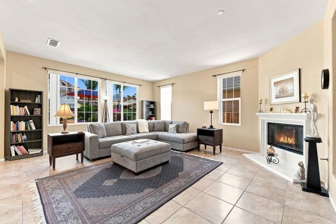
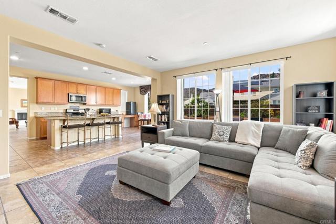
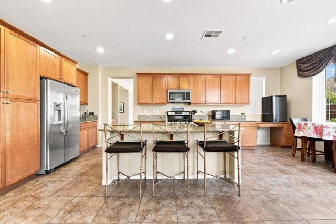
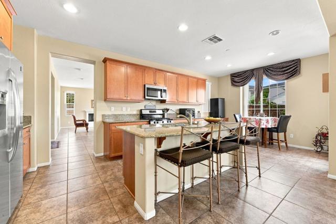
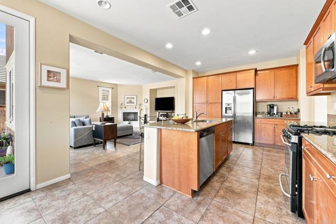
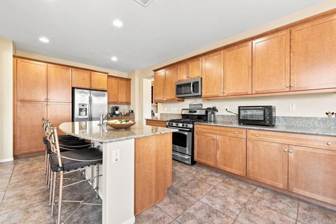
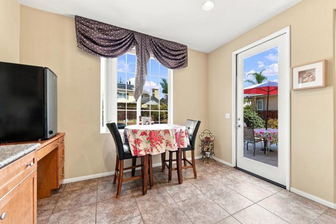
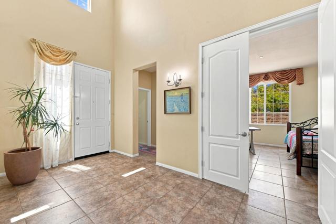
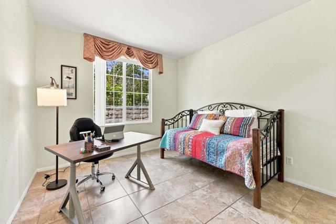
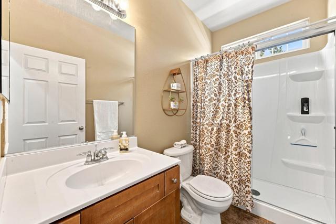
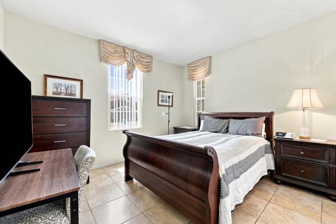
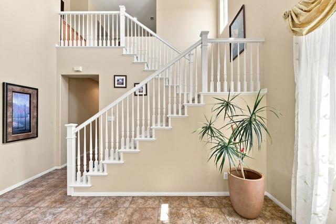
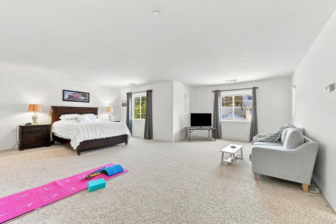
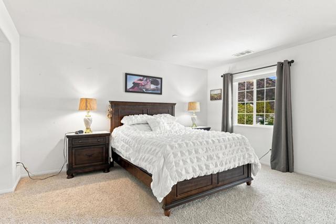
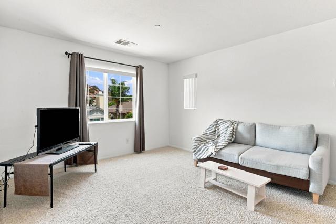
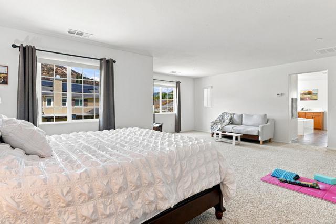
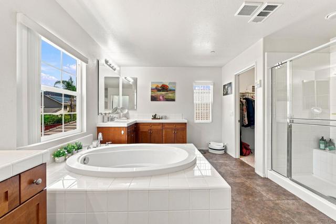
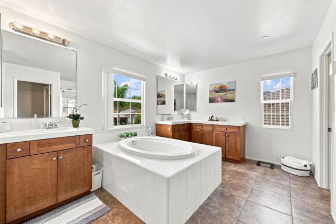
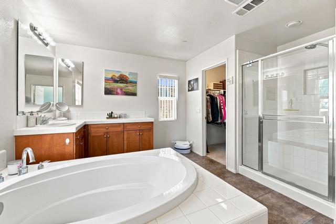
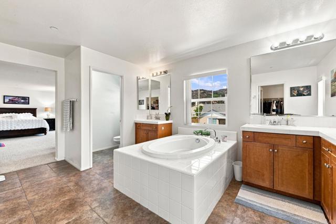
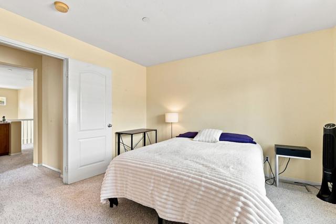
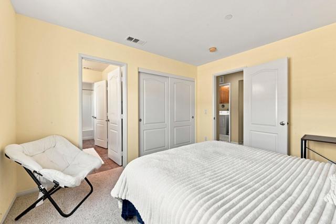
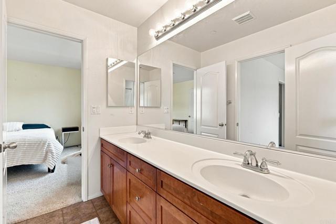
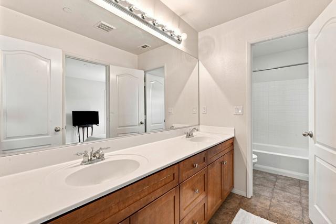
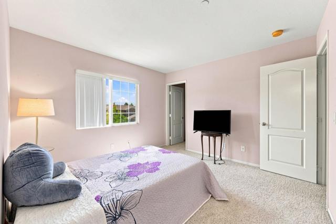
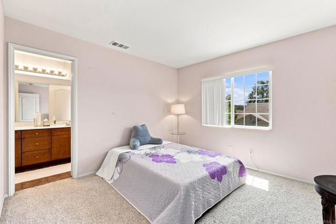
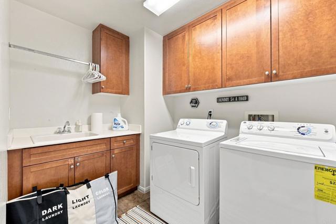
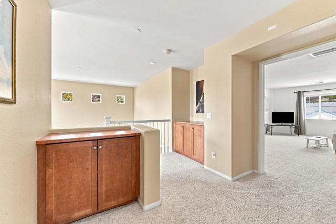
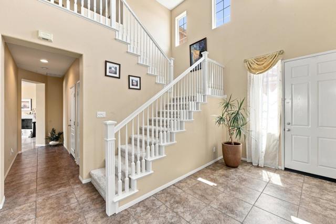
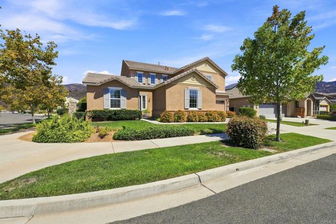
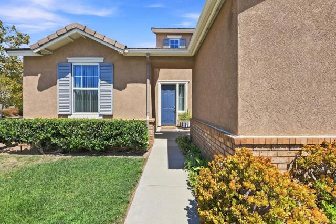
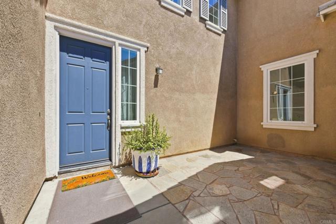
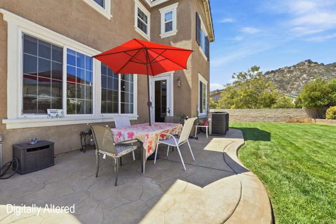
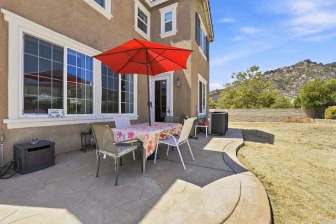
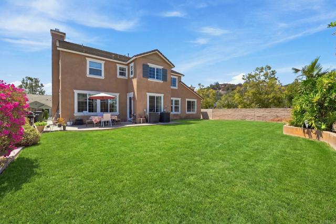
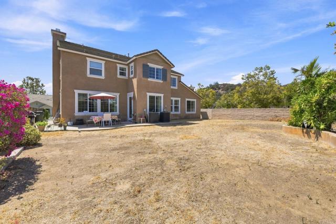
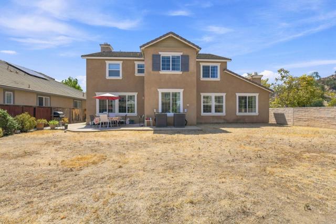
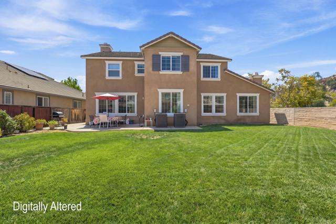
HOME FOR THE HOLIDAYS!!! This Beautiful Home in Eureka Spring is waiting for you!! Light, bright and move-in ready, this spacious corner-lot home offers 4 bedrooms / 3 full baths. 3-car garage, a versatile floor plan designed for comfortable living and entertaining. The 1st floor features beautiful tile flooring, a spacious living room/family room & separate den, both with its own gas fireplace, a well-appointed kitchen with a large center island, breakfast bar, stainless-steel appliances, 4-burner gas range with grill, dishwasher, double-door refrigerator, abundant cabinetry and storage. A main-level bedroom and full bath, along with the office/bonus room, provide flexibility for guests, a home office, study, playroom or additional living space. Upstairs, the spacious primary suite features two walk-in closets, a deep soaking tub, separate shower and dual vanities. Two additional bedrooms, a Jack-and-Jill bathroom and a separate laundry room to complete the upper level. Enjoy year-round comfort with central heating and dual air conditioning, separate controls for each level. The spacious backyard & patio are conveniently located just off the kitchen, creating an inviting setting for outdoor dining and entertaining. Fire sprinkler system throughout house. The 3-car garage offers plenty of parking and storage. Conveniently located near shopping, dining, entertainment, parks, playgrounds, dog parks, walking trails, Lake Dixon, the San Diego Zoo Safari Park, and major freeways including I-15 and SR-78. CRMLS NDP2610119
Directions to property: Use GPS

