
20063 Elfin Forest LN | Escondido (92029) Elfin Forest
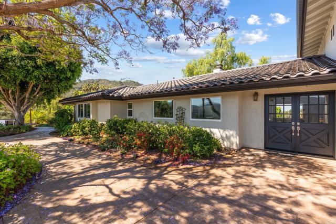
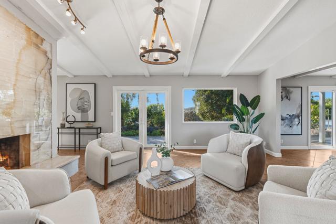
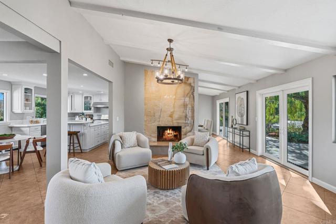
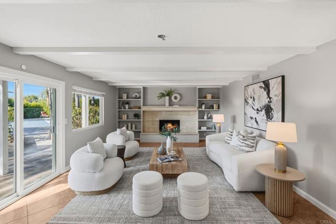
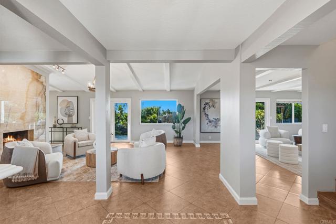
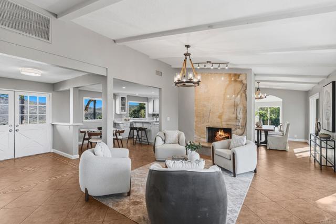
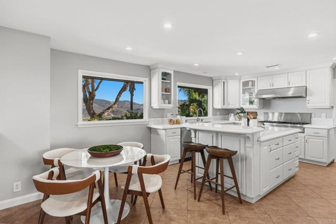
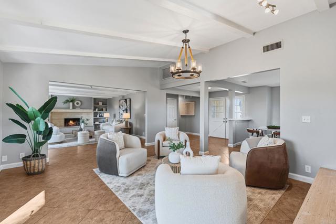
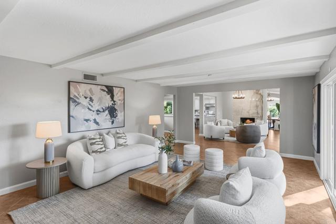
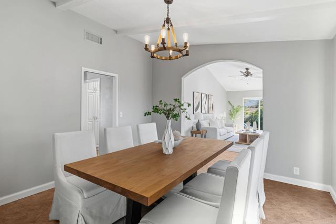
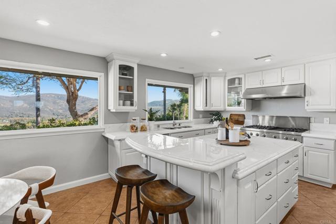
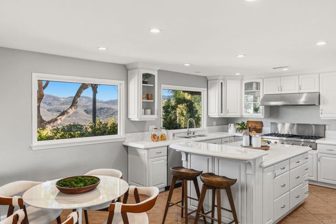
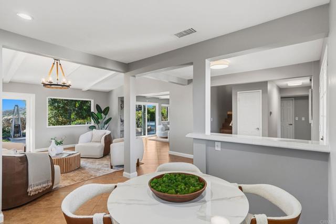
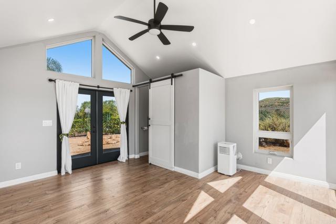
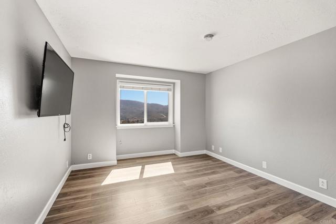
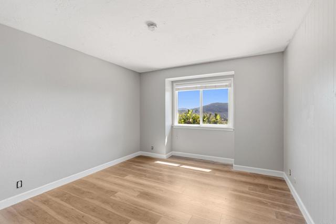
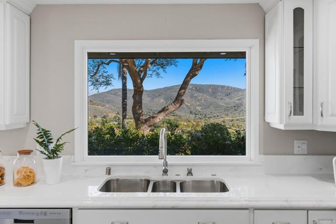
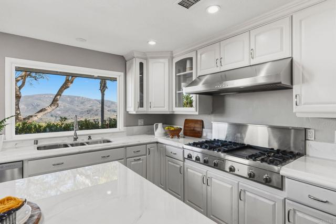
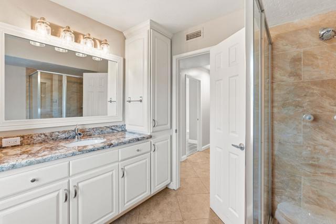
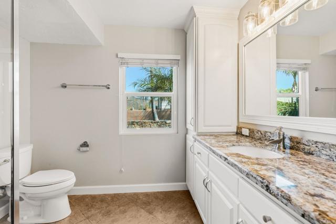
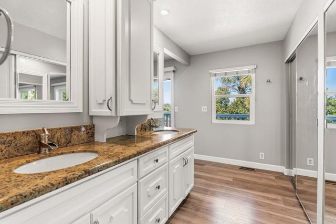
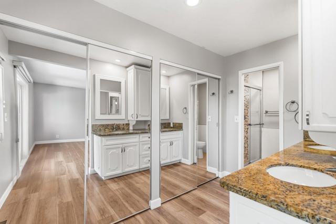
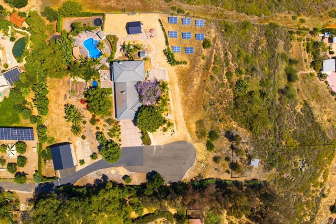
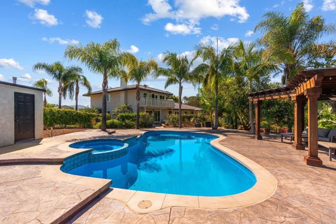
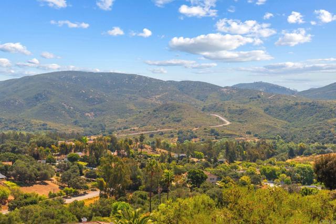
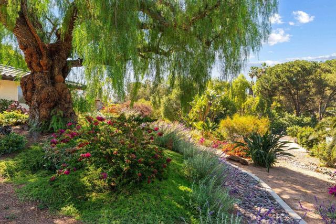
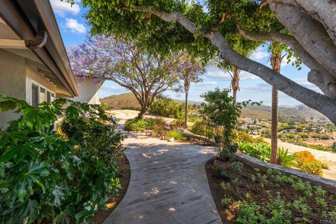
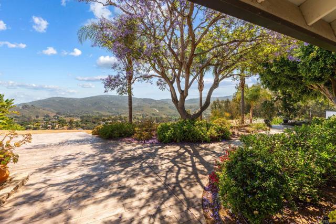
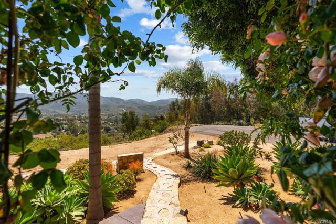
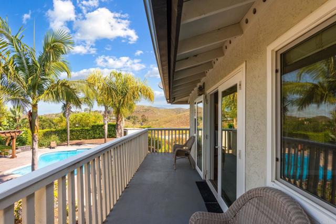
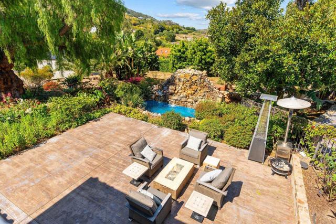
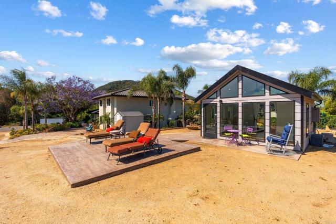
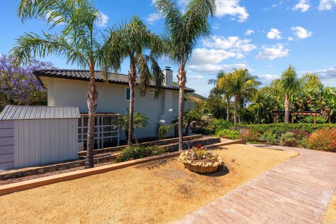
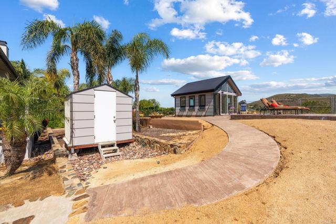
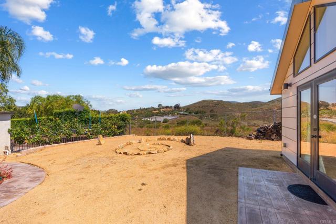
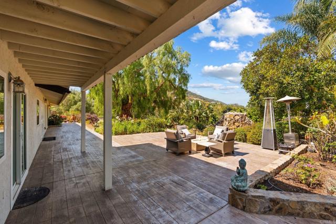
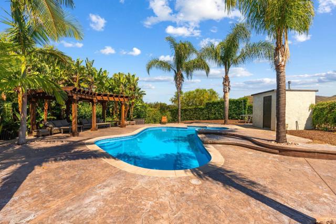
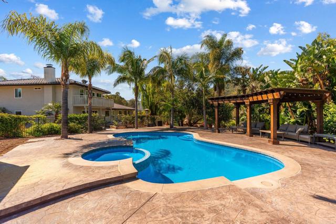
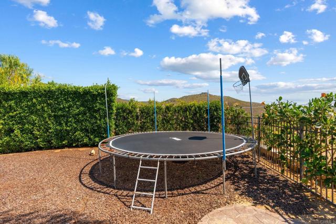
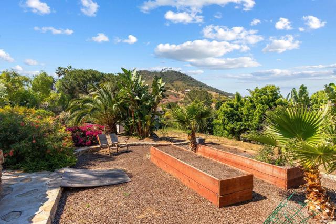
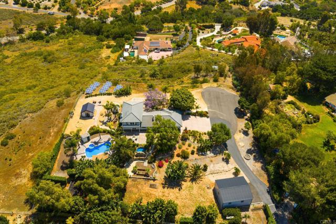
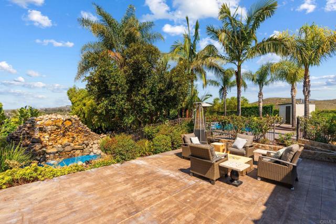
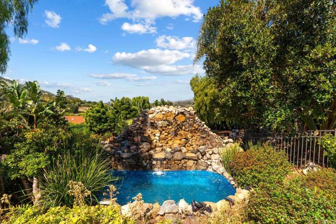
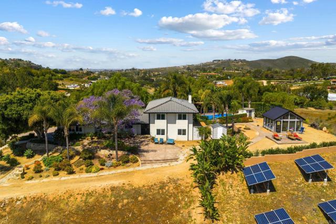
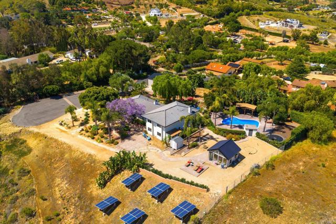
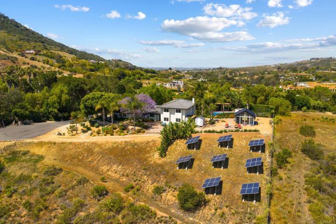
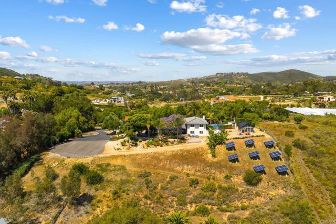
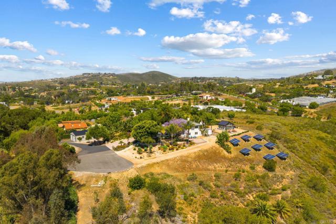
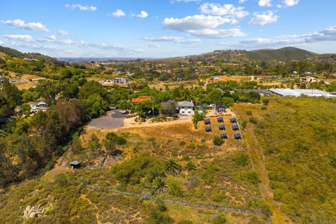
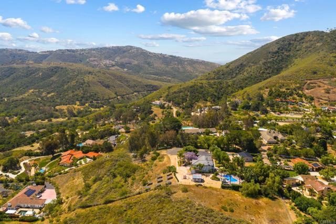
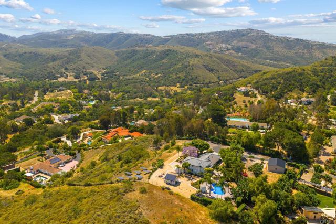
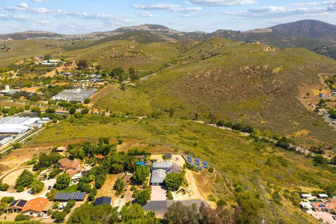
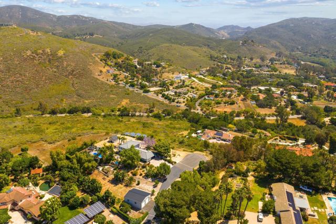
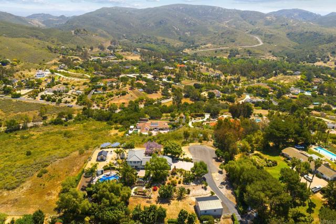
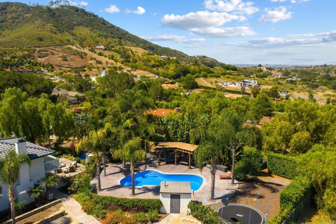
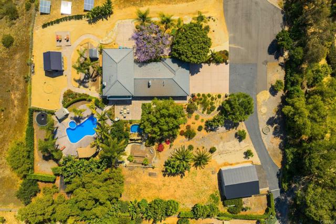
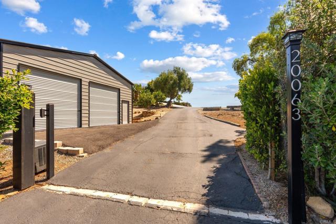
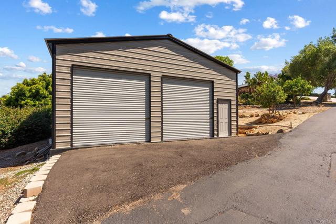
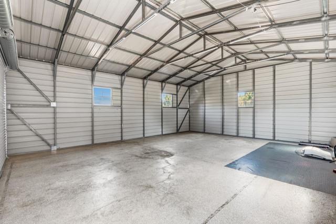
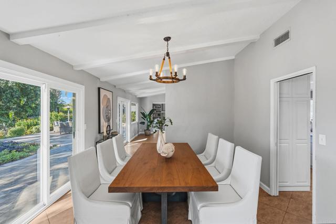
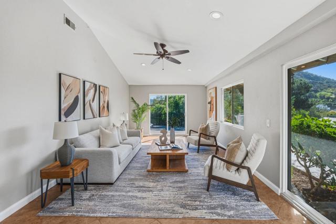
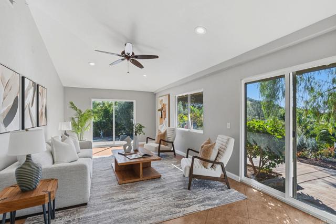
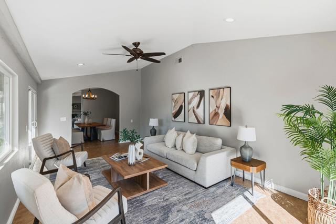
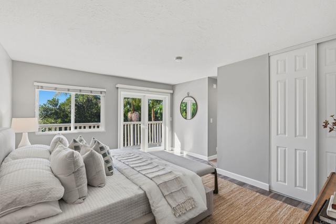
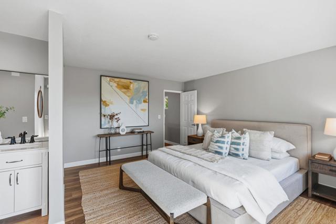
Newly renovated and back on the market! Tucked behind a private gated drive atop an exclusive Elfin Forest mesa, this reimagined Santa Barbara-style estate borders open space and blends coastal luxury with rustic tranquility. Extensive renovations elevate the 5-bedroom main home, featuring a versatile floor plan with two convenient entry-level bedrooms and full bath, plus triple Low-E doors and windows that frame expansive panoramic views of the Elfin Forest Recreational Reserve and shimmering peak ocean views. The 2.5-acre grounds are an entertainer's dream, showcasing manicured gardens, productive fruit and nut trees, intricate handcrafted stonework, and a sparkling saltwater pool perfect for savoring California's sunrises and sunsets. Ideally positioned between Rancho Santa Fe and Olivenhain, the property feeds into the sought-after Rancho Santa Fe Roger Rowe School District. Loaded with exceptional, high-value improvements, the estate includes: • A detached 256-square-foot casita with a full bath that offers immediate guest or home-office utility, with space to add a kitchen. • A massive 6-car workshop and garage (built in 2024), engineered with an ultra-durable 8-inch concrete floor. • A fully owned 48-panel solar system for eco-friendly, low-cost utility management. Served by city water and septic on Elfin Forest’s coveted south side, enjoy direct, seamless backyard access to miles of premium multi-use trails connecting straight to Rancho Santa Fe, Olivenhain, San Marcos, and Escondido. CRMLS NDP2610315
Directions to property: From Elfin Forest Road, turn south on Elfin Forest Lane. Pass the first house on your left, then head up the road to 20063.

