
830 W Lincoln AV, 180 | Escondido (92026) North Broadway / Central Escondido area
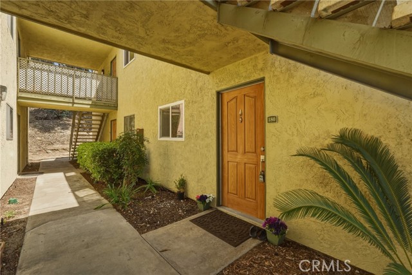
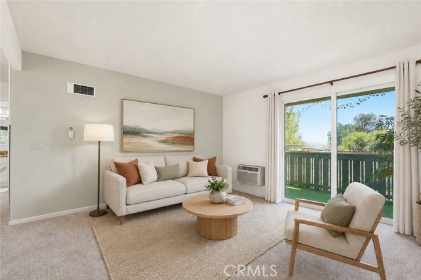
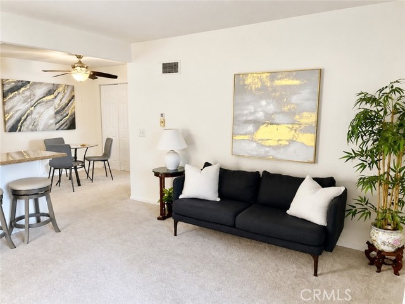
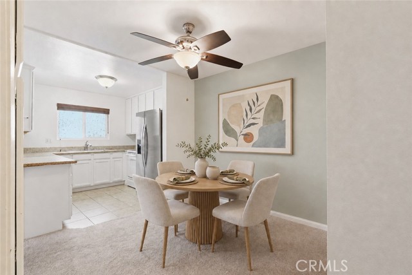
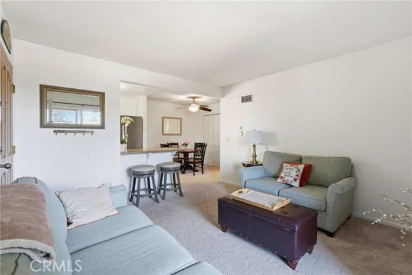
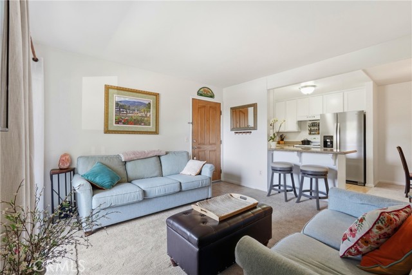
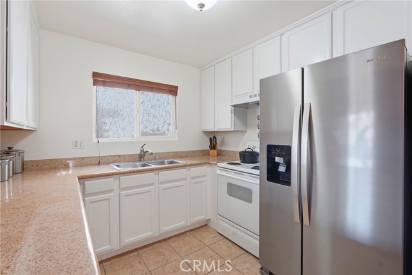
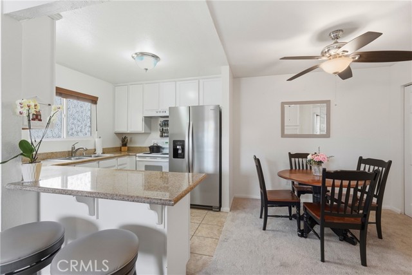
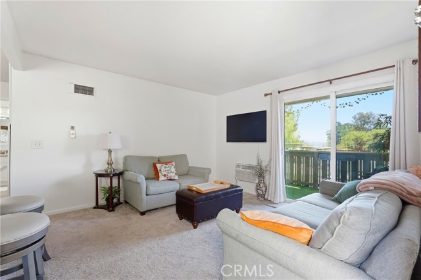
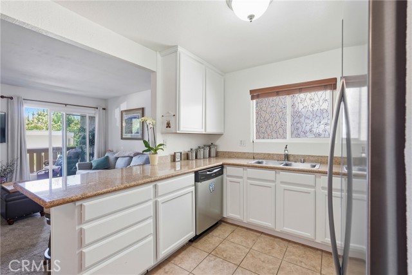
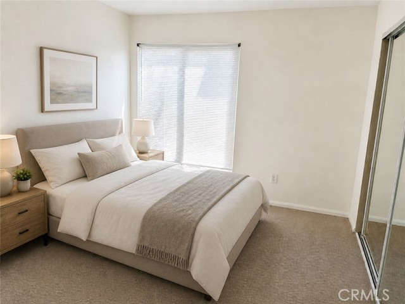
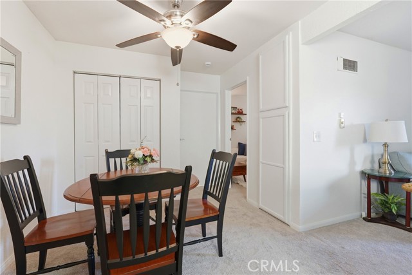
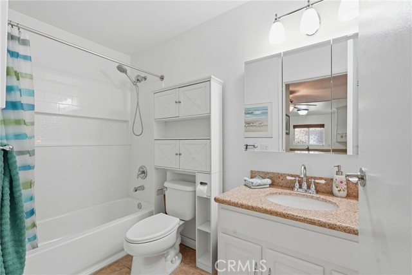
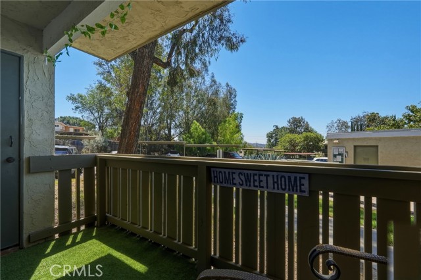
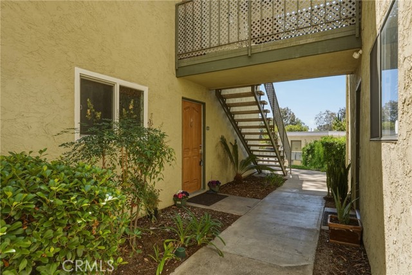
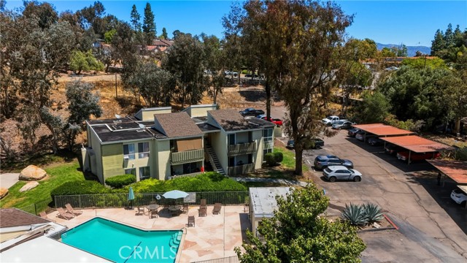
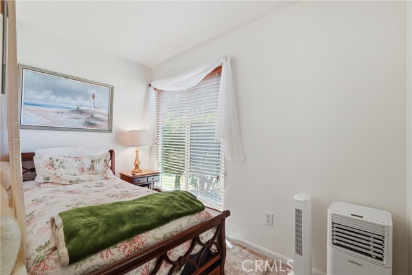
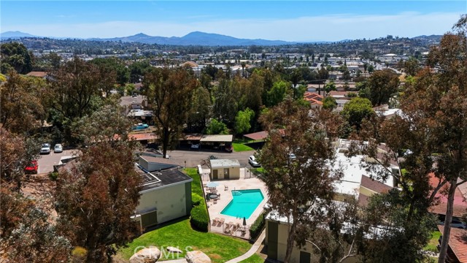
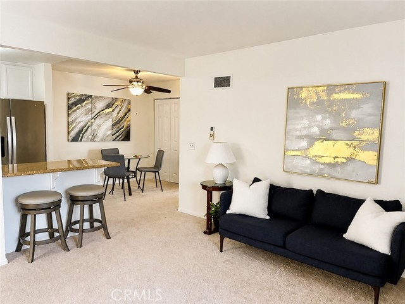
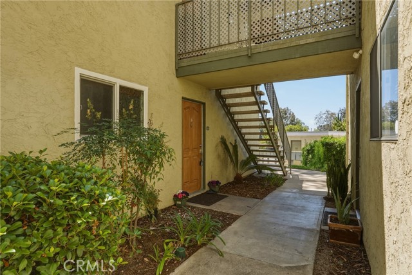
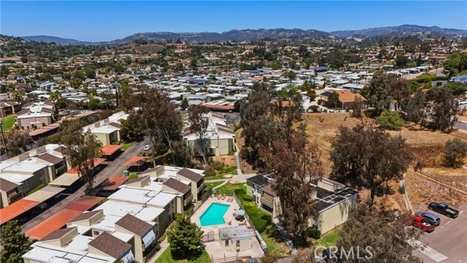
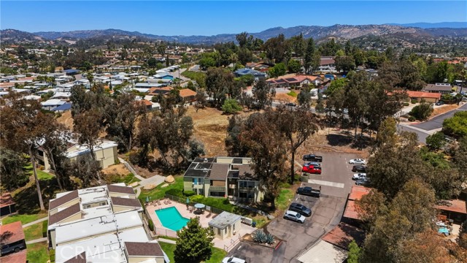
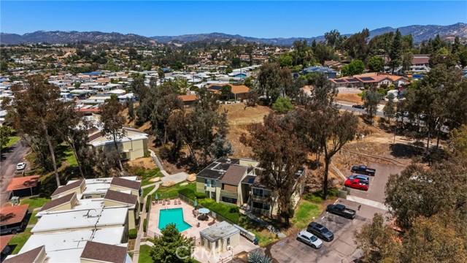
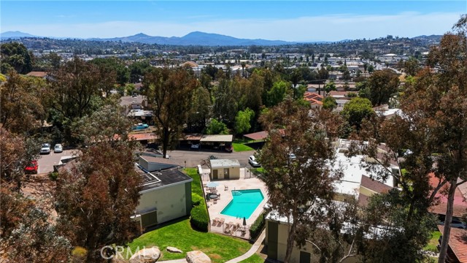
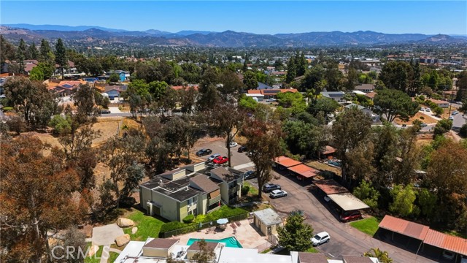
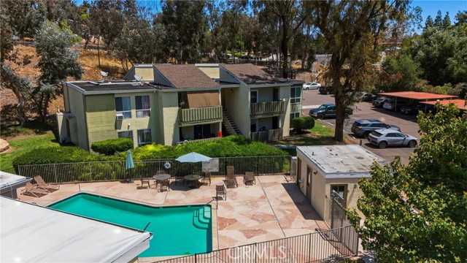
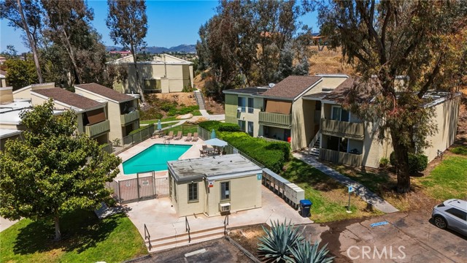
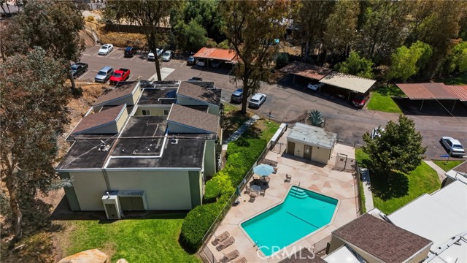
**YOUR NEXT CHAPTER STARTS HERE—AND HOMEOWNERSHIP MAY BE MORE ATTAINABLE THAN YOU THINK!** Welcome to 830 W Lincoln Avenue #180, a thoughtfully updated, move-in-ready condominium tucked inside the gated Village Green community in Escondido. Imagine coming home to a space that's truly yours, where comfort, convenience and the opportunity to build equity come together. This desirable first-floor residence features a refreshed kitchen with newer cabinetry, granite countertops and stainless-steel appliances, an updated bathroom, newer custom closet storage, convenient in-unit laundry, air conditioning and all-new copper plumbing for added peace of mind. Natural light fills the inviting living area, which opens to a private covered patio with newer fencing—perfect for enjoying your morning coffee, unwinding after a long day or creating your own peaceful outdoor retreat. Enjoy the simplicity of single-level living, assigned covered parking and community amenities including a pool, spa and mature landscaping, all conveniently located near shopping, dining, parks and major commuter routes. **EXCEPTIONAL FINANCING OPPORTUNITIES MAKE THIS HOME EVEN MORE APPEALING!** The seller is open to contributing toward buyer closing costs or a mortgage interest-rate buydown, potentially making your monthly payment more manageable. Qualified buyers may also be eligible for zero-down financing options, FHA or VA financing subject to applicable condominium approval requirements, and **$10,000 toward a down payment through the Wells Fargo Home Buyer Access Grant Program.** Whether you're ready to purchase your first home, simplify your lifestyle or invest in your future, this is an opportunity to stop imagining what homeownership could feel like and start making it your reality. **Your next chapter is waiting. Schedule your private showing today!** Seller concessions are negotiable and subject to offer terms and lender limits. All financing and grant opportunities are subject to buyer and property eligibility, lender approval and program availability. CRMLS OC26095083
Directions to property: After entering the gate, continue forward and at the fork stay to your right. Proceed past the pool, and Unit 180 will be directly on your left, located just across from the pool.

