
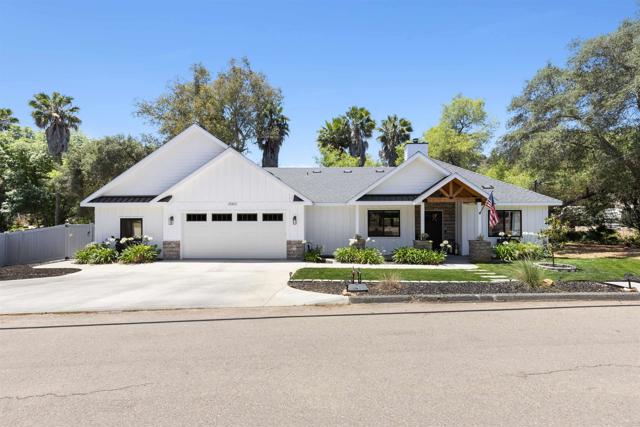

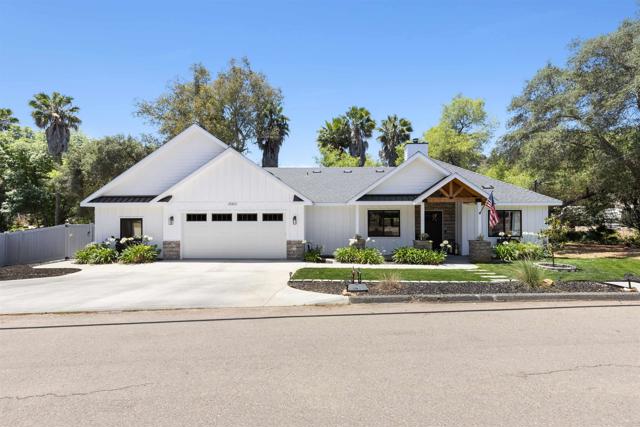


















25812 Willow LN | Escondido (92026)
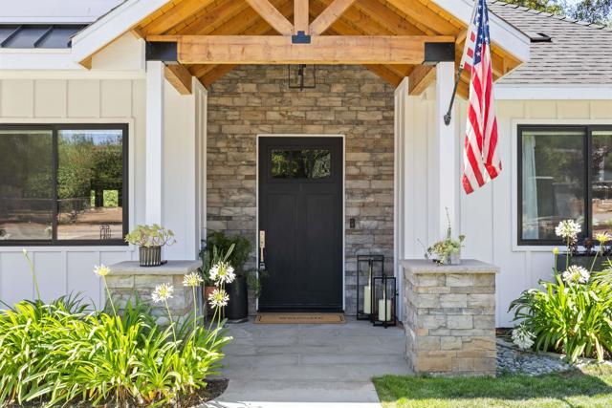
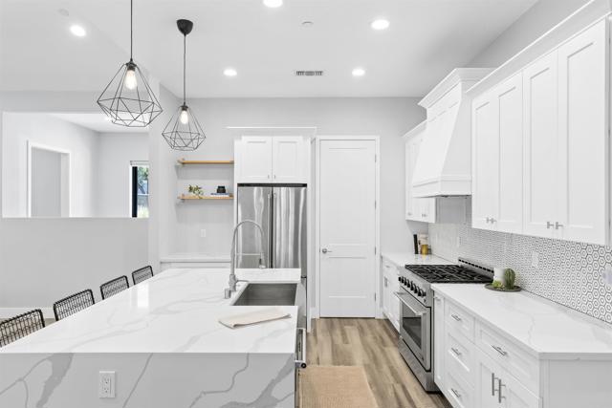
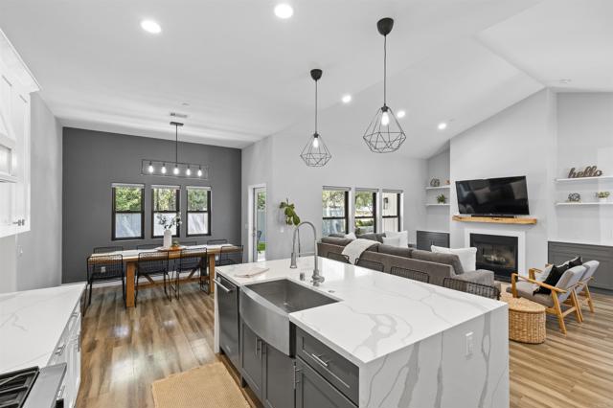
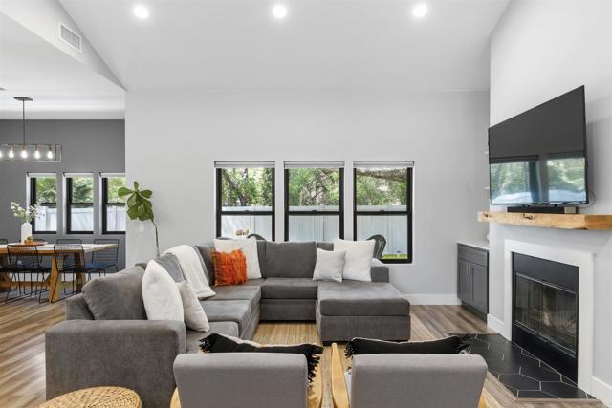
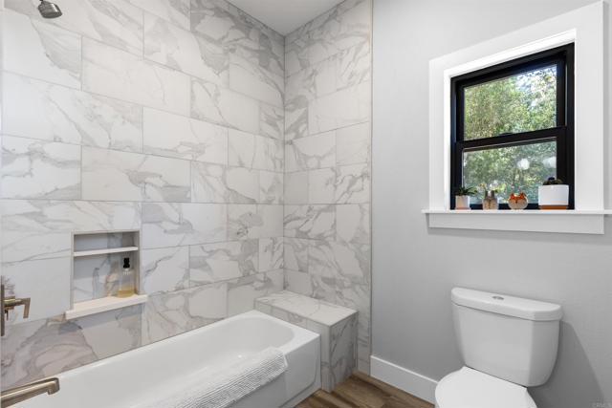
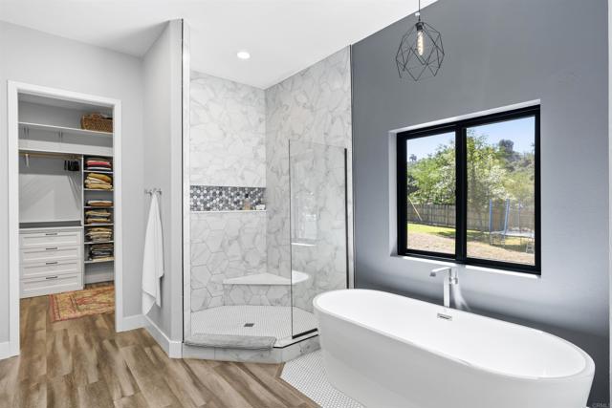
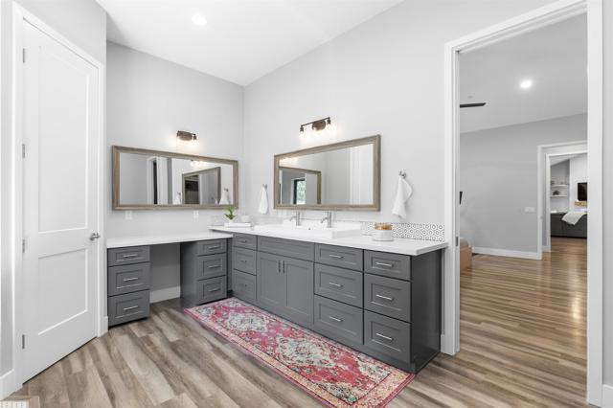
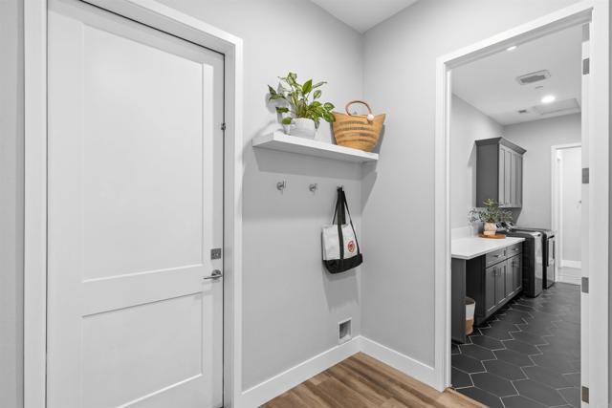
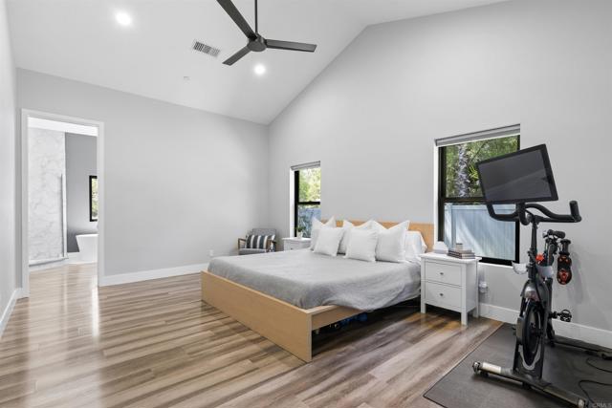
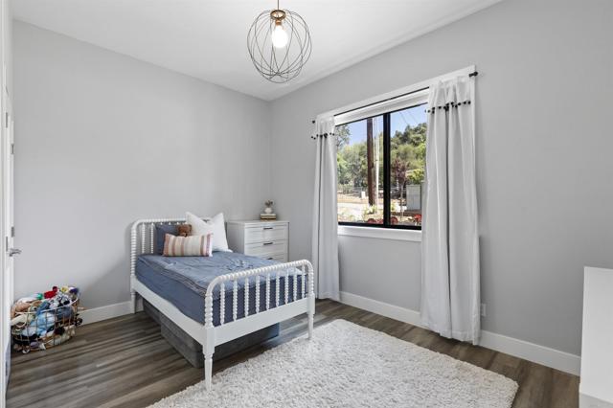
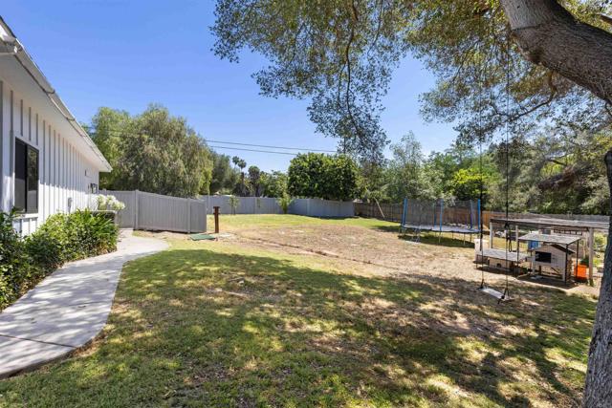
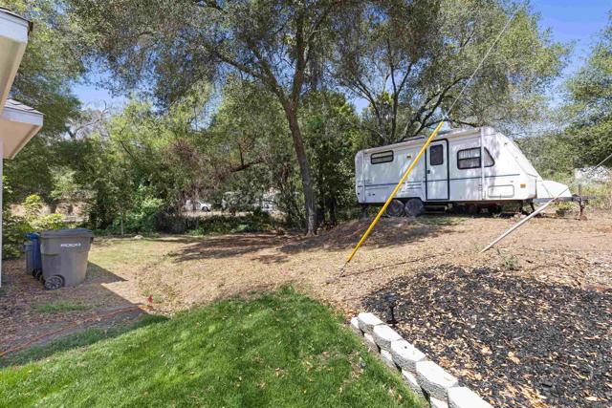
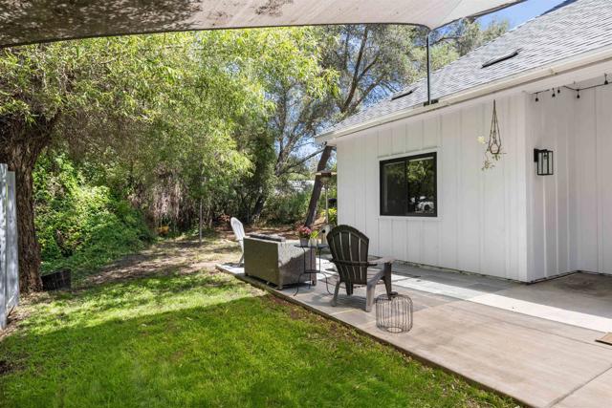
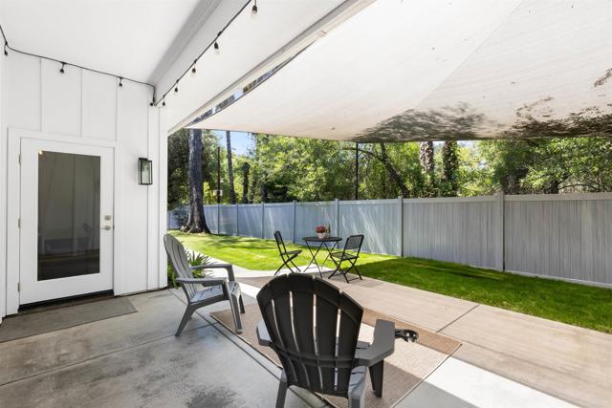
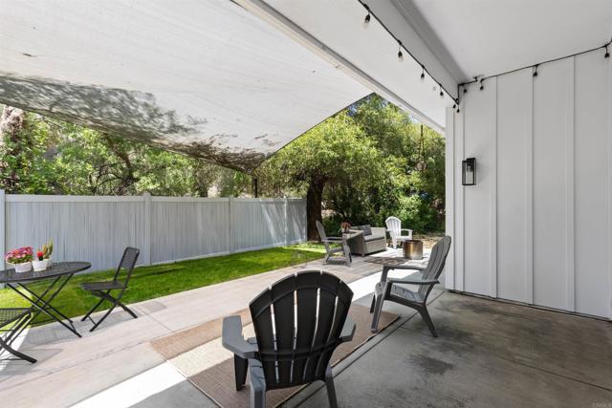
***SELLER IS ENTERAINING OFFERS BETWEEN $1,149,999 - $1,179,999*** Modern living, usable land, and everyday convenience come together at 25812 Willow Lane. Built in 2020 and situated on nearly one flat acre, this custom home offers the space and flexibility of country-style living without feeling disconnected from everything around you. Inside, soaring 10-foot ceilings, vaulted living spaces, oversized 8-foot doors, and waterproof luxury vinyl plank flooring create a bright, open, and elevated atmosphere. Smart-home technology, central heating and air, a whole-house fan, and a large walk-in pantry provide modern comfort and functionality. Outside, the possibilities are just as impressive. Envision a future ADU, pool, guest retreat, workshop, RV storage, or expansive outdoor entertaining area. The septic system is approved for four bedrooms, offering additional flexibility for future plans, subject to applicable approvals. Mature cherry, pear, and peach trees, an outdoor gas hookup, and a dedicated shop area within the garage add even more character and versatility. Enjoy the space to spread out while remaining approximately five minutes from Interstate 15, eight minutes from Downtown Escondido, 10 minutes from North County Fair, 13 minutes from the Escondido Farmers Market, and 18 minutes from the San Diego Zoo Safari Park. Move-in ready, thoughtfully designed, and positioned for what comes next....25812 Willow Lane offers the home, the land, and the lifestyle all in one exceptional property. CRMLS PTP2604348
Directions to property: N Centre City Pkwy turn left on to Jesmond Dene Rd, then left on Jesmond Dr, turn left on Willows Lane.

