
3131 Summit DR | Escondido (92025)
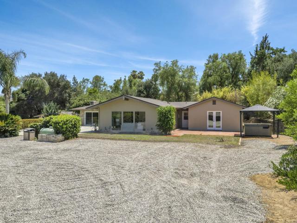
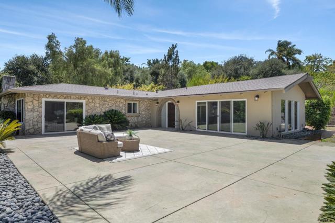
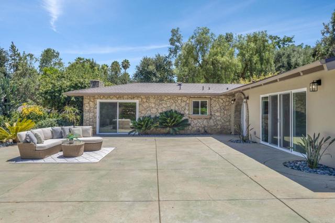
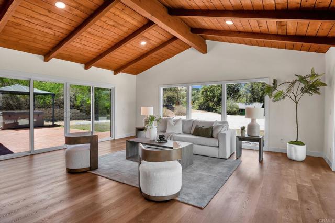
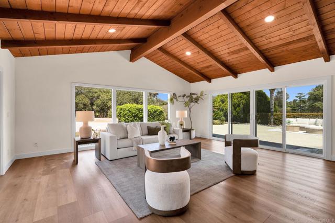
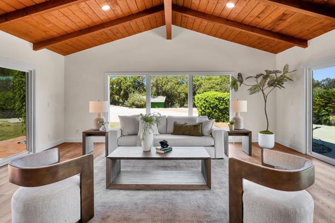
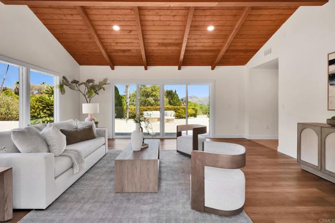
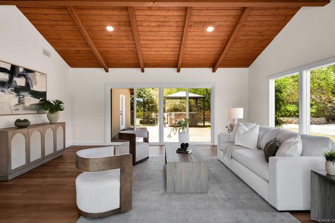
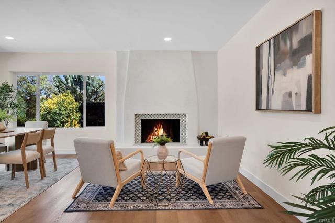
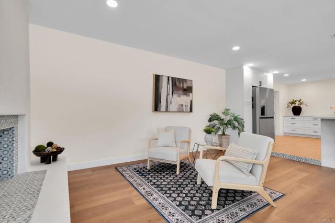
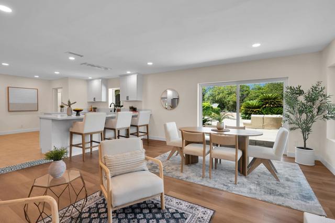
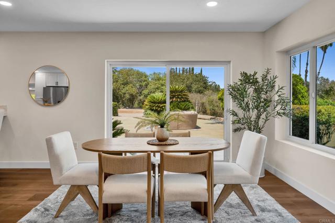
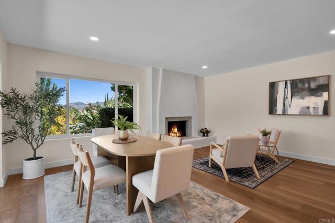
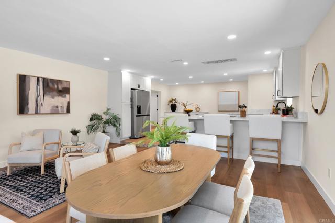
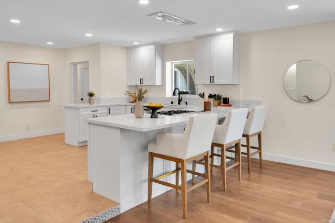
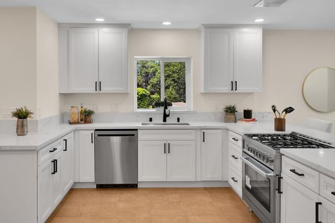
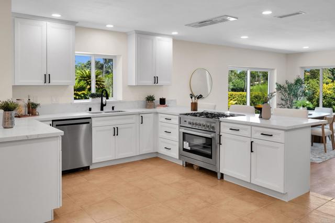
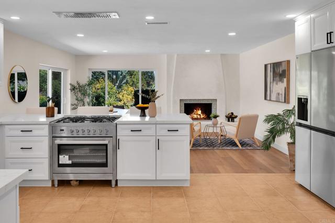
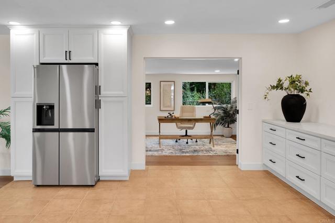
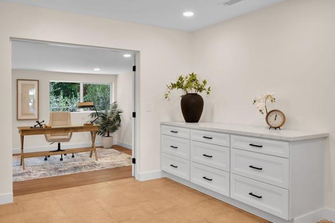
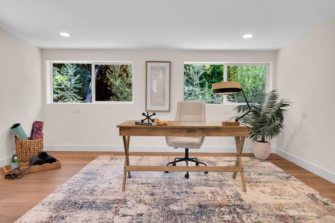
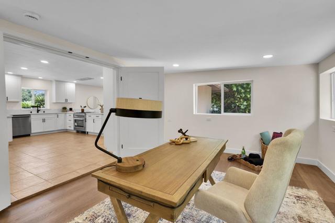
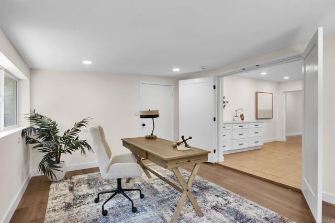
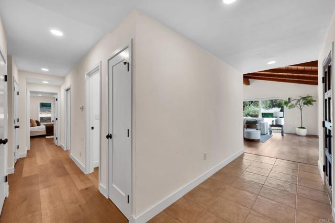
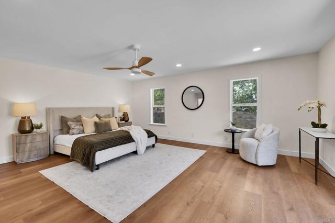
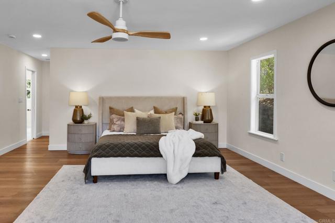
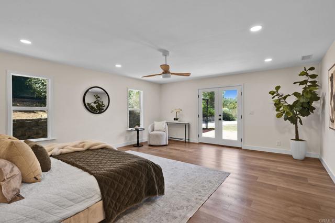
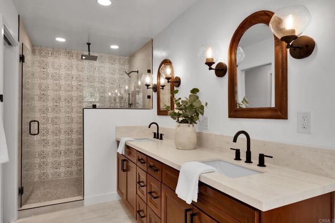
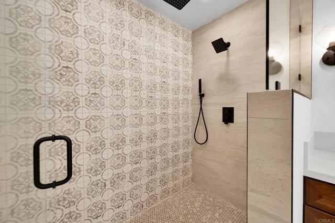
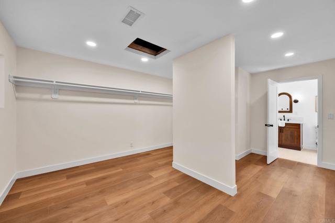
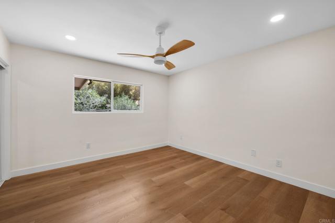
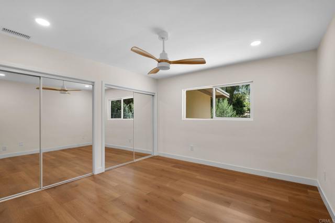
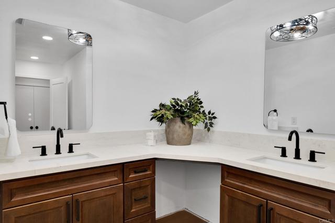
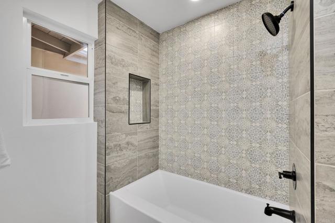
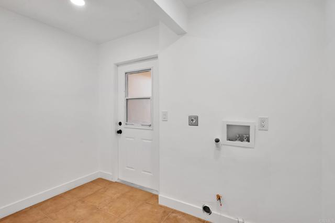
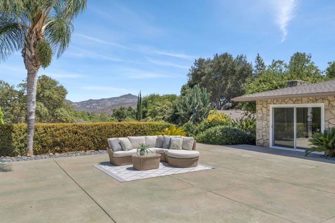
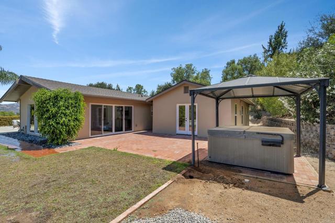
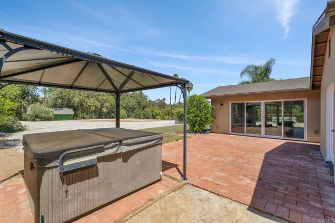
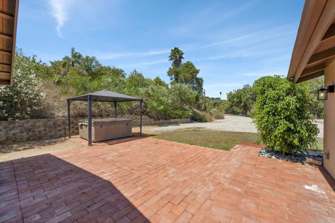
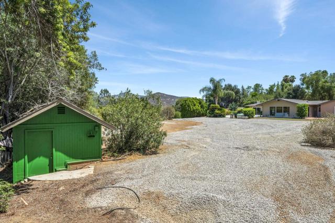
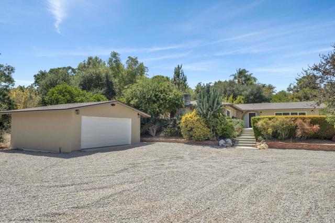
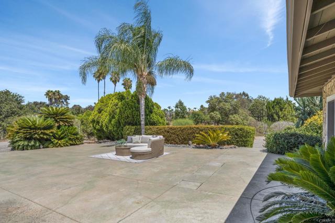
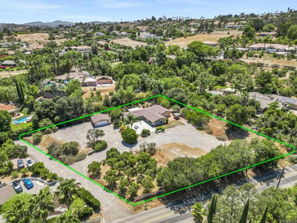
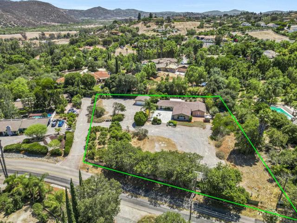
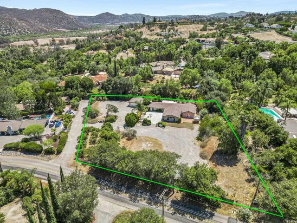
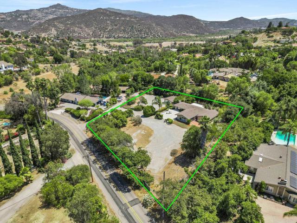
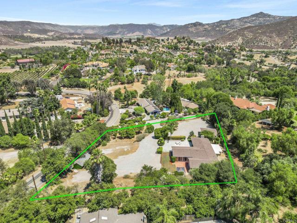
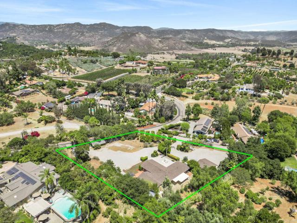
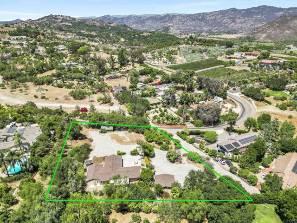
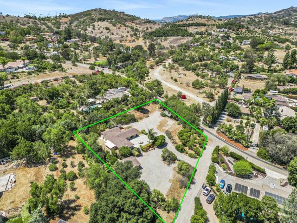
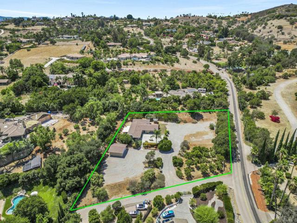
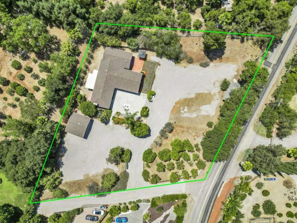
Tucked away in the beautiful San Pasqual Valley, 3131 Summit offers privacy, space, and modern comfort on just over one usable acre. This fully remodeled single-family home features three bedrooms, two bathrooms, and approximately 2,024 square feet of beautifully refreshed living space. The open-concept floor plan showcases an updated kitchen with new cabinetry, countertops, appliances, fixtures, and finishes. Additional improvements include remodeled bathrooms, new flooring, fresh interior and exterior paint, recessed lighting, updated doors and hardware, modern plumbing and electrical fixtures. The spacious primary suite includes a walk-in closet, while the separate family room offers the flexibility to serve as a game room, media room, home office, or additional gathering space. Major upgrades include a new roof, air condition unit, and tankless water heater. A private well services the entire property and is housed in its own dedicated well-house structure, providing convenient access and protection for ongoing maintenance. Outside, enjoy a private orchard filled with an abundance of citrus trees, along with ample space for gardening, recreation, entertaining, and outdoor living. The expansive, usable lot also provides plenty of parking—including RV parking—and may offer potential for an additional residence or ADU, subject to zoning, permits, and approval by the appropriate authorities. Move-in ready and filled with possibilities, this exceptional San Pasqual Valley retreat is one you won’t want to miss. CRMLS PTP2605590
Directions to property: Villa Rancho Parkway / San Pasqual Valley Rd.

