



















2911 Eldenberry ST | Escondido (92029)
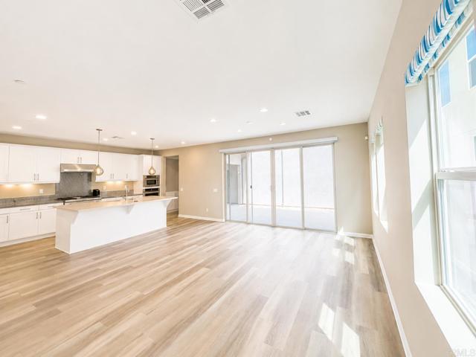
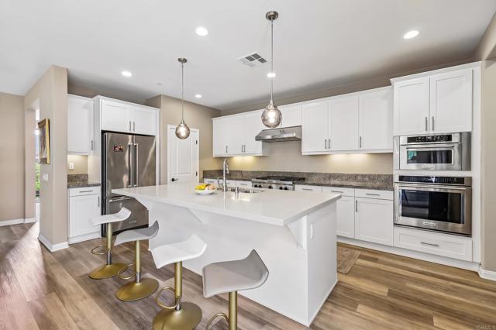
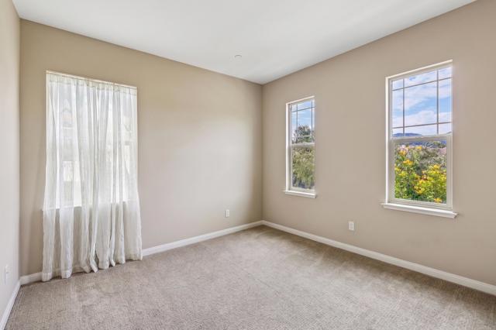
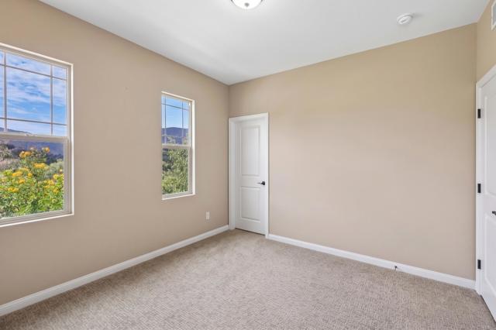
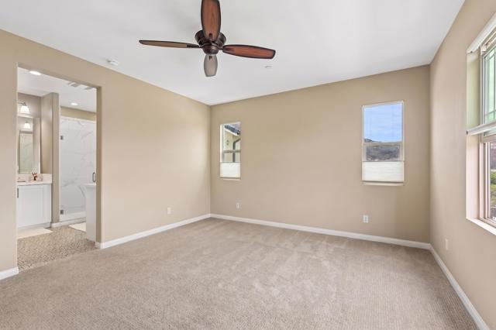
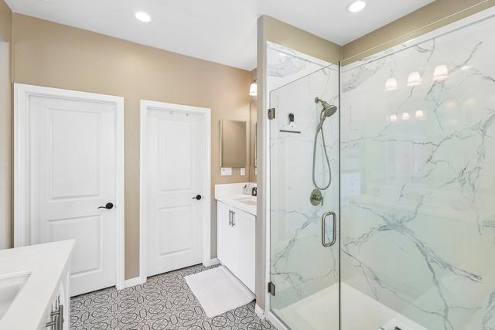
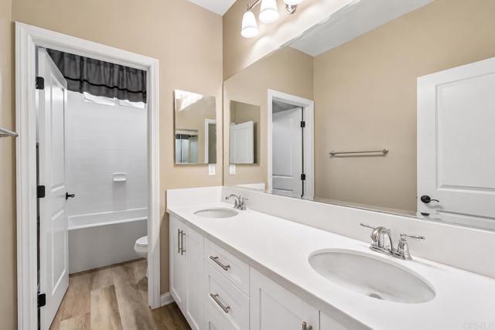
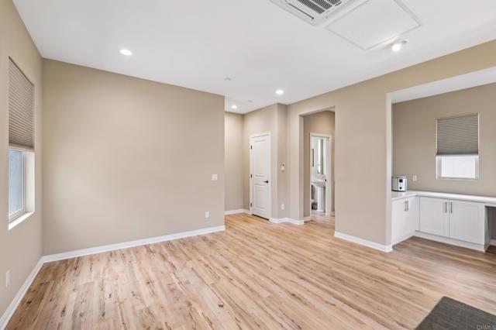
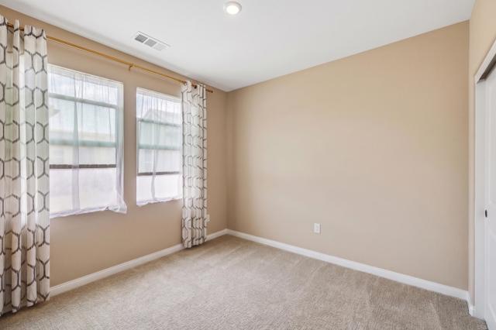
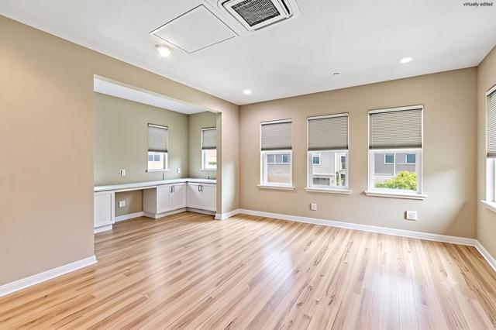
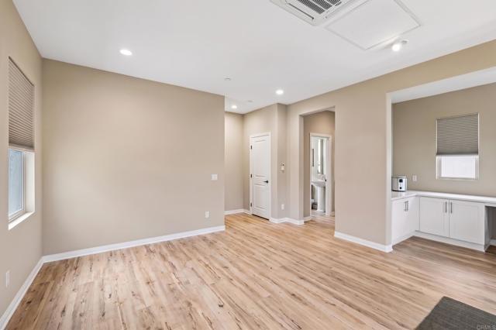
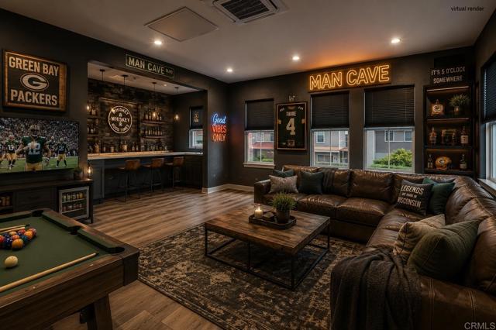
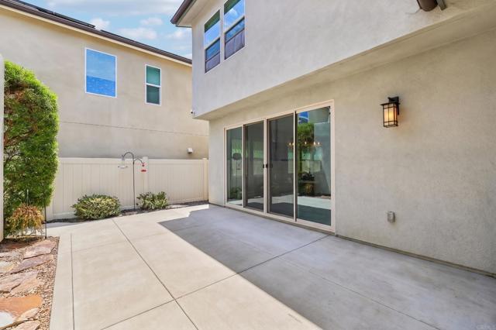
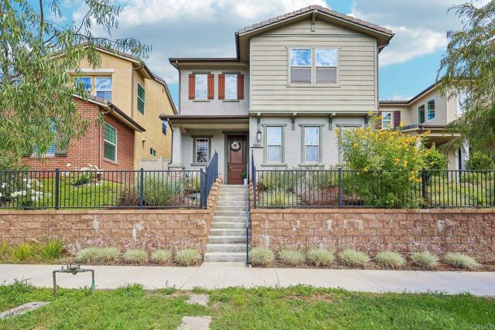
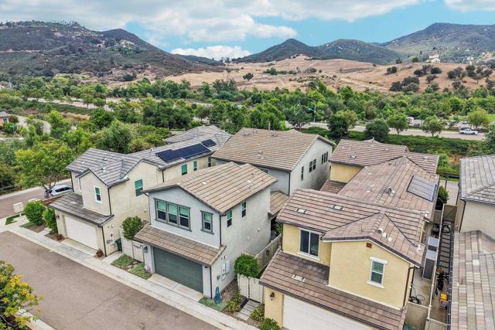
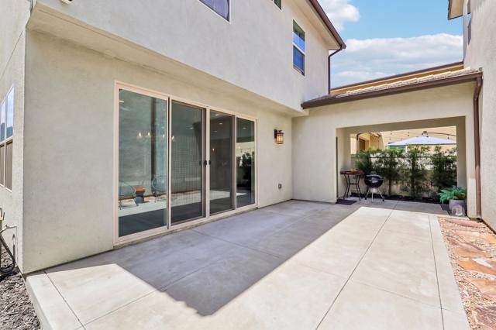
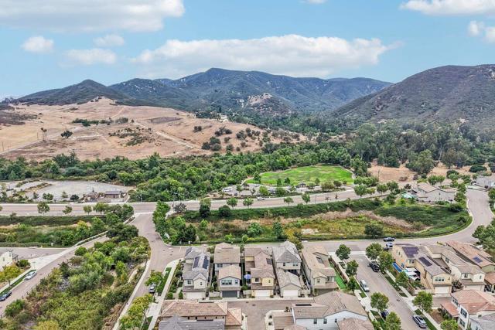
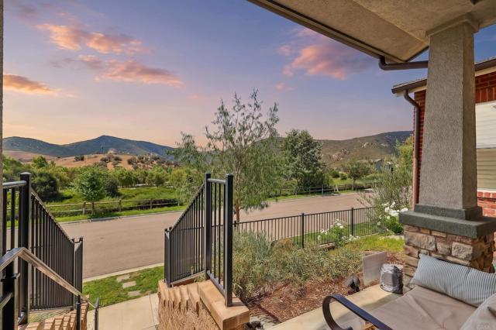
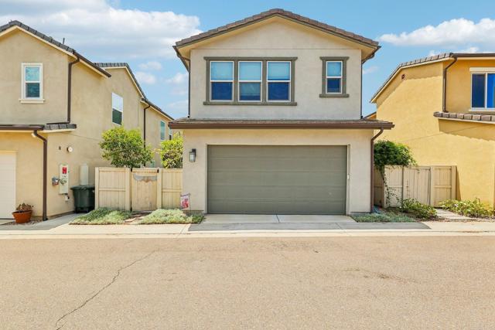
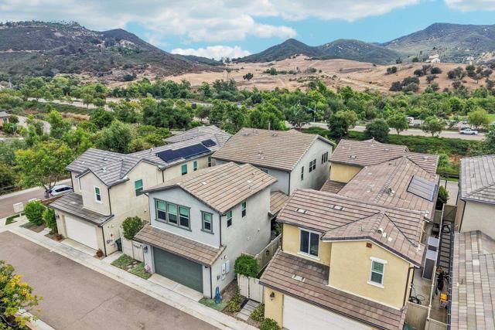
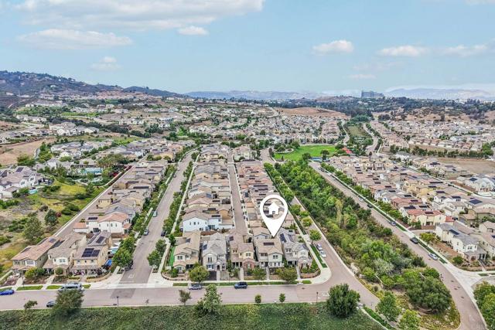
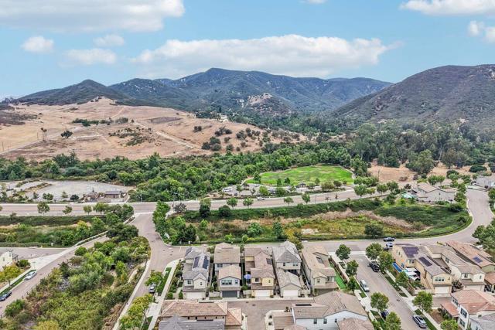
POTENTIALLY ASSUMABLE 2.99% MORTGAGE! LENDER OFFERING CREDIT TO QUALIFIED BUYERS! DETACHED STUDIO WITH ADU POTENTIAL! OWNED SOLAR! Welcome to Harmony Grove Village! This beautifully refreshed 5-bedroom, 3.5-bath home offers approximately 2,626 sq. ft., including a FULL BED AND BATH DOWNSTAIRS, OWNED SOLAR, gorgeous sunset and a rare DETATCHED 425 sq. ft. studio above the garage! Featuring a private entrance, half bath, built-in desk and storage, the studio is ideal for a home office, multigenerational space, game room or private retreat, with exciting ADU and potential rental income possibilities with the addition of a shower and kitchenette (buyer to verify permits, feasibility and rental use). MOVE-IN READY with professionally cleaned windows, steamed carpets and upgraded LED lighting! Situated on a quiet street with only six homes and no neighbors directly in front, enjoy added privacy, guest parking and a low-maintenance backyard. WHAT DO YOU GET FOR YOUR HOA & MELLO-ROOS? The Harmony Grove Village lifestyle! Enjoy a resort-style heated Olympic-size pool, spa, kiddie pool, clubhouse, multiple parks, playgrounds, dog park, equestrian center, hiking trails, recreation areas, beautifully maintained open spaces, and community infrastructure and services, your own fire department, AND seasonal festivals thrown by the HOA. BONUS- to live here is a dream for families and kids. Halloween trick or treating is unlike any other, and come enjoy your very own candy cane lane community during Christmas! BONUS FINANCING OPPORTUNITY! Sellers have a 2.99% conventional mortgage that Chase has indicated may be assumable under certain conditions, subject to buyer qualification and lender approval. A lender is also offering credits to qualified buyers! OWNED SOLAR, DETACHED STUDIO, PRIVACY, VIEWS & RESORT-STYLE AMENITIES — all in one incredible community! Welcome home! CRMLS PTP2606499
Directions to property: off Harmony Grove Rd

